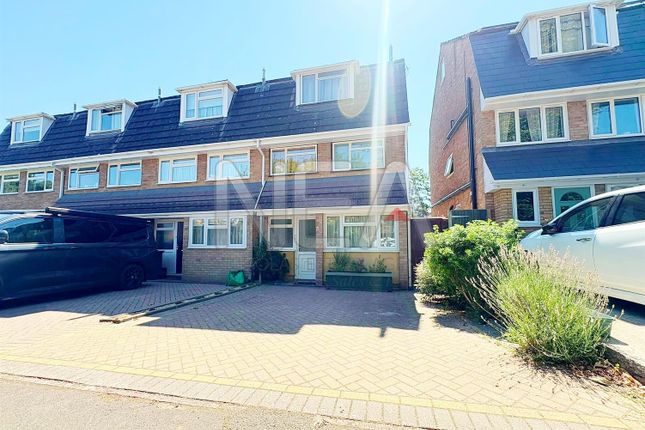
4-bedroom house · RG4 7JE
Listing removedListed 122 days · slow let
Opportunity summary
See Archie’s verdict, returns by strategy and what to check before viewing.
About
Property Reference: 2948355. A truly spectacular four bedroom extended, detached family home presented in fantastic condition throughout on one of Caversham Heights' most sought-after roads.
As you step through the entrance hall, you'll find yourself in a spacious ground floor that includes a large living room with a feature media wall.
This room leads to a cozy snug, which can be closed off to create the perfect home office.
The rear of the property opens up to an impressive open-plan kitchen/diner, with the focal point being a large central island with a breakfast bar.
This area is beautifully illuminated by several skylights, making it a delightful space for entertaining.
Additionally, there is a downstairs shower room, utility room, and a versatile fourth bedroom with built-in wardrobes, which could easily be used as a playroom.
Moving to the first floor, you'll discover three unusually large bedrooms, all featuring built-in wardrobes.
The principal bedroom is a true retreat, offering a walk-in wardrobe and an ensuite shower room. There's also a modern four-piece family bathroom to cater to your needs.
Externally, the property continues to impress with a private rear garden that offers side access, a double garage, and a block-paved driveway with ample space for multiple vehicles.
This home is within the catchment area of several popular primary and secondary schools, including the Ofsted Outstanding The Heights Primary School & Emmer Green Primary, as well as Highdown Secondary School.
Conveniently located, the property is just 1.3 miles from Caversham High Street and approximately 2 miles from Reading town centre.
For commuters, the Reading mainline railway station is only 2.5 miles away, providing fast links into London.
Additionally, you'll have the added benefit of being close to Caversham Lawn Tennis Club, Caversham Heath Golf Course, and Mapledurham Golf Course.
This would make an ideal family home with further potential to extend subject to planning permission and viewing is highly recommended.
Council Tax Band F Entrance Hall - Stairs to the first floor, under stairs cupboard, spotlights and radiator.
Living Room - Fronts aspect bay window, feature media wall for TV, sound bar & related devices with electric fireplace below, spotlights, vertical radiator, glazed doors to.
Study - With vaulted ceiling including two Velux windows, vertical radiator and double doors to rear garden.
Kitchen/Dining Room - 19ft room with part vaulted ceilings with three Velux windows, the kitchen is well fitted with an excellent range of cupboards and drawers with contrasting worktops including one and a half sink unit, two fitted electric ovens, built in dishwasher, central island unit with further cupboards and useful breakfast bar, space for large fridge freezer, vertical radiator, tiles walls, spotlights and double doors to garden.
Inner Lobby - Tiled flooring, doors to utility room, shower/cloakroom and further reception room.
Bedroom Four/Reception Room - This is part of the extension and is ideal as a second home office/gym/bedroom with adjacent shower/cloakroom. Rear aspect window with radiator.
Shower/Cloakroom - Three piece suite comprising; shower cubicle, wash hand basin, wc, chrome towel radiator, tiles floor and walls, spotlights.
Utility Room - Fitted with worktops with sink unit and cupboards. Space for washing machine and tumble dryer. Staircase to First Floor Landing - Front aspect window, spotlights and loft hatch.
Bedroom One - Rear aspect, spotlights, archway to dressing area and ensuite shower room.
Dressing Room - This room was formally bedroom four and has been cleverly adapted to include a range of fitted wardrobes with spotlights.
Ensuite Shower Room - Fitted to include shower cubicle, fitted wash hand basin with wc, tiled walls and flooring, spotlights and rear aspect.
Bedroom Two - Front aspect, radiator, spotlights and fitted wardrobes. Bedroom Three - Rear aspect, fitted wardrobes, radiator and spotlights.
Family Bathroom - Four Piece suite comprising; shower cubicle with overhead shower, panelled bath, fitted wash hand basin and wc, tiled floor, chrome radiator, spotlights and front aspect.
Front Garden - The front of the property is entered between two brick pillars and leads to a large paved parking area bounded by evergreen hedging.
Rear Garden - At the rear of the property is a wide lawned garden enclosed by pane fencing with red robin trees to the rear boundary Double Garage - With up and over door, light and power.
Summary & Exclusions: - Rent Amount: £3,250.00 per month (£750.00 per week) - Deposit / Bond: £3,750.00 - 4 Bedrooms - 3 Bathrooms - Property comes furnished or unfurnished (tenant can decide) - Available to move in from 30 August 2026 - Maximum number of tenants is 6 - No Students - Smokers considered - Bills not included - Property has parking - Property has garden access - Property has fireplace - EPC Rating: D If calling, please quote reference: 2948355 Fees: You will not be charged any admin fees.
** Contact today to book a viewing and have the landlord show you round! ** Request Details form responded to 24/7, with phone bookings available 9am-9pm, 7 days a week.
OpenRent endeavours to make all property particulars as accurate and reliable as possible, however if you require any further clarification or information please contact us.
When applying for a tenancy using the Rent Now process, you will be required to pay one month's rent and any deposit before moving in.
This will be paid to OpenRent and released to the landlord once you have moved in. With OpenRent there are no administration fees to pay.
Property Reference two million nine hundred and forty-eight thousand three hundred and fifty-five
Value & comps
No previous sales on record.
Rental comparables are shown in the Rental section below. Sold comparables remain for area capital context only.
Returns
We're still gathering serviced-accommodation data for this area.
This is not financial or investment advice. Prop AI Deals is not authorised by the Financial Conduct Authority (FCA) to provide investment advice.
All investment calculators, property analyses, and AI-generated insights are for informational purposes only. Property investment carries risk and may result in financial loss. All calculations should be independently verified and you should consult with FCA-authorised financial advisers before making any investment decisions.
Past performance does not guarantee future results. Tax implications vary by individual circumstances.
Deal
Properties like this can earn 2–3x BTL yields when converted to HMO, with retrofit costs around £10k/room. Sign in to see the full tier, yield projection, and cost breakdown.
Commercial properties like this can earn 30-50% higher yields when converted to residential under Class MA / Q / P / PA, with prior approval costing ~GBP 96/unit. Sign in to see the recommended route, yield uplift, and cost breakdown.
BRRR-suited properties can recycle 80-100% of investor capital on refi, leaving a high-yielding rental with most of the money out. Sign in to see the refurb cost stack, ARV projection, and refinance maths.
Detached + large garden = sub-division play. Pro tier unlocks the tier badge, plot size, uplift estimate, and regional land benchmark.
Short-lease flats trade at deep discount, but extending under the 1993 Act often costs far less than the discount. Pro tier unlocks the tier badge, premium breakdown, long-lease ARV and arbitrage maths.
See projected short-stay revenue vs a vanilla BTL for this property.
See real sub-let margins (HMO room rates & SA nightly rates) vs the landlord rent.
Area
Agent & docs

FAQ
About A Conisboro Avenue, Caversham, Reading
Explore nearby