4-bedroom detached house · PL26 7SP
For saleListed 27 days
Opportunity summary
See Archie’s verdict, returns by strategy and what to check before viewing.
About
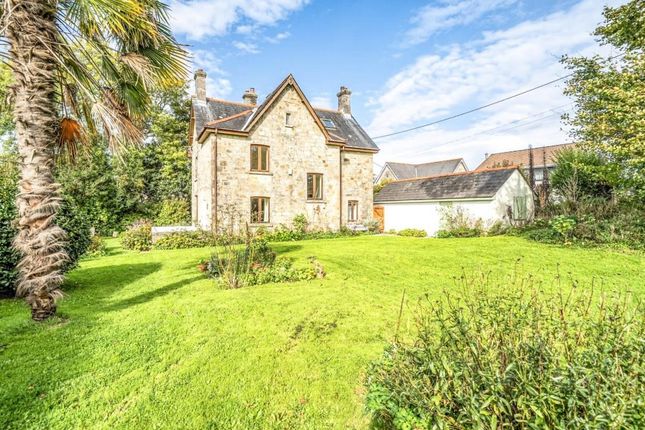
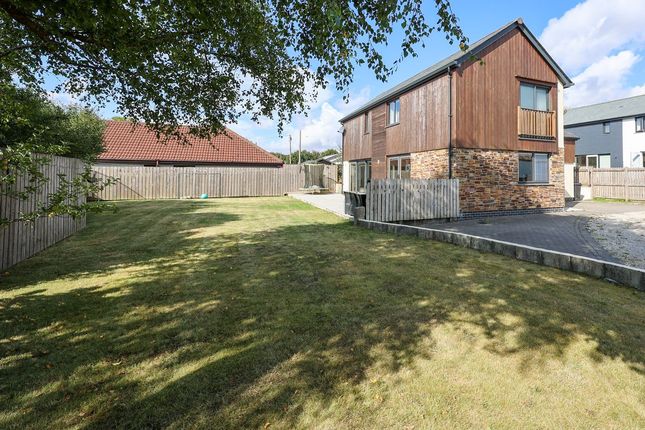
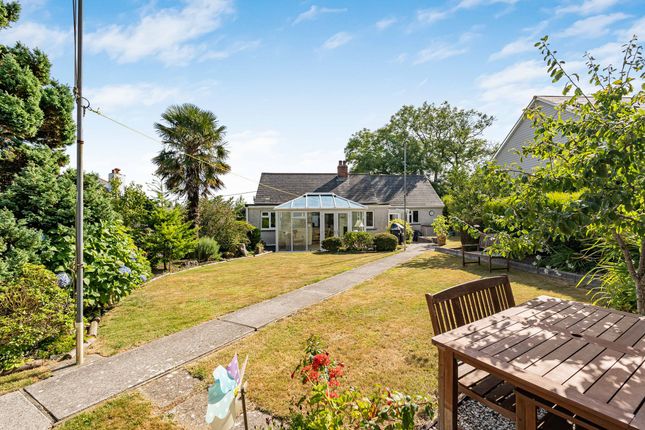
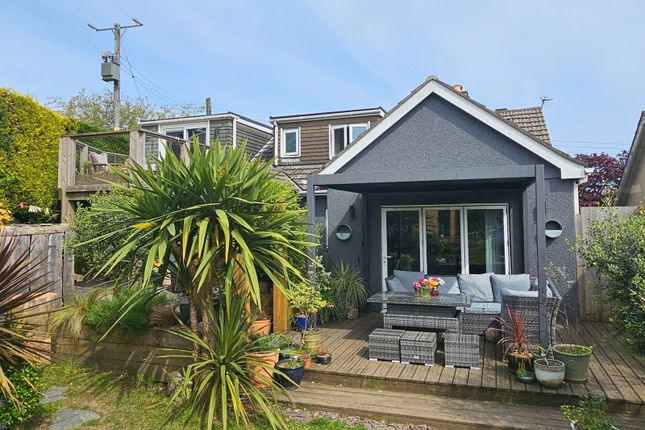
Description Built in 2020, an immaculately presented, substantial four/five bedroom detached modern family home situated within a popular village location, offering ample driveway parking for multiple vehicles, distant countryside views and a low maintenance rear garden.
The property also benefits from the remainder of its NHBC warranty.
The ground floor comprises fabulous entrance hallway with a double height glass front and built-in shoe/coat storage, a large living room with a media wall and quad fold doors to the rear leading out to the garden, the spacious modern kitchen/dining room with integrated appliances and tri fold doors to the rear, an office, utility room, cloakroom, the garage has bee adapted to currently make a double bedroom and storage.
The first floor offers a landing has ample built in storage, the principle bedrooms is a large double bedroom with a walk in wardrobe and en suite bathroom with separate shower and freestanding bath, three further double bedrooms, and theres a super family bathroom with a shower cubicle.
Externally, the front offers ample paved driveway parking for up to eight vehicles, with access to the rear via both sides of the property.
The rear offers a private, enclosed, low maintenance patio garden with seating and barbecue areas.
The property benefits from air source heating and UPVC double glazing, and is connected to mains water, electricity and drainage.
What We Love We love how much this home offers without compromise, four genuine double bedrooms upstairs, a ground floor bedroom and office for flexible living, and two separate sets of bi-fold doors bringing the garden into everyday life.
The principal bedroom's walk in wardrobe and en suite feel like a proper retreat, and with parking for up to eight vehicles with electric car charger, this is a home that easily accommodates a growing family, regular visitors, or both.
Add the remaining NHBC warranty, air source heating and a strong EPC B rating, and this is an efficient eco friendly substantial modern family home.
Location - What3Words: ///nature.opposites.reviewed The Sycamores sits within the semi rural village of High Street, on the edge of Lanjeth and between St Stephen and Trewoon, offering a quiet, tucked away setting just a couple of miles from St Austell.
St Austell itself provides a wide range of retail and leisure facilities, a mainline railway station and bus links, and several well regarded schools, making this an easy base for both everyday life and onward travel.
Disclaimers Money Laundering Regulations: Intending purchasers will be asked to produce identification documentation at a later stage and we ask for your co-operation to ensure there is no delay in agreeing the sale.
These particulars do not constitute part or all of an offer or contract.
Measurements are supplied for guidance only and must not be relied upon as accurate; prospective buyers are advised to verify all measurements independently before committing to any expense.
Karen Trace has not tested any apparatus, equipment, fixtures, fittings or services, and it is in the buyer's interest to check the working condition of all appliances.
Karen Trace has not sought to verify the legal title of the property; buyers must obtain verification from their own solicitor. Some photographs may have been virtually staged for marketing purposes.
Value & comps
No previous sales on record.
Returns
Set an offer; the calculator follows it.
We're still gathering serviced-accommodation data for this area.
Archie refurb estimate: a Pro feature
0.0% below asking
This is not financial or investment advice. Prop AI Deals is not authorised by the Financial Conduct Authority (FCA) to provide investment advice.
All investment calculators, property analyses, and AI-generated insights are for informational purposes only. Property investment carries risk and may result in financial loss. All calculations should be independently verified and you should consult with FCA-authorised financial advisors before making any investment decisions.
Past performance does not guarantee future results. Tax implications vary by individual circumstances.
Deal
Properties like this can earn 2–3x BTL yields when converted to HMO, with retrofit costs around £10k/room. Sign in to see the full tier, yield projection, and cost breakdown.
Commercial properties like this can earn 30-50% higher yields when converted to residential under Class MA / Q / P / PA, with prior approval costing ~GBP 96/unit. Sign in to see the recommended route, yield uplift, and cost breakdown.
BRRR-suited properties can recycle 80-100% of investor capital on refi, leaving a high-yielding rental with most of the money out. Sign in to see the refurb cost stack, ARV projection, and refinance maths.
Detached + large garden = sub-division play. Pro tier unlocks the tier badge, plot size, uplift estimate, and regional land benchmark.
Short-lease flats trade at deep discount, but extending under the 1993 Act often costs far less than the discount. Pro tier unlocks the tier badge, premium breakdown, long-lease ARV and arbitrage maths.
See projected short-stay revenue vs a vanilla BTL for this property.
See real sub-let margins (HMO room rates & SA nightly rates) vs the landlord rent.
Area
Agent & docs

FAQ
About 2 The Sycamores, High Street, St Austell
Explore nearby