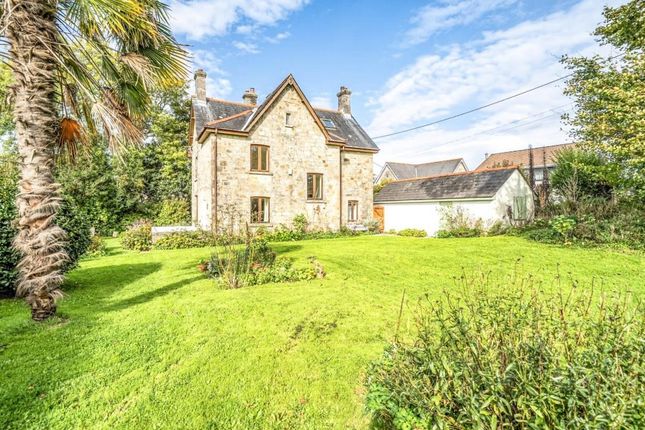
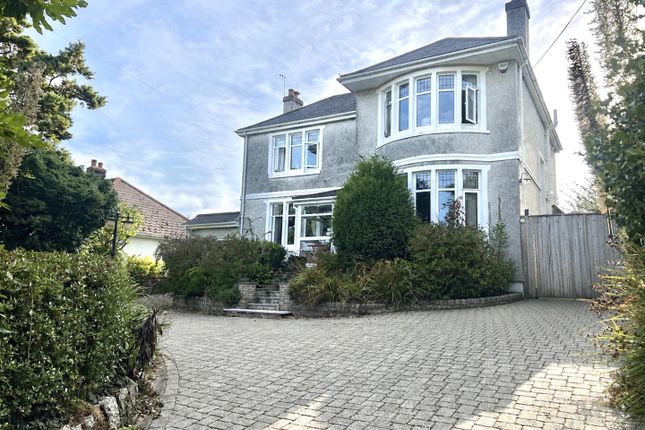
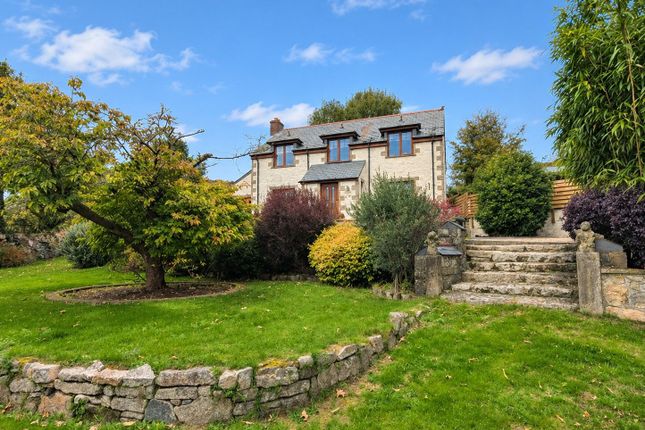
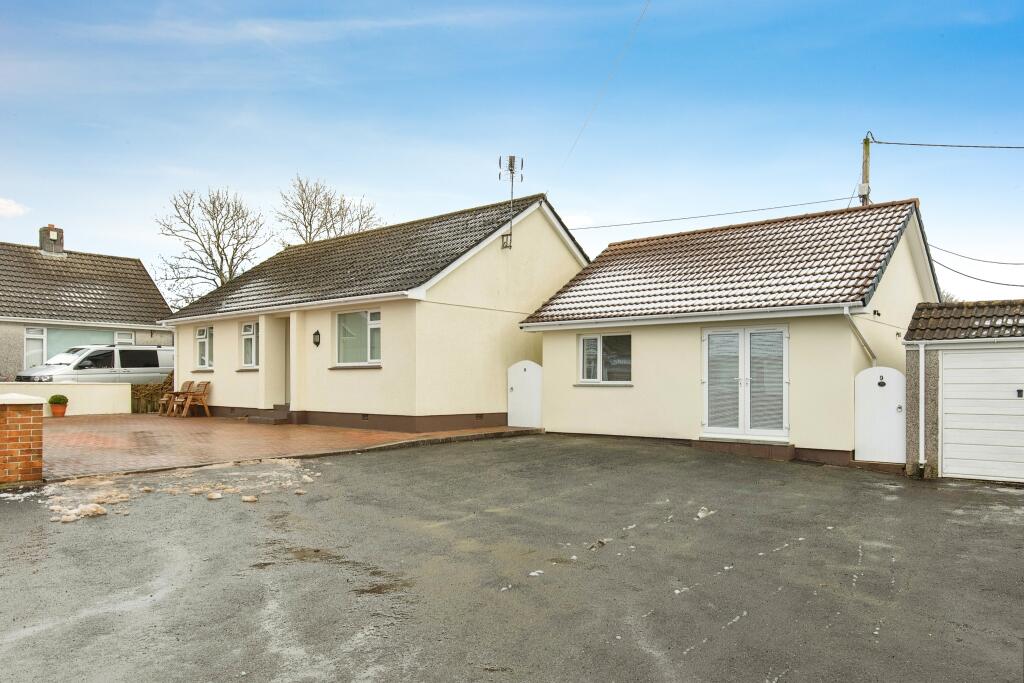
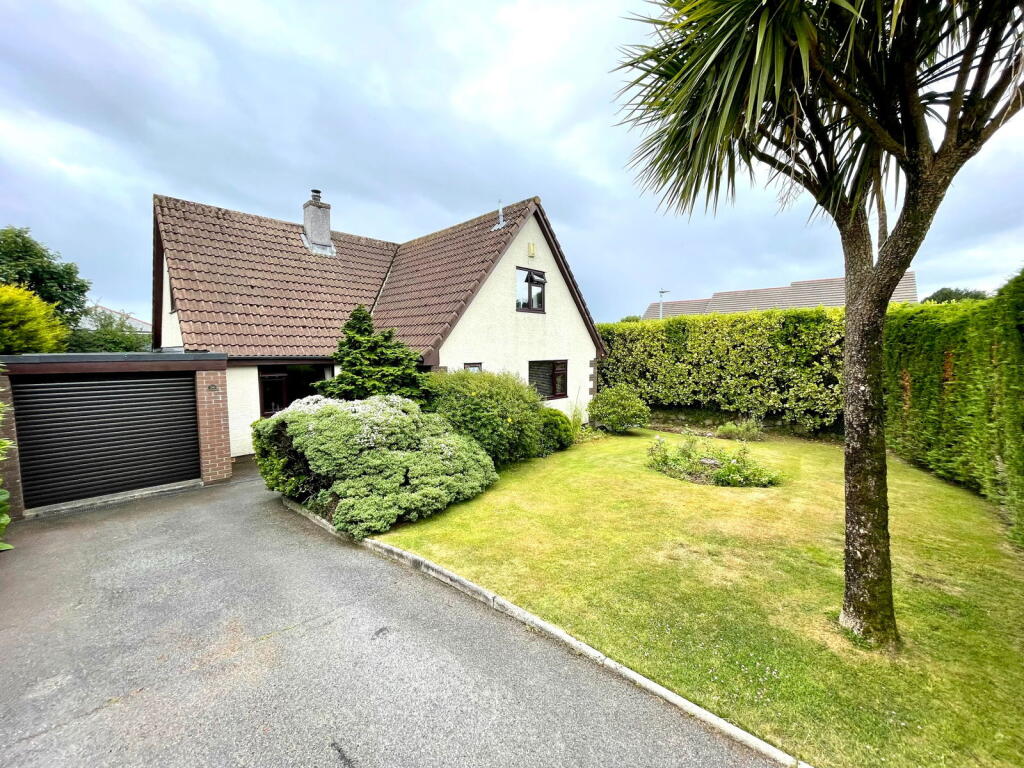
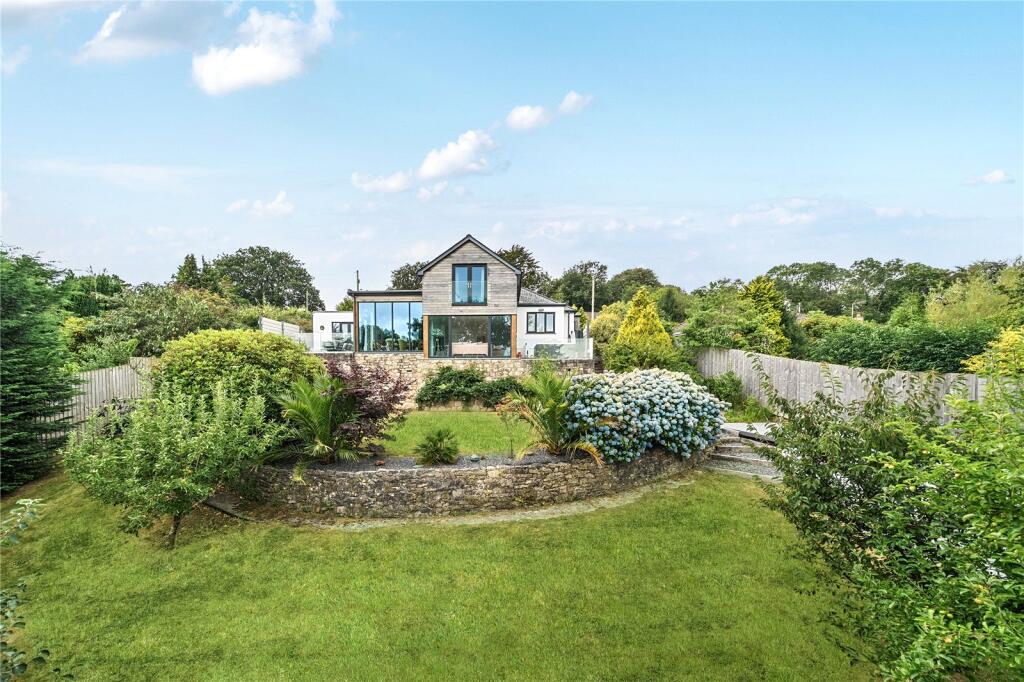
4-bedroom detached house · PL25 5FP
For saleListed 56 days
Opportunity summary
See Archie’s verdict, returns by strategy and what to check before viewing.
About
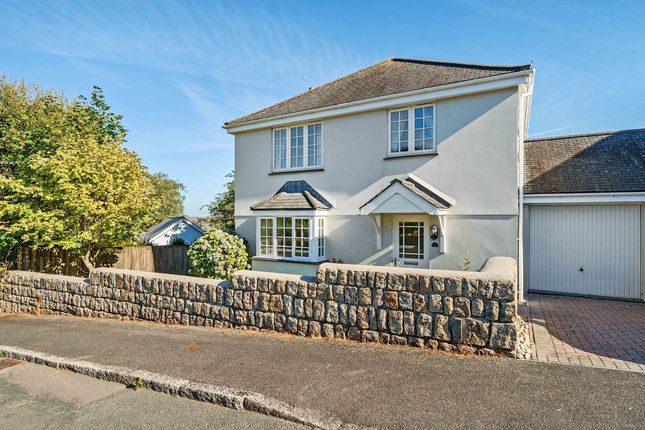
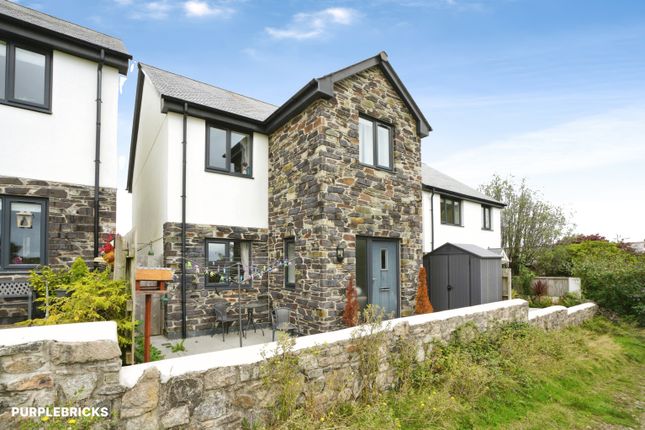
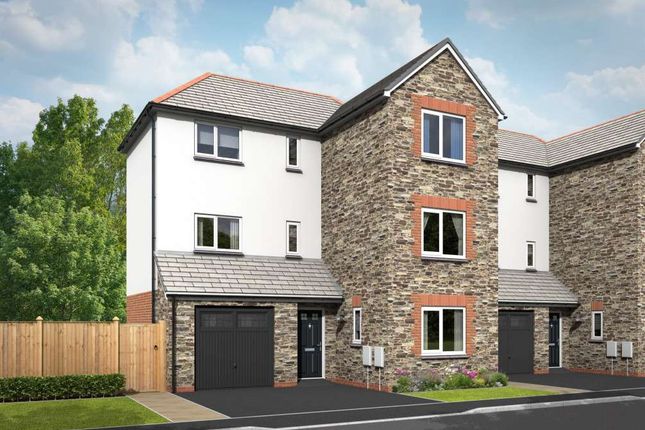
For sale and chain free is this modern, individually designed detached house, recently constructed and beautifully presented, occupying a highly sought-after position within a small, quiet cul de sac in the popular village of Trewoon.
Offering spacious family accommodation, the property features four well-proportioned bedrooms, three bathrooms, and a generous reception room, all thoughtfully arranged to provide a comfortable and versatile living environment.
With a blend of contemporary style and practical layout, this home is perfectly suited to the needs of a growing family or those seeking a peaceful setting close to essential amenities.
Upon entering the property, you are greeted by a spacious kitchen/dining room and lounge that provides an inviting and versatile space perfect for relaxing or entertaining guests.
This area is filled with natural light from the triple opening sliding patio aluminium doors and offers stylish flooring and neutral décor.
Adjacent to the reception room is the kitchen/dining room, designed with modern fittings, a solid granite worktop and ample storage, complete with integrated appliances and plenty of workspace, making it ideal for family cooking and casual dining.
The ground floor further benefits from a practical cloakroom and convenient access to the rear, via the utility room.
Upstairs, the property comprises four well-sized bedrooms, including a generous master bedroom with its own en-suite bathroom.
The second bedroom has its own en suite shower room, featuring contemporary fixtures and a clean, bright design. Both floors benefit from underfloor heating.
Externally, the property enjoys off-road parking and a garage, offering ample space for vehicles and storage.
The cul de sac location ensures minimal passing traffic, enhancing the overall appeal for families seeking a safe and peaceful place to call home.
Being chain free, this property presents an excellent opportunity for a smooth and timely purchase, allowing you to move in and start making this house your new home without delay.
Situated within the charming village of Trewoon, the property benefits from an excellent location.
The area boasts numerous parks and green spaces ideal for outdoor activities, alongside a selection of shops, reputable schools, and a welcoming village pub, all within easy walking distance.
Additionally, the town centre is only half a mile away, offering a wider range of shops, dining options, and transport links to nearby towns and cities, ensuring that daily life is both comfortable and easily manageable.
Entrance Hall Covered open porch with full glazed aluminium double glazed door, door to the cloakroom. Window looking into the porch, stairs to the first floor.
Cloakroom Window to the side, wash hand basin, low level W.C., part tiled walls and extractor.
Utility Room 5' 7" x 7' 0" (1.70m x 2.13m) With sink unit, storage cupboards, space and plumbing for washing machine, full glazed door to the rear.
Garage 15' 0" x 10' 3" (4.57m x 3.12m), plus plant room 3' 9" x 10' 3" (1.14m x 3.12m).
With electric remote control door, power and light, plastered ceilings and walls, door to the plant room, various hot water storage tanks, plus rcd unit.
Lounge 17' 10" x 14' 1" (5.44m x 4.29m) A bright and welcoming room, filled with natural light and featuring impressive aluminium triple sliding doors opening directly onto the garden.
An under-stairs cupboard provides useful additional storage.
Kitchen/Dining Room 17' 6" x 14' 0" (5.33m x 4.27m) A stylish and comprehensively fitted kitchen featuring a front-facing window and full-glazed French doors opening directly onto the garden.
The kitchen is fitted with an extensive range of storage units, complemented by solid granite worktops and matching upstands.
Integrated appliances include a fridge/freezer and oven, together with an induction hob and stainless steel extractor.
Low-voltage recessed ceiling lighting completes this impressive and practical space. Landing Window to the front.
Bedroom 1 14' 0" x 10' 7" (4.27m x 3.23m) featuring patio doors opening onto a Juliet balcony, together with a convenient en suite shower room.
En Suite Shower Room 5' 0" x 5' 6" (1.52m x 1.68m) A contemporary en suite shower room, fully tiled to the walls and floor, featuring a large shower enclosure with twin shower heads, low-level W.C., wash hand basin, heated towel radiator and extractor fan.
Bedroom 2 10' 2" x 20' 2" (3.10m x 6.15m) A beautifully presented bedroom featuring glazed sliding doors opening onto a Juliet balcony, a fitted triple wardrobe providing excellent storage, and a Velux window to the front.
Bathroom 6' 3" x 8' 3" (1.91m x 2.51m) A stylish and well-appointed bathroom featuring a panelled bath with shower attachment incorporating two shower heads, concealed-cistern W.C.
And vanity unit with an excellent range of additional cupboards and work surfaces.
Further benefits include an illuminated mirror, extractor fan and side-aspect window, providing natural light and ventilation.
Bedroom 3 9' 1" x 14' 0" (2.77m x 4.27m) featuring glazed sliding patio doors opening onto a Juliet balcony, together with a convenient door leading to the en suite.
En Suite Shower Room 8' 5" x 3' 5" (2.57m x 1.04m) A contemporary en suite shower room featuring a side-aspect window, heated towel radiator, low-level W.C. And wash hand basin.
The shower incorporates two shower heads, complemented by an illuminated mirror and extractor fan. Bedroom 4 8' 0" x 6' 6" (2.44m x 1.98m) Built in double wardrobe, window to the side.
Outside The property is approached via a private drive, with a brick-paved forecourt to the front providing off-road parking for two cars.
A pathway to the right-hand side of the property leads around to the rear garden.
The principal garden is situated to the side of the property and extends towards the front, creating an attractive and versatile outdoor space.
A large paved patio area directly adjoins both the kitchen/dining room and lounge, providing an ideal setting for outdoor entertaining and al fresco dining.
The level garden enjoys sunshine throughout much of the day and offers a good degree of privacy.
Value & comps
No previous sales on record.
Returns
Set an offer; the calculator follows it.
We're still gathering serviced-accommodation data for this area.
Archie refurb estimate: a Pro feature
0.0% below asking
This is not financial or investment advice. Prop AI Deals is not authorised by the Financial Conduct Authority (FCA) to provide investment advice.
All investment calculators, property analyses, and AI-generated insights are for informational purposes only. Property investment carries risk and may result in financial loss. All calculations should be independently verified and you should consult with FCA-authorised financial advisers before making any investment decisions.
Past performance does not guarantee future results. Tax implications vary by individual circumstances.
Deal
Properties like this can earn 2–3x BTL yields when converted to HMO, with retrofit costs around £10k/room. Sign in to see the full tier, yield projection, and cost breakdown.
Commercial properties like this can earn 30-50% higher yields when converted to residential under Class MA / Q / P / PA, with prior approval costing ~GBP 96/unit. Sign in to see the recommended route, yield uplift, and cost breakdown.
BRRR-suited properties can recycle 80-100% of investor capital on refi, leaving a high-yielding rental with most of the money out. Sign in to see the refurb cost stack, ARV projection, and refinance maths.
Detached + large garden = sub-division play. Pro tier unlocks the tier badge, plot size, uplift estimate, and regional land benchmark.
Short-lease flats trade at deep discount, but extending under the 1993 Act often costs far less than the discount. Pro tier unlocks the tier badge, premium breakdown, long-lease ARV and arbitrage maths.
See projected short-stay revenue vs a vanilla BTL for this property.
See real sub-let margins (HMO room rates & SA nightly rates) vs the landlord rent.
Area
Agent & docs

FAQ
About 1, Orchard Gardens, St Austell
Explore nearby