We've tightened what earns a Pursue. A home now needs a published valuation, a strategy that still makes money after real running costs and lender stress tests, and no listing problems that would stop a mortgage. You'll see fewer Pursues, and each one has been checked harder.
See how verdicts work4-bedroom detached house · PL25 5SQ
Sold STCListed 232 days
Opportunity summary
See Archie’s verdict, returns by strategy and what to check before viewing.
About
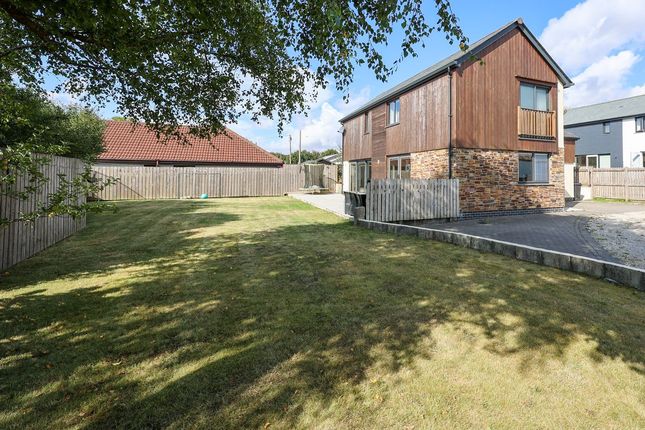
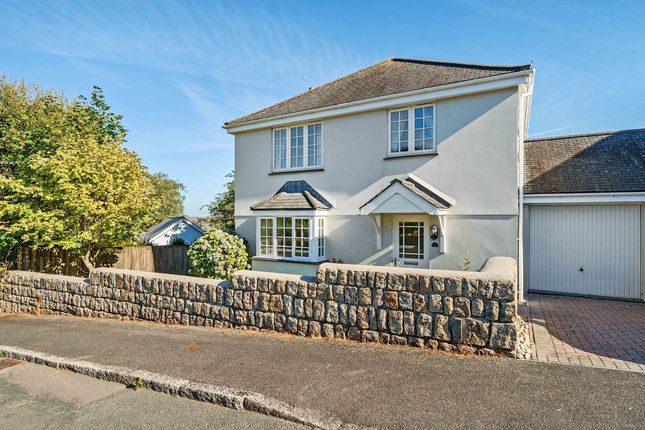
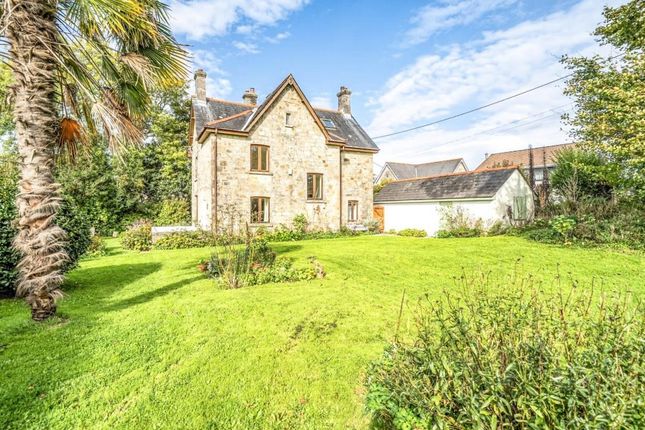
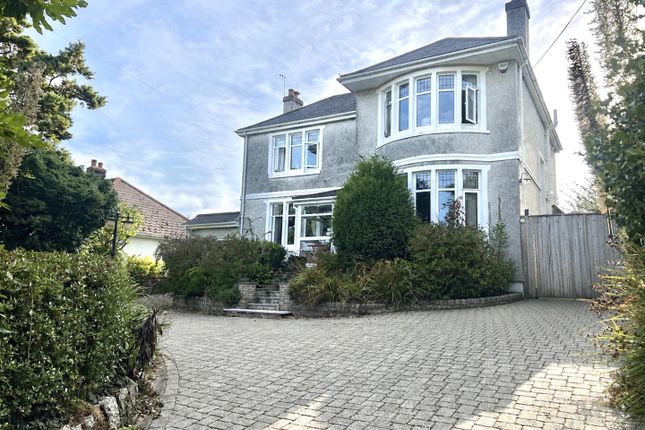
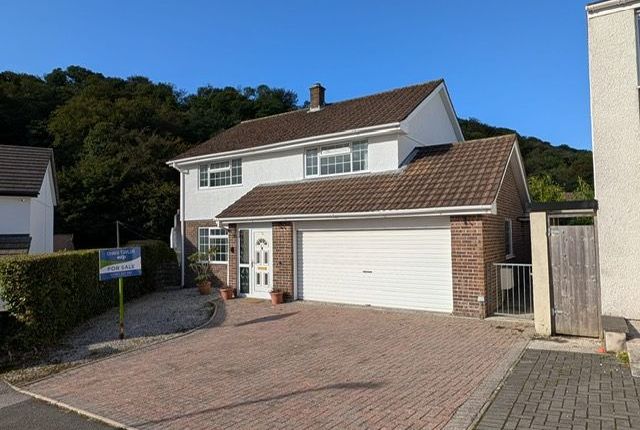
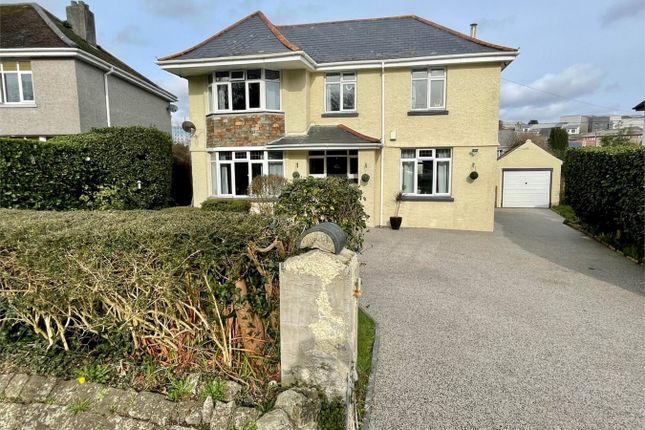
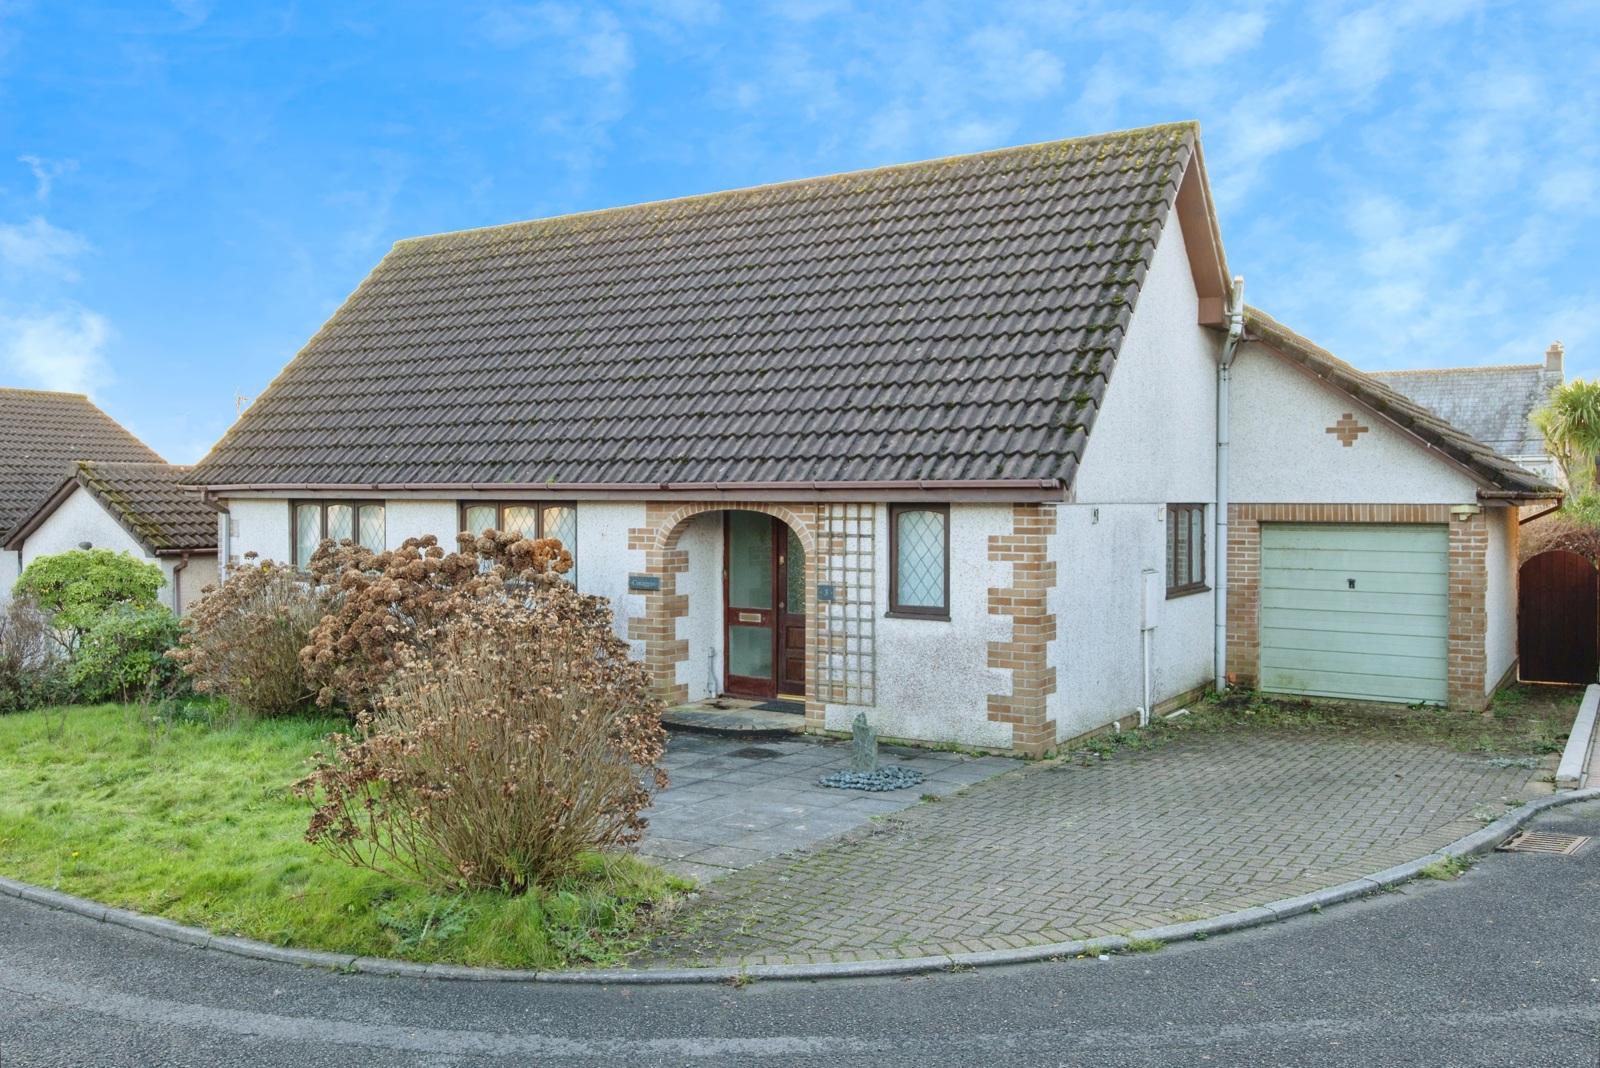
REF: AT0518: Offered for sale is this versatile 3/4 bedroom detached dormer style bungalow, situated within a small cul-de-sac setting on the fringes of this popular village.
Enjoying spacious accommodation with ground and first floor bedrooms along with a conservatory, study/bedroom 4 and balcony with eye-catching views.
EPC Band F Trewoon is a small village on the outskirts of St Austell and has a range of amenities including Post Office, convenience store, public house a hairdressing salon, and a church in the nearby hamlet of St Mewan.
The curve of St Austell Bay enjoys many sandy beaches and is a haven for watersports and family holidays. The area is also fantastic for walking and cycling with many woodlands and trails.
The white peaks of the China Clay industry overlook the market town of St Austell, Cornwall's largest town dating back to the 13th century. St Austell town is situated about a mile from the coast.
Walk along Fore Street and you reach the historic core of the town to discover the fine Holy Trinity Parish Church and opposite, the Italianate facade of the Market House.
The shopping centre in the town centre has a cinema, restaurants, cafes and shops. Nearby is the beautiful Georgian village of Charlestown and the popular fishing village of Mevagissey.
Local attractions include the world-famous Eden Project and Heligan Gardens. THE ACCOMMODATION - All sizes are approximate Front Entrance Porch - Upvc door to exterior, opening into.
Hallway - A spacious reception ara with turning staircase to first floor, electric wall heater. Living Room - 5.89 x 3.55 -maximums (19'3" x 11'7" -maximums ) - Fireplace with multi-fuel burner.
two electric wall heaters. Upvc window to front, French doors to conservatory and French doors to dining room.
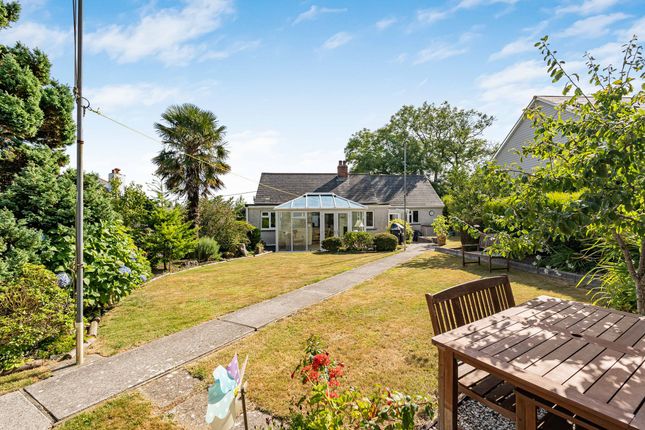
Conservatory - 3.43 x 2.16 (11'3" x 7'1") - Tiled floor, upvc windows to two elevations, upvc door to garden. Door to study/bedroom 4.
Study/Bedroom 4 - 4.39 x 2.56 (14'4" x 8'4") - Electric wall mounted heater and upvc window to rear.
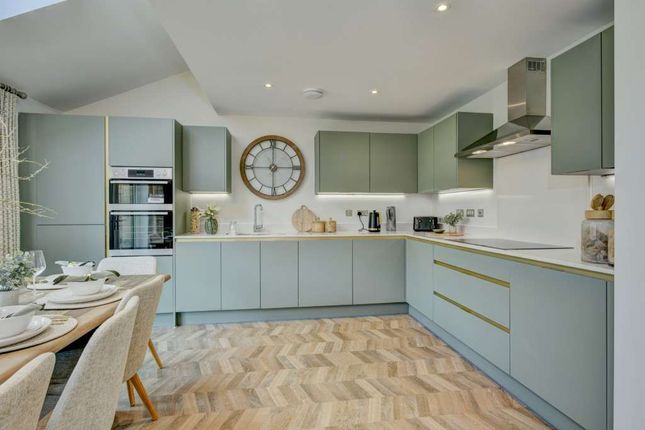
Dining Area - 3.40 x 2.59 (11'1" x 8'5" ) - Two electric wall mounted heaters, upvc sliding patio door to the rear garden and opening to kitchen Kitchen - 3.40 x 3.22 (11'1" x 10'6") - Re-fitted with a modern range of base, drawer and wall units with under lighting and work surface over, inset sink unit with matching splashback.
Built-in AEG dishwasher, eye level oven and hood, upvc window to rear, Built-in fridge/freezer, door to utility room.
Utility Room - 2.51 x 2.36 (8'2" x 7'8") - Fitted with a range of base and wall units providing cupboard and drawer storage, working surface over with inset sink unit.
Space and plumbing for washing machine and further low level appliance space. upvc window and door to side.
Bedroom - 3.91 x 3.07 (12'9" x 10'0") - Electric wall mounted heater with upvc window to front. Door to ensuite.
Ensuite - 2.06 x 1.90 - maximum (6'9" x 6'2" - maximum) - Corner shower cubicle with Mira electric shower, low level WC and wash hand basin. Electric wall mounted heater and upvc window to front.
First Floor Landing - Spacious landing with access hatch to roof space. Doors to both bedrooms and bathroom. Door to recessed airing cupboard housing the hot water tank and door to eaves storage area.
Bedroom - 3.27 x 3.91 (10'8" x 12'9") - Built in wardrobe, upvc dormer window to side and upvc window to front. Electric wall mounted heater.
Family Bathroom : Concealed cistern WC and wash basin, fully tiled walls, panelled bath with electric shower over, electric towel radiator, further electric heater and upvc window to side.
Bedroom - 3.55 x 3.35 including chimney breast (11'7" x 10'1) - Electric wall mounted heater, upvc window to side and upvc French doors opening to balcony.
Balcony - Iron railings and tiled flooring and views of the rear garden and surrounding countryside. Exterior - To the front there is a tarmac driveway with parking for numerous vehicles.
The front garden is well enclosed with hedging to front and side, with an expanse of lawn. A pathway to front entrance leads around to the side of the property giving access to the rear via a gate.
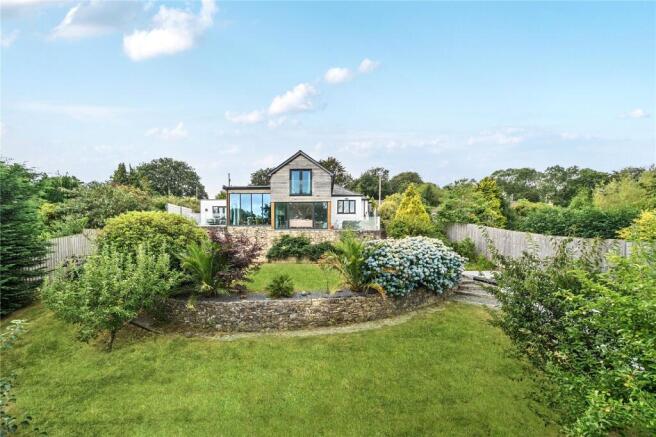
The rear garden has a timber decked area which leads onto an area or artificial low maintenance lawn garden bordered by mature shrubs and plants and Cornish hedging to boundary and the whole rear garden enjoying a Southerly aspect.
Garage - 5.48 x 2.74 (17'11" x 8'11") - Electric roll topped door. Light and power connected. Pedestrian door to side.
Information on Anti-Money Laundering checks We are required by law to carry out Anti-Money Laundering checks on all individuals who are selling or buying a property.
It is our responsibility to ensure that these checks are carried out correctly and monitored continuously. However, our partner, i am property, will conduct the initial checks on our behalf.
They will contact you once your offer has been agreed upon. These checks incur a non-refundable fee of £30 (inclusive of VAT).
The fee covers the collection of relevant data, manual checks, and monitoring.
You will need to pay this fee to i am property and complete all Anti-Money Laundering checks before your offer can be formally agreed upon.
AGENTS NOTES Whilst we as the Listing Agents act on behalf of the vendors, we endeavour to ensure the accuracy of the property details produced and displayed, we have not tested any apparatus, equipment, fixtures and fittings or services.
A buyer is advised to obtain verification from their solicitor and/or surveyor.
Any potential buyer must check availability of the property and make an appointment to view before embarking on any journey to see a property. The vendors have checked and approved these particulars.
Value & comps
No previous sales on record.
Returns
Set an offer; the calculator follows it.
We're still gathering serviced-accommodation data for this area.
Archie refurb estimate: a Pro feature
0.0% below asking
This is not financial or investment advice. Prop AI Deals is not authorised by the Financial Conduct Authority (FCA) to provide investment advice.
All investment calculators, property analyses, and AI-generated insights are for informational purposes only. Property investment carries risk and may result in financial loss. All calculations should be independently verified and you should consult with FCA-authorised financial advisers before making any investment decisions.
Past performance does not guarantee future results. Tax implications vary by individual circumstances.
Deal
Properties like this can earn 2–3x BTL yields when converted to HMO, with retrofit costs around £10k/room. Sign in to see the full tier, yield projection, and cost breakdown.
Commercial properties like this can earn 30-50% higher yields when converted to residential under Class MA / Q / P / PA, with prior approval costing ~GBP 96/unit. Sign in to see the recommended route, yield uplift, and cost breakdown.
BRRR-suited properties can recycle 80-100% of investor capital on refi, leaving a high-yielding rental with most of the money out. Sign in to see the refurb cost stack, ARV projection, and refinance maths.
Detached + large garden = sub-division play. Pro tier unlocks the tier badge, plot size, uplift estimate, and regional land benchmark.
Short-lease flats trade at deep discount, but extending under the 1993 Act often costs far less than the discount. Pro tier unlocks the tier badge, premium breakdown, long-lease ARV and arbitrage maths.
See projected short-stay revenue vs a vanilla BTL for this property.
See real sub-let margins (HMO room rates & SA nightly rates) vs the landlord rent.
Area
Agent & docs

FAQ
About Socotra Drive, Trewoon, St Austell, PL25
Explore nearby