6-bedroom detached house · NG2 7BB
Sold STCListed 119 days
Opportunity summary
See Archie’s verdict, returns by strategy and what to check before viewing.
About
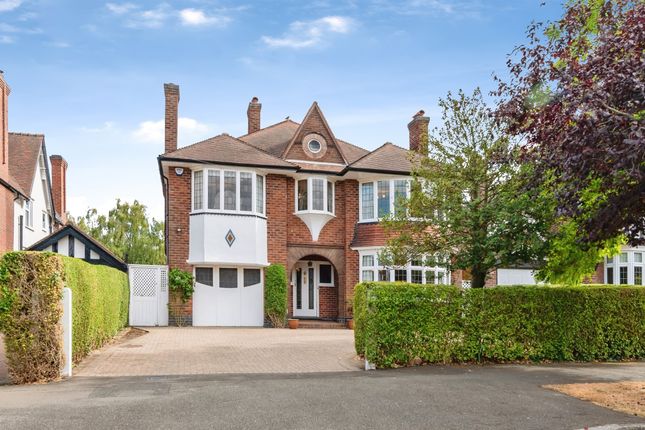
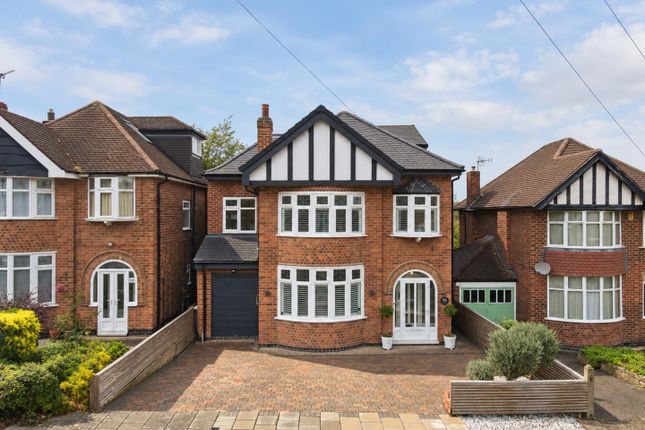
A beautifully appointed six bedroom detached residence extending to 2700sqft, over three storeys and occupying a highly desirable position within one of West Bridgford’s most sought-after locations.
Built in the 1930s by renowned local developer Arthur Goodchild, this impressive family home presents a rare opportunity to acquire a property where timeless architectural character blends seamlessly with modern living.
Retaining a wealth of original features synonymous with the era, including an elegant Minton tiled entrance porch, exposed beams, traditional plate racks and beautifully crafted brick detailing, the home offers a wonderful sense of heritage while providing the flexibility and comfort required of contemporary family life.
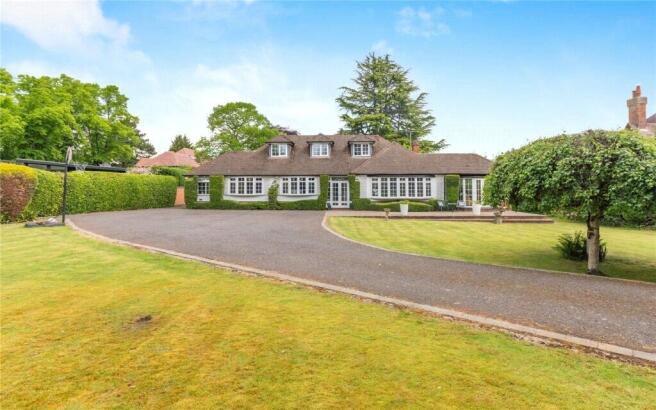
Accommodation Set back from the road, the property immediately conveys a sense of arrival, with a mature frontage providing privacy and a welcoming entrance beneath a covered porch.
Upon entering, the impressive reception hall sets the tone for the accommodation beyond.
Featuring original oak parquet flooring, exposed beams and period detailing, this generous space provides access to the principal reception rooms and a striking staircase rising to the upper floors.
The formal sitting room is a well-proportioned and inviting space, enhanced by a large front-facing bay window with floor to ceiling glazing, allowing natural light to flood the room.
A period style fireplace provides an elegant focal point, creating the perfect setting for relaxed evenings.
At the heart of the home lies the exceptional open-plan kitchen lounge diner, a beautifully designed space created for modern day family life.
Finished to an excellent standard, the kitchen features bespoke cabinetry, luxurious Tanzanian granite work surfaces and a comprehensive range of integrated appliances, including twin combination ovens, a warming drawer, induction hob and American style refrigeration.
The generous central island forms the perfect gathering point, while the adjoining seating and dining areas create a versatile environment for family occasions and entertaining guests.
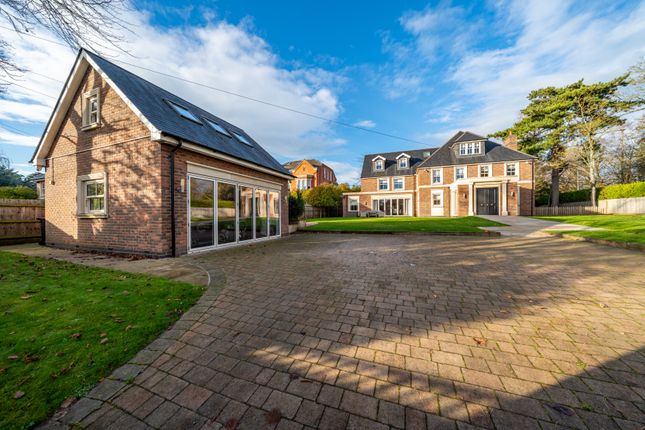
Full width bi-fold doors open directly onto the rear garden, complemented by triple skylights, allowing the space to flow effortlessly between indoors and out.
A practical utility room, boiler room and guest cloakroom provide excellent additional functionality, while the ground floor is further enhanced by a versatile room off the lounge dining area, currently set up as a play room, however, this space has previously functioned as a double bedroom with en suite facilities, ideal for visiting guests or multi-generational living.
First Floor The first floor continues to impress, with a spacious landing illuminated by a charming square bay window and providing access to four well-proportioned double bedrooms.
The principal suite offers a wonderful private retreat, featuring a front facing bay window, a separate dressing room with double skylight and full width fitted wardrobes with glazed sliding doors.
The luxurious en suite bathroom is beautifully appointed with a double vanity unit, walk-in shower and elegant tiling.
A second double bedroom benefits from its own en suite shower room overlooking the rear garden, while the remaining bedrooms are served by a stylish four-piece family bathroom.
The accommodation continues to the second floor, where a versatile loft room provides the ideal space for a sixth bedroom, home office, cinema room, games room or private retreat, with a skylight allowing natural light to enhance the space and useful storage within the eaves.
Outside Externally, the property offers a balance of practicality and lifestyle. The front gardens feature mature planting and established greenery, creating a private and attractive approach.
The tandem garage provides valuable storage and additional secure parking. There is also an EV charging point to the front of the property.
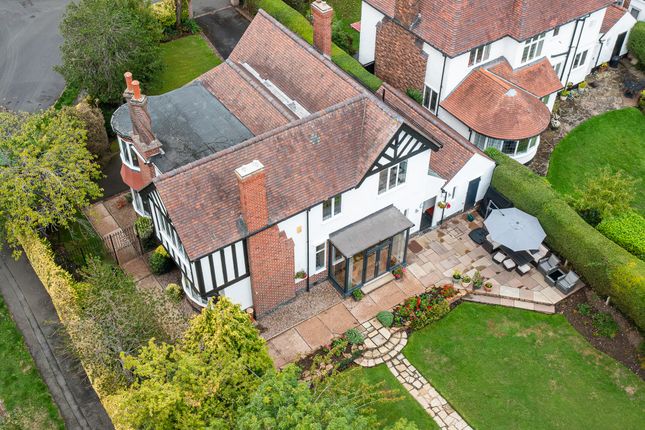
To the rear, the landscaped garden has been thoughtfully designed for both recreation and entertaining.
A paved terrace immediately beyond the kitchen provides the perfect setting for outdoor dining and summer gatherings, leading onto a lawned area and a further secluded patio, surrounded by greenery.
Positioned above the nearby green corridor, the garden enjoys an open aspect and excellent privacy, creating a peaceful outdoor space.
Location West Bridgford is widely regarded as one of Nottinghamshire’s most desirable residential locations, offering an exceptional blend of community, convenience and lifestyle.
This impressive property sits within the highly sought-after catchment areas for both Jesse Gray Primary School and West Bridgford Comprehensive School, making it a particularly attractive choice for families.
The vibrant Central Avenue is close by, providing an excellent selection of independent cafés, restaurants, boutiques and everyday amenities, while the area also benefits from outstanding leisure and sporting facilities, including the renowned Trent Bridge cricket ground, Nottingham Rugby Club, local tennis clubs, parks and riverside walks along the River Trent.
With excellent transport links providing easy access to Nottingham city centre, the surrounding countryside and wider road networks, West Bridgford offers the perfect balance of town convenience and village style living.
Tenure Freehold Services Mains electricity, water, drainage and gas are understood to be connected to the property. Council Tax Rushcliffe Borough Council – Tax band F.
Broadband & Cellular Ultrafast broadband is available at this property, along with 5G cellular coverage, however, this may be dependant on your network supplier. EPC Rating E
Value & comps
No previous sales on record.
Returns
Set an offer; the calculator follows it.
We're still gathering serviced-accommodation data for this area.
Archie refurb estimate: a Pro feature
0.0% below asking
This is not financial or investment advice. Prop AI Deals is not authorised by the Financial Conduct Authority (FCA) to provide investment advice.
All investment calculators, property analyses, and AI-generated insights are for informational purposes only. Property investment carries risk and may result in financial loss. All calculations should be independently verified and you should consult with FCA-authorised financial advisers before making any investment decisions.
Past performance does not guarantee future results. Tax implications vary by individual circumstances.
Deal
Properties like this can earn 2–3x BTL yields when converted to HMO, with retrofit costs around £10k/room. Sign in to see the full tier, yield projection, and cost breakdown.
Commercial properties like this can earn 30-50% higher yields when converted to residential under Class MA / Q / P / PA, with prior approval costing ~GBP 96/unit. Sign in to see the recommended route, yield uplift, and cost breakdown.
BRRR-suited properties can recycle 80-100% of investor capital on refi, leaving a high-yielding rental with most of the money out. Sign in to see the refurb cost stack, ARV projection, and refinance maths.
Detached + large garden = sub-division play. Pro tier unlocks the tier badge, plot size, uplift estimate, and regional land benchmark.
Short-lease flats trade at deep discount, but extending under the 1993 Act often costs far less than the discount. Pro tier unlocks the tier badge, premium breakdown, long-lease ARV and arbitrage maths.
See projected short-stay revenue vs a vanilla BTL for this property.
See real sub-let margins (HMO room rates & SA nightly rates) vs the landlord rent.
Area
Agent & docs
FAQ
About Selby Road, Nottingham, NG2
Explore nearby