We've tightened what earns a Pursue. A home now needs a published valuation, a strategy that still makes money after real running costs and lender stress tests, and no listing problems that would stop a mortgage. You'll see fewer Pursues, and each one has been checked harder.
See how verdicts work5-bedroom detached house · PO37 7NZ
Listing removedReduced £25k (−5%) on 21 JunListed 798 days
Opportunity summary
See Archie’s verdict, returns by strategy and what to check before viewing.
About
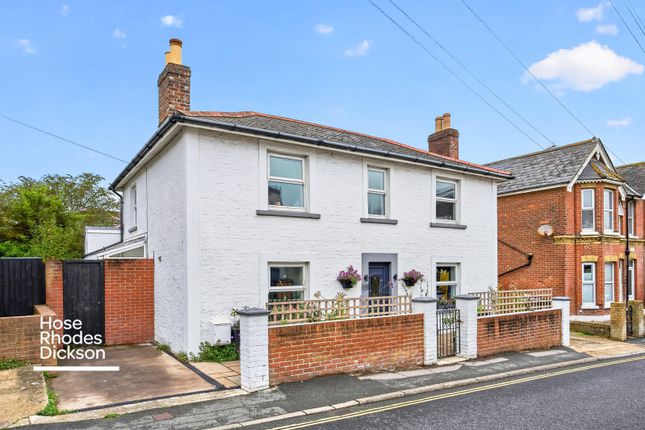
Beautifully maintained, this detached five bedroom home offers spacious accommodation with potential to put your own stamp on as well as offering a large driveway with a garage.
Having been a loving family home for the last forty years, this fantastic, detached house is immaculately presented benefitting from spacious accommodation as well as being well maintained and arranged.
The home comprises a spacious entrance hall leading directly to a large living room, the utility room, and to the first-floor landing.
The living room continues into a good size dining room, and then leads through to the kitchen and the utility room. From the utility room is a handy ground floor shower room and access to the garden.
The first floor comprises a long landing with five bedrooms and a family bathroom.
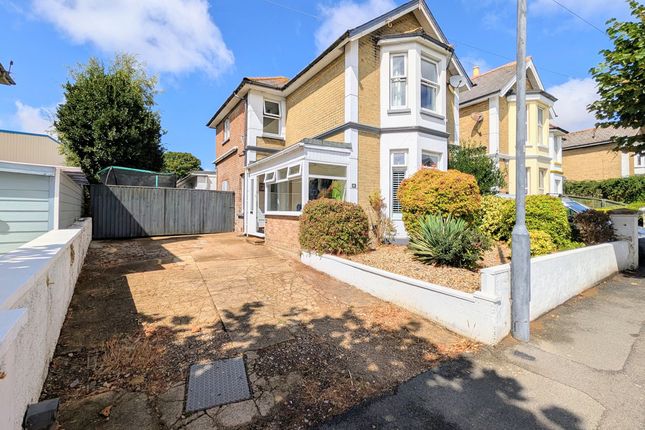
Outside boasts a spacious plot with a large sweeping driveway and a garage, plus there is a small garden to one side which is laid to lawn.
Situated in a residential area of Shanklin, 34 Chatsworth Avenue is perfect for family life with a local play park and primary school located just a short walk away.
The renowned sandy beaches of Shanklin with plenty of highly regarded beachside eateries are only a few minutes' drive from the property and just a short ten-minute walk away is the historic old village with its thatched-roof cottages and the bustling town centre with its range of shops, restaurants, and the popular Shanklin Theatre.
Shanklin boasts some of the Isle of Wight’s best-known stretches of golden beaches which back onto a traditional English seafront Esplanade with fun for all the family plus there is a network of magnificent coastal footpaths which connects the East Coast of the Island, from Ventnor to Sandown and beyond.
Keats Green and the promenade along with the Lift and Osborne Steps leading directly to the beach are all within a twenty-minute of the property, in addition to the beautiful Rylstone Gardens which features music in the park to enjoy during the warmer months of the year.
The area is well connected with excellent transport links including bus and direct train links to Ryde which connect with high-speed ferry links to the mainland, with the Island to London journey taking less than two hours.
Welcome To 34 Chatsworth Avenue The grand entrance to the property offers a sweeping driveway down to the garage and front door with plenty of planting and trees dotted around.
The attractive 1970’s property with Georgian era style attributes as a couple of steps up to the mahogany front door.
Entrance Hall (4.34m x 2.86m (14'2" x 9'4" )) Welcoming and warm, this fantastic entrance hall boasts delightful features including a dado rail and is naturally lit by the window to the front aspect and the window to the side.
The space is finished with a wooden flooring.
Sitting Room (9.65m x 4.34m (31'7" x 14'2" )) Generously proportioned and flooded with natural light from the four windows to the front and the large patio doors to the side, this lovely room has space for all the family and features an attractive electric fire.
There are French doors to the dining room from here.
Dining Room (5.69m x 2.71m (18'8" x 8'10" )) Featuring a fantastic space, perfect for a dining room table, this space features a fully glazed semi-circular space at the end of the room, flooding the space with natural light.
There is a door to the kitchen from here, making it an ideal location for the dining room.
Kitchen (4.72m x 2.23m (15'5" x 7'3" )) Fitted with a range of base and wall mounted cabinetry this fantastic kitchen offers plenty of storage as well as a gas fired aga situated at the centre of the room.
A large window to the rear of the property allows natural light into the room. From here, the utility room and shower room can be accessed.
Utility Room (2.94m x 1.48m (9'7" x 4'10")) A stylish worktop has space for two appliances under, including plumbing for a dishwasher and washing machine.
There is a window to the rear aspect and a stable door leading out to a small courtyard area.
Ground Floor Shower Room (1.83m x 1.48m (6'0" x 4'10" )) This handy ground floor shower room is ideally located by the utility room creating the perfect space to shower after long days at the beach.
The shower room is equipped with a shower cubicle, w.c, and a pedestal hand basin.
First Floor Landing (extending to 9.35m (extending to 30'8" )) This fantastic space provides access to five bedrooms as well as a large family bathroom.
The neutral colour scheme continues from the entrance hall and a neutral carpeted stairwell leads up to this space.
Family Bathroom (3.31m max x 2.36m max (10'10" max x 7'8" max)) Fully equipped with a matching suite including a bath, pedestal hand basin, a bidet, and a w.c, this spacious family bathroom also offers a large storage cupboard and a window to the side aspect.
Primary Bedroom (3.54m x 3.34m (11'7" x 10'11")) Well-proportioned and neutrally decorated, this carpeted bedroom benefits from two windows to the front aspect and offers an en-suite.
En-Suite Shower Room (3.33m x 1.64m into shower (10'11" x 5'4" into show) This handy en-suite is equipped with a shower cubicle, a w.c, and a hand basin.
There is an obscure glazed window to the front aspect.
Bedroom Two (6.16m x 2.69m (20'2" x 8'9" )) This fantastic room is currently set up as an additional reception room but would make a fantastic double bedroom.
There are two large windows to the rear aspect and the room is finished with a wood effect laminate floor.
Bedroom Three (4.32m x 3.29m max (14'2" x 10'9" max)) Naturally lit by dual aspect windows to the front and side, this fantastic double bedroom offers two built in wardrobes and is finished with neutral carpets.
Bedroom Four (3.35m x 2.69m (10'11" x 8'9" )) Located to the rear of the property, this fantastic double bedroom offers two large windows to the rear aspect, two cupboards with one being the airing cupboard featuring the immersion tank and the other a large eaves storage space.
Bedroom Five (3.34m x 2.54m (10'11" x 8'3")) Benefitting from a window to the front aspect, this double bedroom offers a large built in cupboard and is finished with neutral décor and carpet.
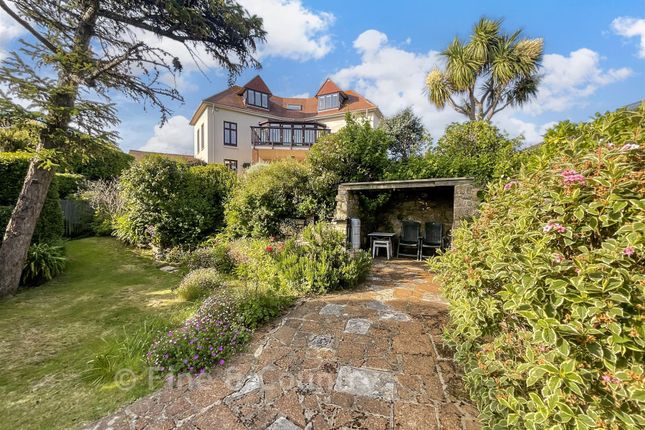
Garden Mature gardens wrap around the property with a large driveway sweeping through the middle of the front garden.
The garden is surrounded by decorative stone wall which opens to a sweeping driveway with a lawn to one side and mature trees.
The garden dips to one side creating a sunny and mostly private spot to sit and enjoy the sunshine or a good book.
To the rear and side of the property is a courtyard garden, mature with shrubs, trees, and foliage with a large patio space making it an ideal spot of al fresco dining.
Driveway And Garage The double garage at the foot of the driveway provides a fantastic storage space with a large up and over door as well as providing space to parking a vehicle.
The long driveway offers space for up to eight vehicles plus there is additional on-street parking if desired.
34 Chatsworth Avenue presents a fantastic opportunity to acquire a substantial family home within a fantastic location with driveway parking and a garage.
An early viewing is highly recommended with Susan Payne Property. Additional Details Tenure: Freehold Council Tax Band: F (approx.
£3,398.04 pa – Isle of Wight Council 2024-2025) Services: Mains drainage, electricity, water, and gas Agent Notes: The information provided about this property does not constitute or form part of an offer or contract, nor may it be regarded as representations.
All interested parties must verify accuracy and your solicitor must verify tenure/lease information, fixtures and fittings and, where the property has been extended/converted, planning/building regulation consents.
All dimensions are approximate and quoted for guidance only and their accuracy cannot be confirmed.
Reference to appliances and/or services does not imply that they are necessarily in working order or fit for the purpose. Susan Payne Property Ltd. Company no. 10753879.
Value & comps
No previous sales on record.
Returns
Set an offer; the calculator follows it.
We're still gathering serviced-accommodation data for this area.
Archie refurb estimate: a Pro feature
0.0% below asking
This is not financial or investment advice. Prop AI Deals is not authorised by the Financial Conduct Authority (FCA) to provide investment advice.
All investment calculators, property analyses, and AI-generated insights are for informational purposes only. Property investment carries risk and may result in financial loss. All calculations should be independently verified and you should consult with FCA-authorised financial advisers before making any investment decisions.
Past performance does not guarantee future results. Tax implications vary by individual circumstances.
Deal
Properties like this can earn 2–3x BTL yields when converted to HMO, with retrofit costs around £10k/room. Sign in to see the full tier, yield projection, and cost breakdown.
Commercial properties like this can earn 30-50% higher yields when converted to residential under Class MA / Q / P / PA, with prior approval costing ~GBP 96/unit. Sign in to see the recommended route, yield uplift, and cost breakdown.
BRRR-suited properties can recycle 80-100% of investor capital on refi, leaving a high-yielding rental with most of the money out. Sign in to see the refurb cost stack, ARV projection, and refinance maths.
Detached + large garden = sub-division play. Pro tier unlocks the tier badge, plot size, uplift estimate, and regional land benchmark.
Short-lease flats trade at deep discount, but extending under the 1993 Act often costs far less than the discount. Pro tier unlocks the tier badge, premium breakdown, long-lease ARV and arbitrage maths.
See projected short-stay revenue vs a vanilla BTL for this property.
See real sub-let margins (HMO room rates & SA nightly rates) vs the landlord rent.
Area
Agent & docs

FAQ
About 34, Chatsworth Avenue, Shanklin
Explore nearby