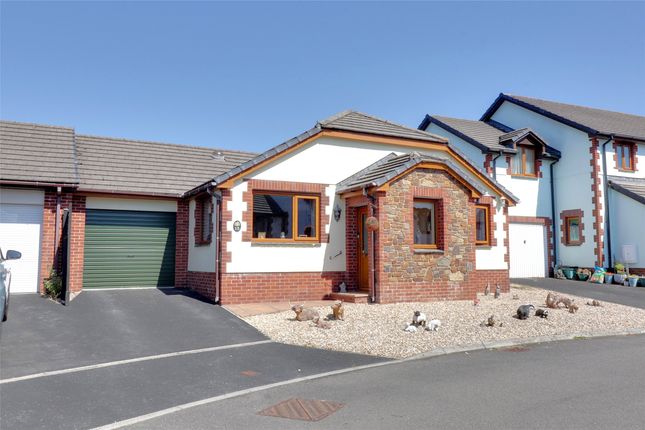
3-bedroom house · EX19 8LT
For saleListed 21 days
Opportunity summary
See Archie’s verdict, returns by strategy and what to check before viewing.
About
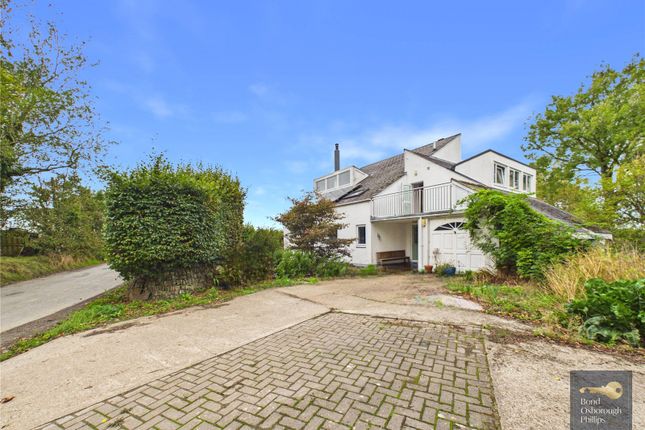
Owned by the current Vendor since the mid 90’s, this thatched cottage with painted elevations enjoys views across the fields behind and over the front garden to the village Church, with glimpses of both Dartmoor and Exmoor on the horizon beyond, that can be seen on a clear day.
A covered porch with bench seat is an ideal place to remove outdoor shoes before stepping into the large double aspect sitting/dining room, some 27’ in length.
A room of this size is not often found in a listed cottage and has head height for some one of 6’.
At either end are stone fireplaces the one in the siting room being particularly impressive having an inset Clearview stove and bread oven within the inglenook.
Leading off this room is a study/office and stairs to the first floor.
At the other end of the cottage sits the double aspect kitchen/breakfast room designed with two distinct areas with the kitchen having a range of pine wall floor and drawer units on three sides with associated work surfaces.
Sitting in a recess and making a bold statement, is an oil fired deep blue Rayburn. Integrated appliances include a fridge and twin ovens.
Off the breakfast area a door opens into a hallway off which is a very useful shower/cloakroom, and a stable door that opens out into the front garden.
Rounding off the accommodation is a generous sized utility room with plenty of cupboards, a butler’s style sink, under counter space for a washing machine, space for larger style fridges and freezer and a door opens into the rear garden.
The stairs gently rise to the 31’ part galleried landing which runs along the rear of the cottage and off which the bedrooms and bathroom lead, each one enjoying a southerly outlook over the front garden towards the Church.
All the bedrooms are double and have a range of built in cupboards. The bathroom is of a particularly good size having a three piece suite and cupboards including one housing the hot water cylinder.
Overall the accommodation whilst liveable does offer the chance for someone to upgrade and modernise to suit.
Outside Sitting within the garden is a substantial workshop with power and light connected.
A personal door from the garden gives access into the garage complex above which and approached via an internal flight of stairs, are two rooms with power and light connected and one particularly enjoys wonderful distant views across the adjoining fields.
This space would make an ideal crafts studio or home office.
Gardens Over the years it is clear to see these have been enjoyed and thoughtfully laid out with the front being a swathe of lawn behind a fine stone wall that fronts the lane.
Accessed via either side of the cottage, the rear garden offers a terrace which is an ideal spot for taking in the surrounds, a raised fishpond with rockery, lawn and vegetable garden.
Although not looking at its best this early in the year one can only imagine how it will look as spring arrives and turns into summer. Agents note.
As previously mentioned, legal access to the single garage and gravel parking is via a neighbour’s driveway. Leave Torrington on the A3124 signposted Winkleigh and Exeter.
Continue until reaching the village of Beaford then take the right hand turning signposted Beaford Arts Centre.
Follow the road and just past the Beaford Arts Centre, bear round to the right, turn immediately right where the property will be found on the left hand side with the name plate clearly displayed and a fine and country board clearly displayed.
From Exeter take the A377 Barnstaple road. After several miles take the left hand turning signposted 'Bideford/Torrington/B3220'. Continue on this road passing through Winkleigh and on to Beaford.
Upon reaching the village of Beaford take the left hand turning signposted Beaford Arts Centre.
Follow the road and just past the Beaford Arts Centre, bear round to the right, turn immediately right where the property will be found on the left hand side with the name plate clearly displayed and a fine and country board clearly displayed.
Kitchen/Diner (5.26m x 3.33m) Utility (3.94m x 1.85m) Study (3m x 1.85m) WC (1.96m x 1.65m) Sitting Room (8.43m x 5.1m) Bedroom One (5.38m x 2.84m) Bedroom Two (3.94m x 3.28m) Bedroom Three (3.02m x 2.87m) Bathroom (4.45m x 2.39m) Workshop (8.6m x 3.38m) Single Garage (4.95m x 2.87m) Double Garage (6.35m x 5.49m) Store One (3.58m x 4.57m) Store Two (3.58m x 3.63m) Services Mains water, electricity and drainage.
Heating via an oil fired boiler found in the breakfast room Agents Note As previously mentioned, legal access to the single garage and gravel parking is via a neighbour’s driveway.
EPC D Council Tax D Tenure Freehold Viewings Strictly by appointment only with sole selling agent
Value & comps
No previous sales on record.
Returns
Set an offer; the calculator follows it.
We're still gathering serviced-accommodation data for this area.
Archie refurb estimate: a Pro feature
0.0% below asking
This is not financial or investment advice. Prop AI Deals is not authorised by the Financial Conduct Authority (FCA) to provide investment advice.
All investment calculators, property analyses, and AI-generated insights are for informational purposes only. Property investment carries risk and may result in financial loss. All calculations should be independently verified and you should consult with FCA-authorised financial advisers before making any investment decisions.
Past performance does not guarantee future results. Tax implications vary by individual circumstances.
Deal
Properties like this can earn 2–3x BTL yields when converted to HMO, with retrofit costs around £10k/room. Sign in to see the full tier, yield projection, and cost breakdown.
Commercial properties like this can earn 30-50% higher yields when converted to residential under Class MA / Q / P / PA, with prior approval costing ~GBP 96/unit. Sign in to see the recommended route, yield uplift, and cost breakdown.
BRRR-suited properties can recycle 80-100% of investor capital on refi, leaving a high-yielding rental with most of the money out. Sign in to see the refurb cost stack, ARV projection, and refinance maths.
Detached + large garden = sub-division play. Pro tier unlocks the tier badge, plot size, uplift estimate, and regional land benchmark.
Short-lease flats trade at deep discount, but extending under the 1993 Act often costs far less than the discount. Pro tier unlocks the tier badge, premium breakdown, long-lease ARV and arbitrage maths.
See projected short-stay revenue vs a vanilla BTL for this property.
See real sub-let margins (HMO room rates & SA nightly rates) vs the landlord rent.
Area
Agent & docs
FAQ
About Highlands,, Beaford, Devon
Explore nearby