We've tightened what earns a Pursue. A home now needs a published valuation, a strategy that still makes money after real running costs and lender stress tests, and no listing problems that would stop a mortgage. You'll see fewer Pursues, and each one has been checked harder.
See how verdicts work5-bedroom detached house · EX19 8LZ
For saleListed 31 days
Opportunity summary
See Archie’s verdict, returns by strategy and what to check before viewing.
About
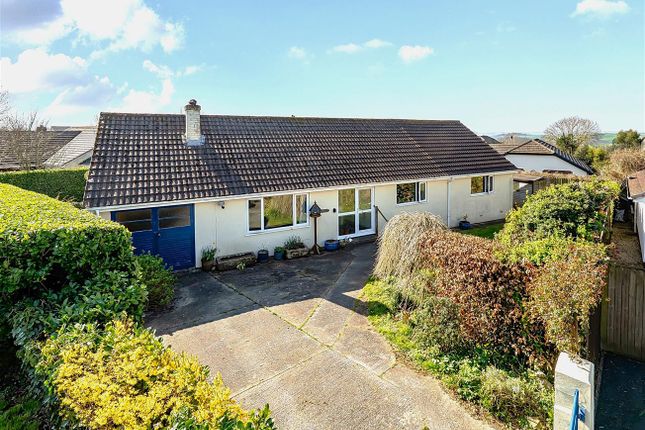
Welcome to Lane End, a stunning and thoughtfully designed home that is certainly not something you would expect to see tucked away in a small North Devon village.
Set in Beaford, the property immediately stands out for its impressive design, fantastic plot and incredible surroundings.
The size of the plot is really something to appreciate, with mature trees, plenty of wildlife and a wonderful sense of privacy.
The gardens wrap around the property and back onto local farmland, giving you beautiful countryside surroundings and a real feeling of space.
Outside, there is a generous terraced patio area which is a fantastic place to sit and relax, overlooking the garden and taking in the 360-degree views across the surrounding North Devon countryside.
Walking into the property, I was genuinely taken by surprise. You are immediately greeted by a huge vaulted ceiling, with the chimney running straight up through the centre of the home.
Your eye is naturally drawn around the different levels of the property, giving you a real sense of the thought that has gone into the design.
The property is set over three floors, all of which can be seen and appreciated from the main ground floor, creating a fantastic sense of openness.
The living room is a lovely space with a log-burning stove set within the fireplace, creating a warm and welcoming feel.
Behind the fireplace is the dining room, which is a great-sized space and would be ideal for hosting family and friends. From the dining room, you enter the sunroom.
This room is currently in need of some tlc, but it has a great footprint and plenty of potential. It also benefits from a lovely outlook over the gardens and surrounding countryside.
The dining room itself has one of the most amazing pointed windows, which really adds to the character and design of the home.
The kitchen is a galley-style kitchen with a large window looking out towards the garden.
From the kitchen, you access the utility room, which is much larger than your average utility and offers plenty of useful space.
From the utility room, there is access to the integral garage, which has lighting and power.
There is also a large inner hallway leading to the downstairs WC and bedroom five, making this part of the property particularly useful for family living, guests or those looking for a bedroom on the ground floor.
Moving up to the first floor, you come into the living room, which is an incredibly light and bright space.
There are windows everywhere, allowing natural light to flood into the room, including impressive floor-to-ceiling windows that make the most of the stunning countryside views.
From here, you move up again to a mezzanine snug area, creating another lovely space within the home.
From the snug, there is access to a double bedroom with a huge window taking full advantage of the views. There is also useful storage within this space.
The middle floor provides access to bedrooms one, two and three.
Bedrooms two and three are both good-sized double bedrooms, each with large windows allowing plenty of natural light into the rooms while also making the most of the surrounding views.
There is also a family bathroom with a three-piece suite. The master bedroom is a lovely room with a vaulted ceiling, giving it a real sense of space and character.
It also benefits from its own en-suite shower room. One of the real highlights of the master bedroom is the view.
Looking out across the countryside, you can see towards St Giles, with the church visible in the distance.
At the end of the hall, there is also access out onto the front balcony, providing yet another fantastic place to enjoy the surrounding views. Lane End really is a statement home.
Thoughtfully designed, incredibly well placed and surrounded by some fantastic North Devon countryside, it is a property that has so much to offer.
From the unusual and impressive architecture, vaulted ceilings and different levels, to the generous plot, privacy, wildlife and far-reaching countryside views, Lane End is a home that genuinely took me by surprise.
There is also plenty of potential to put your own stamp on certain areas, while the foundations of what is already here make this a really special property.
Directions From Torrington proceed in a southerly direction on the A386 signposted Hatherleigh/Okehampton, and after approximately a 1/3rd of a mile and at the bottom of the hill, turn left onto the A3124 signposted Winkleigh/Exeter.
Stay on this road for approximately 4.5 miles and upon entering Beaford Village with the Globe Inn on your left, then take the road turning into Green Lane, continue up to the top where the road bears to the right continue on this road passing 400 yards and the property can be found on the right hand side with the name plate clearly displayed
Value & comps
No previous sales on record.
Returns
Set an offer; the calculator follows it.
We're still gathering serviced-accommodation data for this area.
Archie refurb estimate: a Pro feature
0.0% below asking
This is not financial or investment advice. Prop AI Deals is not authorised by the Financial Conduct Authority (FCA) to provide investment advice.
All investment calculators, property analyses, and AI-generated insights are for informational purposes only. Property investment carries risk and may result in financial loss. All calculations should be independently verified and you should consult with FCA-authorised financial advisers before making any investment decisions.
Past performance does not guarantee future results. Tax implications vary by individual circumstances.
Deal
Properties like this can earn 2–3x BTL yields when converted to HMO, with retrofit costs around £10k/room. Sign in to see the full tier, yield projection, and cost breakdown.
Commercial properties like this can earn 30-50% higher yields when converted to residential under Class MA / Q / P / PA, with prior approval costing ~GBP 96/unit. Sign in to see the recommended route, yield uplift, and cost breakdown.
BRRR-suited properties can recycle 80-100% of investor capital on refi, leaving a high-yielding rental with most of the money out. Sign in to see the refurb cost stack, ARV projection, and refinance maths.
Detached + large garden = sub-division play. Pro tier unlocks the tier badge, plot size, uplift estimate, and regional land benchmark.
Short-lease flats trade at deep discount, but extending under the 1993 Act often costs far less than the discount. Pro tier unlocks the tier badge, premium breakdown, long-lease ARV and arbitrage maths.
See projected short-stay revenue vs a vanilla BTL for this property.
See real sub-let margins (HMO room rates & SA nightly rates) vs the landlord rent.
Area
Agent & docs

FAQ
About Lane End,, Beaford, Devon
Explore nearby