2-bedroom flat · IP33 2RN
For saleReduced £15k (−10.7%) on 25 JunListed 370 days
Opportunity summary
See Archie’s verdict, returns by strategy and what to check before viewing.
About
LOCATION Southgate House is ideally located on the southern side of Bury St Edmunds, just a short walk from the town centre.
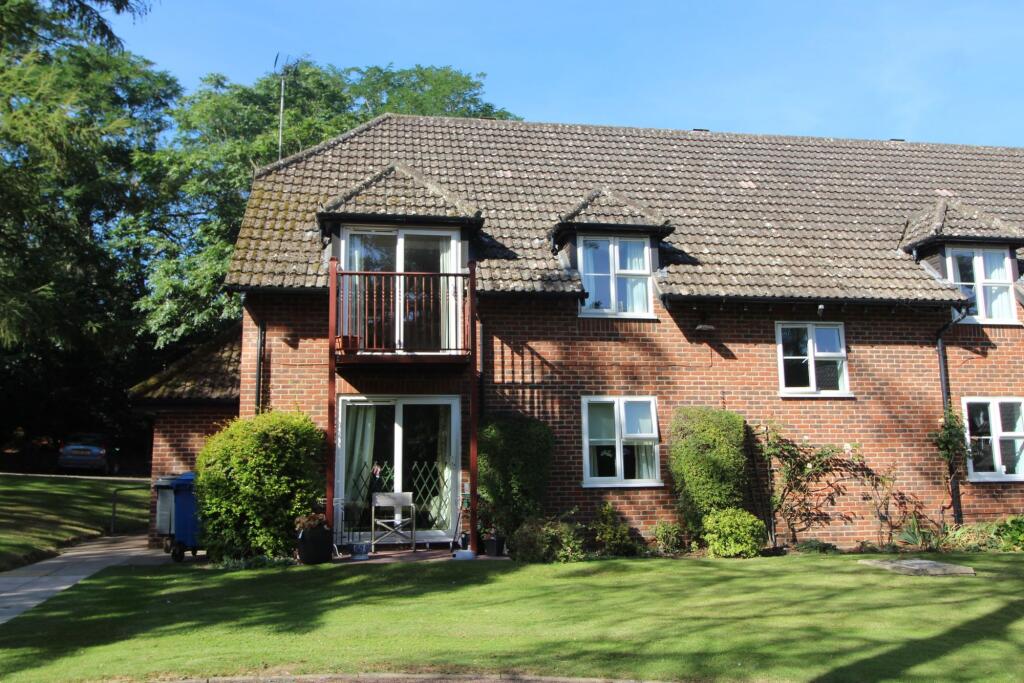
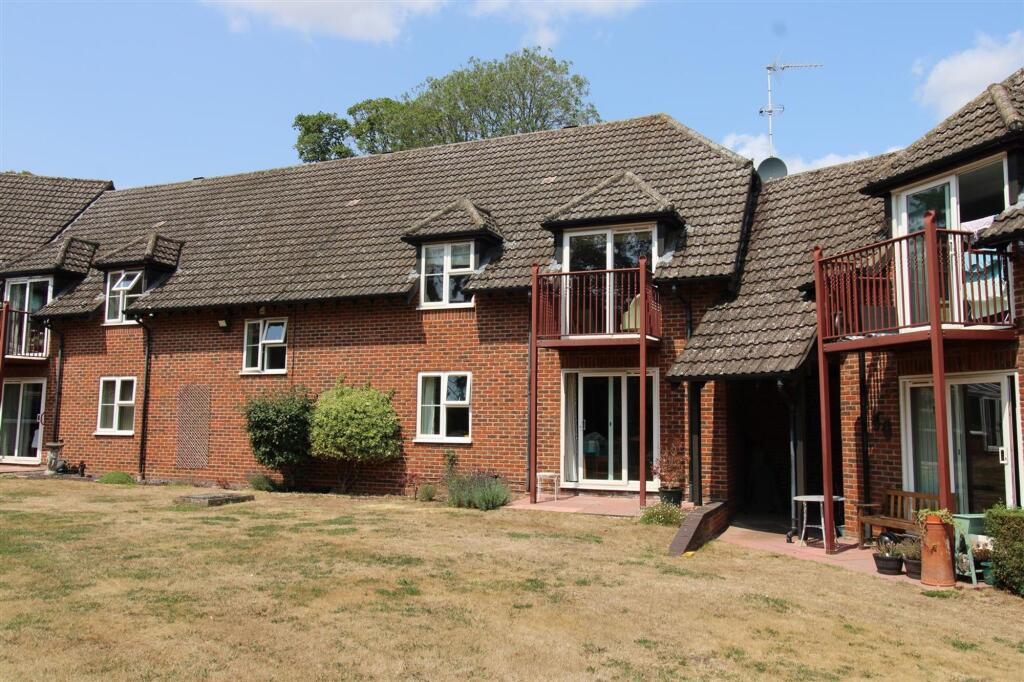
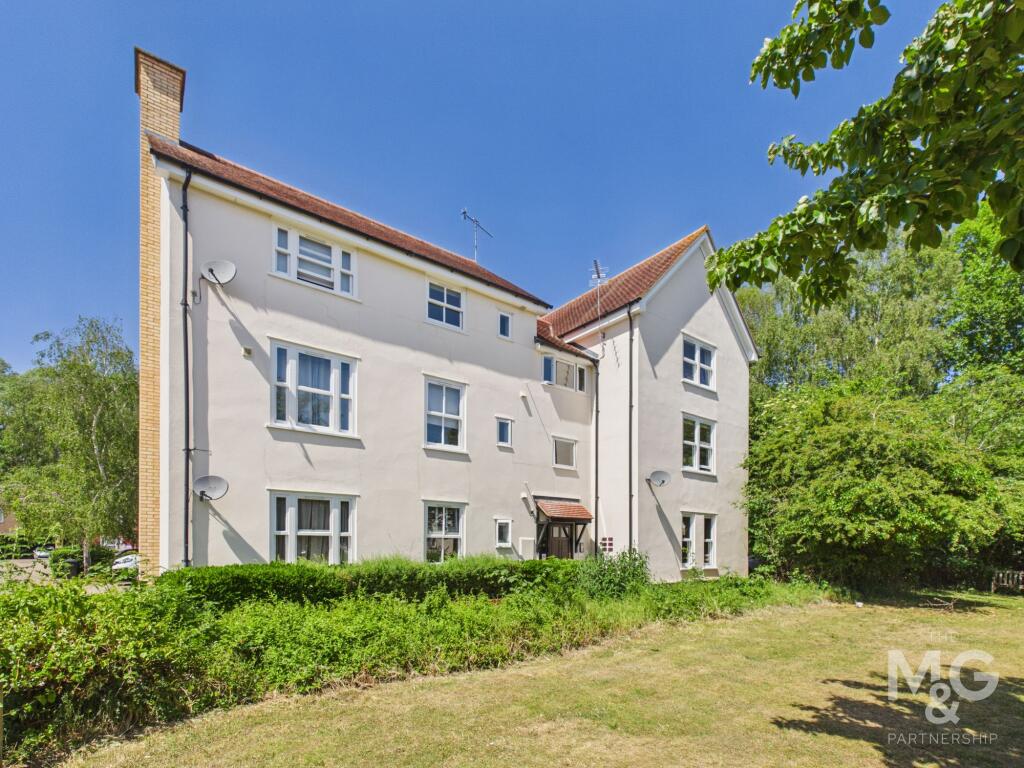
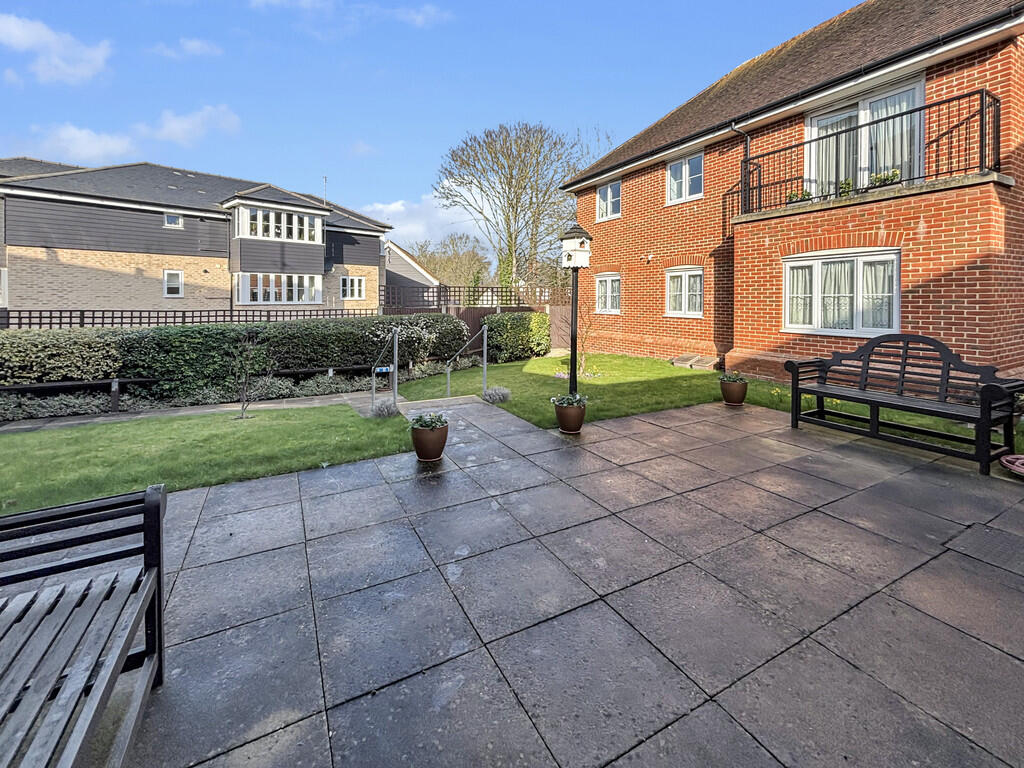
The development is extremely well maintained and features attractive communal gardens.
Bury St Edmunds offers a wide range of educational, recreational, and cultural amenities, including the Arc Shopping Centre, Theatre Royal, and Abbey Gardens.
The property benefits from easy access to the A14 trunk road, providing convenient links to nearby Ipswich, Cambridge, and London via the M11.
The town also has a railway station with mainline connections to London Liverpool Street.
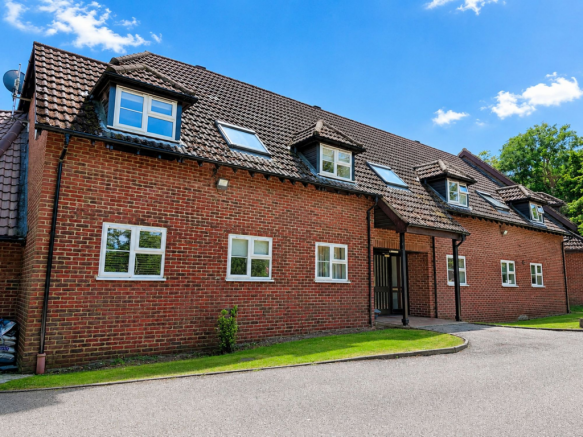
COMMUNAL STAIRWAY The building opens into a spacious communal hallway and stairwell, providing access to all apartments within the block.
The flat itself is located on the second floor and occupies the entire top floor, offering a sense of privacy and exclusivity.
ENTRANCE HALLWAY The apartment is accessed via a wooden door into a spacious internal hallway, which provides access to all accommodation.
Additional features include an intercom system, loft hatch, and an airing cupboard housing the immersion tank.
There is also an emergency pull cord, which alerts an emergency care call line if assistance is required (these are featured in rooms throughout the property).
KITCHEN 12' 1" x 9' 8" (3.68m x 2.95m) Well-equipped kitchen featuring a range of under-counter cabinets topped with roll-edge, wood-effect worktops.
Includes a stainless steel sink with drainer and mixer tap, electric oven with extractor hood, and space for a fridge-freezer.
The room benefits from an electric radiator and a wooden-framed sash window with secondary glazing to the front aspect.
LIVING ROOM 15' 9" x 12' 0" (4.8m x 3.66m) Light and airy dual-aspect living room featuring wooden-framed sash windows (with secondary glazing) to both the front and side aspects.
The room includes an electric fire and one electric radiator. UTILITY ROOM 8' 6" x 7' 3" (2.59m x 2.21m) Useful utility space with plumbing for a dishwasher or washing machine.
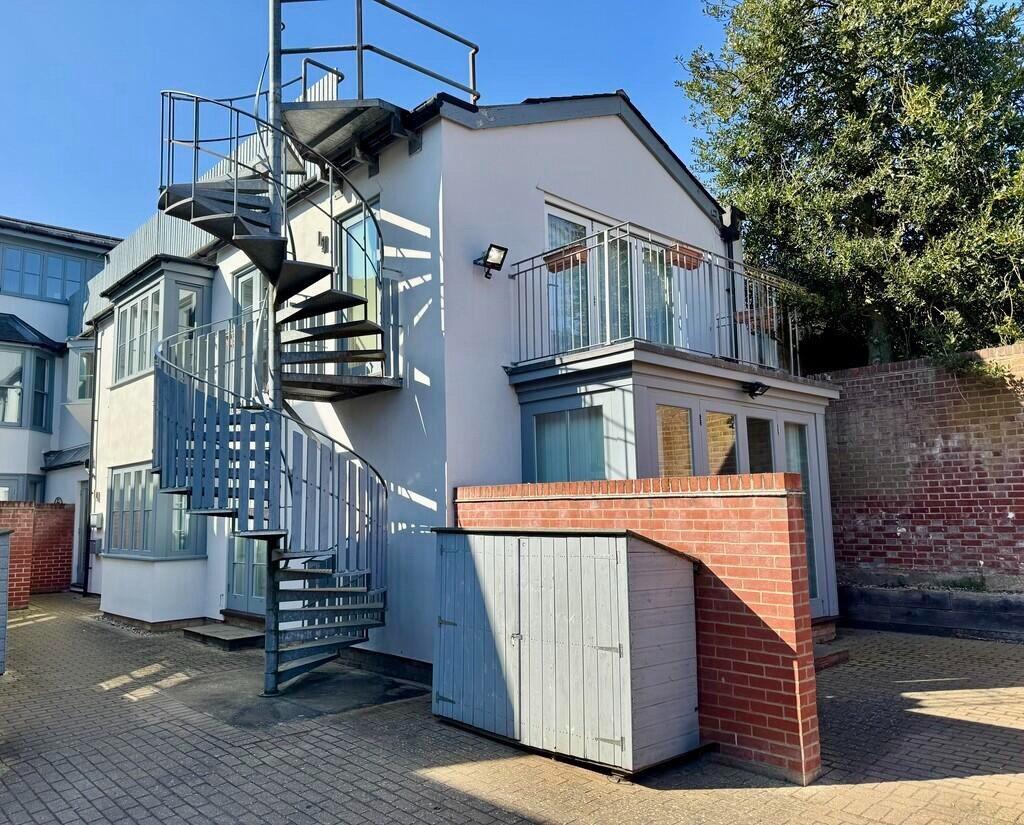
Includes two large storage cupboards, one of which houses the water softener. A door leads to the fire escape, providing external access to the ground floor.
BEDROOM 1 15' 5" x 9' 5" (4.7m x 2.87m) Double bedroom featuring built-in wardrobes with sliding doors, one electric heater, and a wooden-framed sash window to the side aspect with secondary glazing.
BEDROOM 2 15' 9" x 8' 5" (4.8m x 2.57m) Second double bedroom featuring a spacious walk-in wardrobe, one electric heater, and a wooden-framed sash window to the side aspect.
CLOAKROOM Featuring a low-level toilet and an obscure wooden-framed window to the rear aspect.
SHOWER ROOM Shower room featuring a tiled shower cubicle with an electric shower and a wall-mounted wash hand basin.
FAMILY BATHROOM 10' 4" x 5' 4" (3.15m x 1.63m) Bathroom featuring a three-piece suite comprising a panelled bath, low-level WC, and wall-mounted wash hand basin.
Additional features include a heated towel rail, electric fan heater, and an obscure wooden-framed sash window to the front aspect.
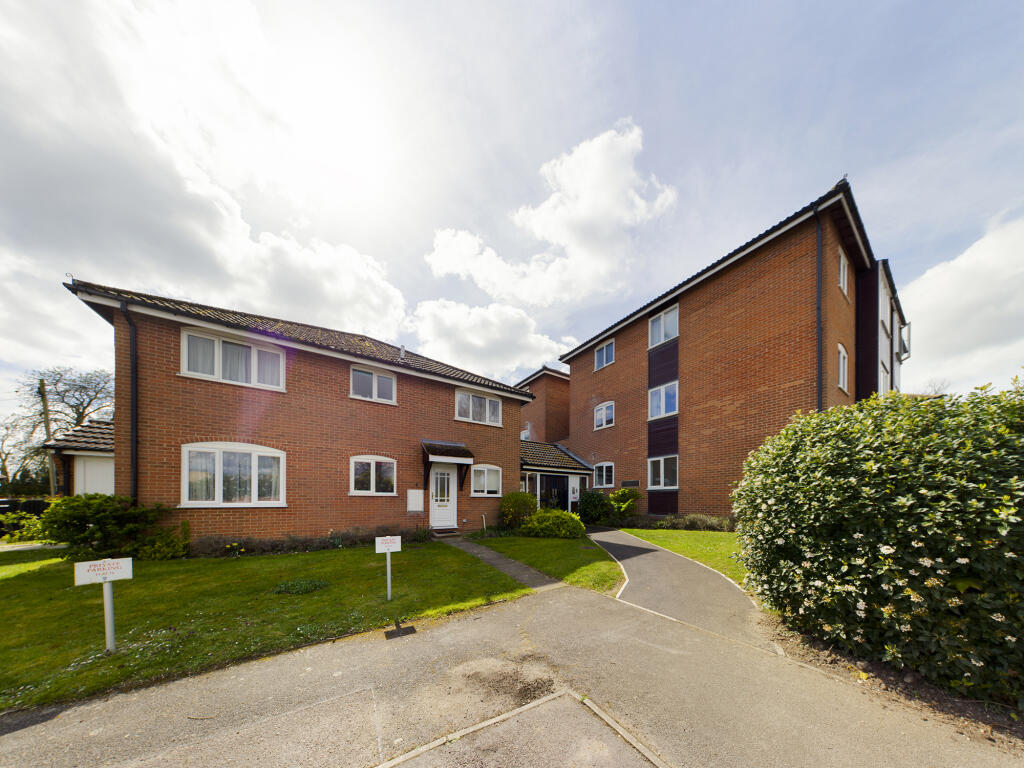
EXTERNALLY Externally, the development features beautifully landscaped and well-maintained communal gardens, along with ample parking for both residents and guests.
LEASE INFORMATION For sale LEASEHOLD with vacant possession upon completion. Lease: Commenced 99 years from 01.08.1986. Service charge: is approximately £270 per month. Ground rent: £60 per annum.
It is a condition of purchase that residents be over the age of 60 years and are approved by the Sanctuary Housing Association.
SERVICES COUNCIL TAX - BAND C COUNCIL - West Suffolk SERVICES - Mains water, electricity and drainage
Value & comps
No previous sales on record.
Returns
Set an offer; the calculator follows it.
We're still gathering serviced-accommodation data for this area.
Archie refurb estimate: a Pro feature
0.0% below asking
This is not financial or investment advice. Prop AI Deals is not authorised by the Financial Conduct Authority (FCA) to provide investment advice.
All investment calculators, property analyses, and AI-generated insights are for informational purposes only. Property investment carries risk and may result in financial loss. All calculations should be independently verified and you should consult with FCA-authorised financial advisors before making any investment decisions.
Past performance does not guarantee future results. Tax implications vary by individual circumstances.
Deal
Properties like this can earn 2–3x BTL yields when converted to HMO, with retrofit costs around £10k/room. Sign in to see the full tier, yield projection, and cost breakdown.
Commercial properties like this can earn 30-50% higher yields when converted to residential under Class MA / Q / P / PA, with prior approval costing ~GBP 96/unit. Sign in to see the recommended route, yield uplift, and cost breakdown.
BRRR-suited properties can recycle 80-100% of investor capital on refi, leaving a high-yielding rental with most of the money out. Sign in to see the refurb cost stack, ARV projection, and refinance maths.
Detached + large garden = sub-division play. Pro tier unlocks the tier badge, plot size, uplift estimate, and regional land benchmark.
Short-lease flats trade at deep discount, but extending under the 1993 Act often costs far less than the discount. Pro tier unlocks the tier badge, premium breakdown, long-lease ARV and arbitrage maths.
See projected short-stay revenue vs a vanilla BTL for this property.
See real sub-let margins (HMO room rates & SA nightly rates) vs the landlord rent.
Area
Agent & docs
FAQ
About Rougham Road, Bury St. Edmunds
Explore nearby