4-bedroom detached house · CO16 9SP
Listing removedListed 363 days
Opportunity summary
See Archie’s verdict, returns by strategy and what to check before viewing.
About
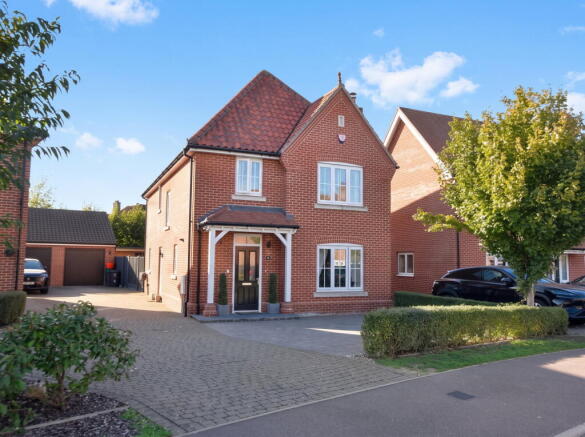
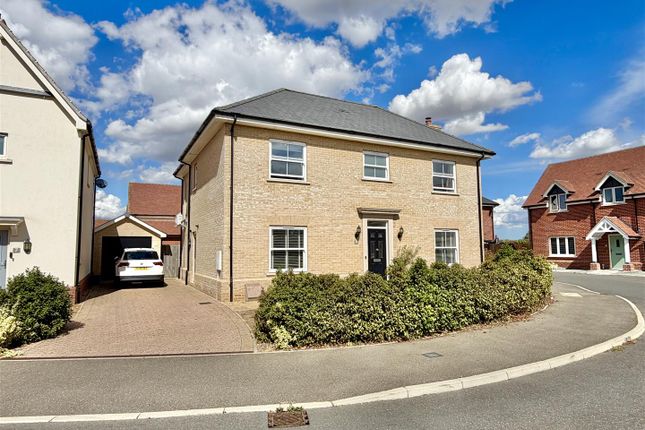
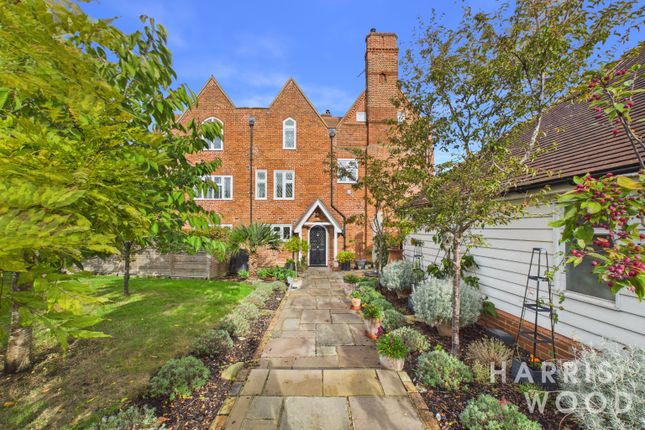
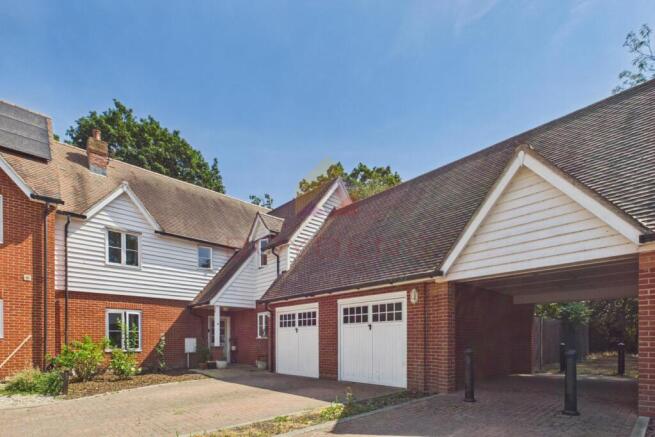
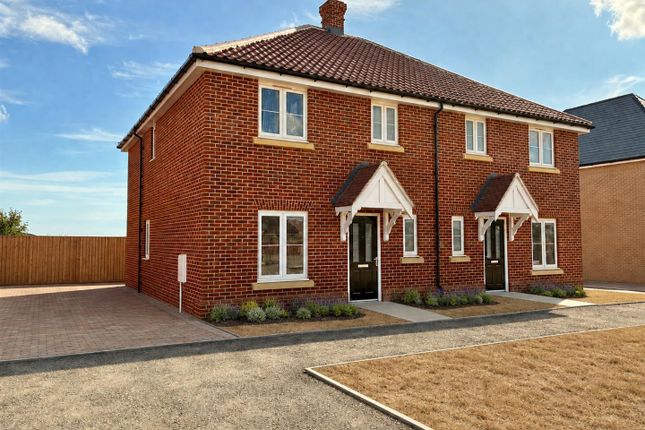
**PART EXCHANGE AVAILABLE** PLOT 98 - THE CROUCH: The Crouch - A stunning 4 Bedroom detached house offering the perfect blend of modern living, luxury and comfort.
Nestled in a sought-after location, this stunning 4 Bedroom detached house offers a perfect blend of modern living and comfort.
As you step inside, you’re welcomed by a spacious open-plan kitchen and dining area, designed for both everyday family life and entertaining guests.
The kitchen features contemporary appliances and generous storage space creating a functional hub for cooking and socialising.
Conveniently located off the kitchen, you'll find a practical utility area, ideal for laundry and additional storage.
The bright and airy living spaces flow seamlessly, with ample room for relaxation and family gatherings.
Upstairs, the generously sized main bedroom comes complete with an ensuite, offering a peaceful retreat and privacy.
Three additional well-proportioned bedrooms provide ample space for family members or guests.
Downstairs, a convenient toilet adds an extra level of practicality, perfect for busy family life and when hosting visitors.
LOCATION, LOCATION, LOCATION: Meadow Gardens enjoys a prime location in the popular seaside town of Clacton-on-Sea, situated on the picturesque Tendring Peninsula in Essex.
Clacton is well known for its sandy beaches, traditional pleasure pier, arcades, and vibrant entertainment scene, including the Princes Theatre, West Cliff Theatre, cinemas, restaurants, bars, and a variety of other leisure attractions.
The town also hosts a lively annual carnival and the much anticipated air show, both of which draw large crowds.
Just a short distance from Meadow Gardens, you'll find Brook Country Park, offering open grasslands, picnic areas, wildflower meadows, and young woodlands that support a wide range of local wildlife, perfect for nature walks and outdoor recreation.
Also nearby are the Brook Park Retail Parks, home to major retailers such as Lidl, Tesco, Currys, and B&Q, along with several fast-food outlets and more stores planned for future development.
Brook Park West also features a local pub and hotel for added convenience.
Residents benefit from well-connected public transport links, including local bus services and Clacton Railway Station, which provides regular direct services to Colchester, Chelmsford, Stratford, and London Liverpool Street offering access to the Underground and the Elizabeth Line.
By road, the A133 connects Clacton-on-Sea to historic Colchester, with onward access to the A12 leading to Chelmsford, the M25, and East London.
The A120 from Colchester provides a direct route to Stansted Airport.
The area is well-served by schools for all age groups, including local primary and secondary schools, as well as further education institutions.
Clacton also offers a range of sports and fitness facilities, including cricket, football, and golf clubs.
The Clacton Leisure Centre features a fully equipped gym, swimming pool, and courts for various racket sports, catering to an active lifestyle.
SPECIFICATION: Five vertical panel doors Satin finish door furniture UPVC double glazed windows Lemongrass kitchen with soft close drawers and doors Integrated kitchen including eye level oven (under counter oven to Lea, Roding, Apartments and Maisonettes) Gas hob to all houses Cooker hood Fridge-freezer Washing machine Dishwasher (to houses only) Build in wardrobe to master bedroom (houses only) Roca sanitaryware Chrome heated towel rail to bathroom and en-suite Inset ceiling lights to kitchen, bathroom and en-suite Light and power to garages NHBC cover Register your interest with our dedicated sales team today!
T&Cs*Please note images are for information purposes only and may not represent a true likeness for the units being sold.
Some or all images may have been digitally furnished to represent how the home could be laid out and the final colours/appearance may differ from the images.*Estate Charges will apply, speak to our Sales Agent for more information.
Costs are subject to change.
Living Room 16’ 0” x 10’ 11” + bay Study 10’ 11” x 5’ 10” Kitchen / Diner 22’ 2” (max) x 10’ 11” (max) Utility Room 6’ 8” x 5’ 0” Bedroom 11’ 7” x 11’ 2” Bedroom Two 13’ 1” (max) x 11’ 2” (max) Bedroom Three 10’ 11” (max) x 7’ 9” (max) Bedroom Four 11’ 1” (max) x 8’ 9” (max) Disclaimer haart Estate Agents also offer a professional, ARLA accredited Lettings and Management Service.
If you are considering renting your property in order to purchase, are looking at buy to let or would like a free review of your current portfolio then please call the Lettings Branch Manager on the number shown above.
haart Estate Agents is the seller's agent for this property. Your conveyancer is legally responsible for ensuring any purchase agreement fully protects your position.
We make detailed enquiries of the seller to ensure the information provided is as accurate as possible. Please inform us if you become aware of any information being inaccurate.
Value & comps
No previous sales on record.
Returns
Set an offer; the calculator follows it.
We're still gathering serviced-accommodation data for this area.
Archie refurb estimate: a Pro feature
0.0% below asking
This is not financial or investment advice. Prop AI Deals is not authorised by the Financial Conduct Authority (FCA) to provide investment advice.
All investment calculators, property analyses, and AI-generated insights are for informational purposes only. Property investment carries risk and may result in financial loss. All calculations should be independently verified and you should consult with FCA-authorised financial advisors before making any investment decisions.
Past performance does not guarantee future results. Tax implications vary by individual circumstances.
Deal
Properties like this can earn 2–3x BTL yields when converted to HMO, with retrofit costs around £10k/room. Sign in to see the full tier, yield projection, and cost breakdown.
Commercial properties like this can earn 30-50% higher yields when converted to residential under Class MA / Q / P / PA, with prior approval costing ~GBP 96/unit. Sign in to see the recommended route, yield uplift, and cost breakdown.
BRRR-suited properties can recycle 80-100% of investor capital on refi, leaving a high-yielding rental with most of the money out. Sign in to see the refurb cost stack, ARV projection, and refinance maths.
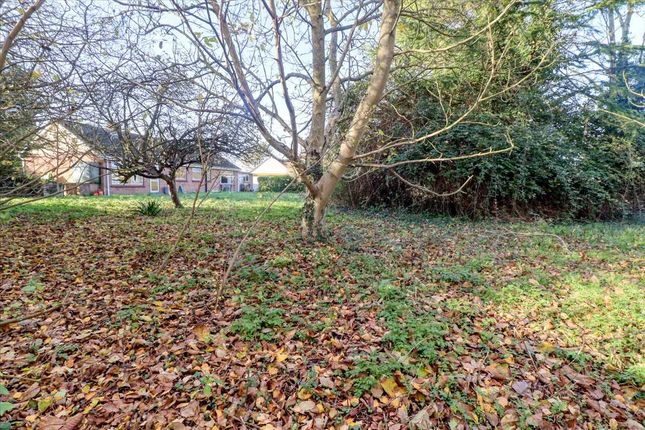
Detached + large garden = sub-division play. Pro tier unlocks the tier badge, plot size, uplift estimate, and regional land benchmark.
Short-lease flats trade at deep discount, but extending under the 1993 Act often costs far less than the discount. Pro tier unlocks the tier badge, premium breakdown, long-lease ARV and arbitrage maths.
See projected short-stay revenue vs a vanilla BTL for this property.
See real sub-let margins (HMO room rates & SA nightly rates) vs the landlord rent.
Area
Agent & docs
FAQ
About Snowdrop Way, Clacton-on-Sea
Explore nearby