3-bedroom house · NG23 5PA
For saleReduced £10k (−2.1%) on 10 OctListed 241 days
Opportunity summary
See Archie’s verdict, returns by strategy and what to check before viewing.
About
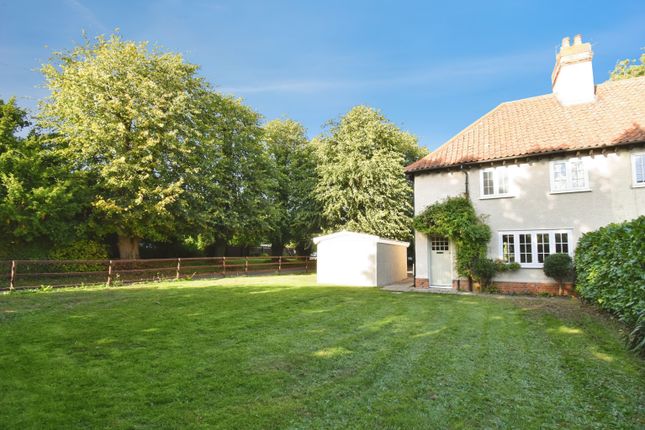
An excellent Semi-Detached Period Home benefitting from many attractive features with accommodation briefing comprising of Entrance Porch, Living Room, Dining Room, Storage/Boot Room, Open Plan Kitchen and Sitting Area/Sun Room, Utility Area, First Floor Landing leading to Three Bedrooms, En-suite to the Principal Bedroom and Family Bathroom.
There are stairs from the first floor landing leading to an additional Attic Room which is currently being used as a bedroom.
The property is situated within the pleasant village of Elston which is positioned close the A46, providing excellent links to Nottingham and Newark.
Outside there is an extensive gravelled and gated driveway providing off-road parking for numerous vehicles, access to a large garage/workshop and a range of numerous outbuildings.
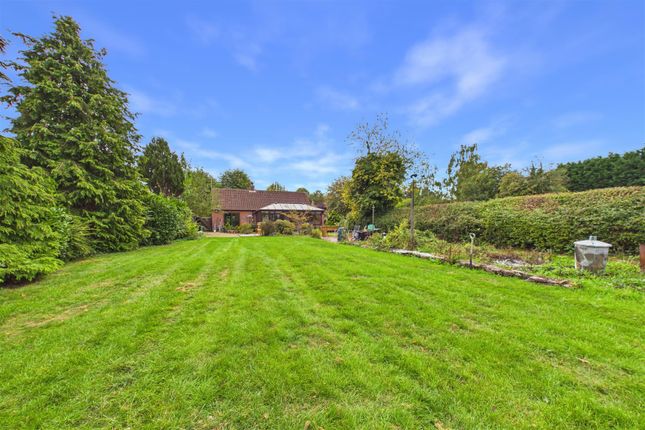
There is a good sized and mature lawned garden and patio/seating area. Viewing of this property is highly recommended to appreciate the lovely position within the village of Elston.
Description An excellent Semi-Detached Period Home benefitting from many attractive features with accommodation briefing comprising of Entrance Porch, Living Room, Dining Room, Storage/Boot Room, Open Plan Kitchen and Sitting Area/Sun Room, Utility Area, First Floor Landing leading to Three Bedrooms, En-suite to the Principal Bedroom and Family Bathroom.
There are stairs from the first floor landing leading to an additional Attic Room which is currently being used as a bedroom.
The property is situated within the pleasant village of Elston which is positioned close the A46, providing excellent links to Nottingham and Newark.
Outside there is an extensive gravelled and gated driveway providing off-road parking for numerous vehicles, access to a large garage/workshop and a range of outbuildings.
There is a good sized and mature lawned garden and patio/seating area. Viewing of this property is highly recommended to appreciate the lovely position within the village of Elston.
Location Living in Elston village offers a unique charm categorised by its peaceful atmosphere and strong sense of community.
Residents value the family orientated environment which ensures that both younger and older members of the community feels secure and supported.
Numerous safe/traffic free walking paths surround the village, promoting an active lifestyle.
Social activities are centralised around the thriving church, pub and school providing ample opportunities for interaction.
Elston fosters a sense of belonging and residents take pride in warmly welcoming new comers.
Entrance porch With UPVC main entrance door, window to the side elevation and leading through to the dining room.
Living room 15' 6" x 13' 7" (4.72m x 4.14m) With two fixed sash windows, sash window to the front elevation, coving to ceiling, feature fireplace with multi-fuel stove and radiator.
Dining room 15' 0" x 15' 0" (4.57m x 4.57m) With feature brick chimney breast, solid wood flooring, feature beams to ceiling, radiator, sash window to the side elevation and stairs rising to the first floor.
Store/boot room 6' 10" x 4' 8" (2.08m x 1.42m) With window to the side elevation.
Kitchen area 16' 0" x 7' 6" (4.9m x 2.3m) Fitted with a range of quality kitchen units with underlighting, granite worktop, sink unit and drainer, tiled floor, Rangemaster cooker, feature beam to ceiling and understairs storage cupboard.
Sitting/breakfast area 15' 5" x 9' 2" (4.7m x 2.8m) With two Velux windows, radiator, feature beam, UPVC window to the rear elevation, tiled floor and UPVC double patio doors.
Utilty area With fitted base and wall units with work surface over, tiled floor and stable door to the rear garden.
First floor landing With stairs rising to the attic room/bedroom, radiator and feature exposed chimney breast.
Bedroom one 13' 7" x 11' 3" (4.14m x 3.43m) With sash window to the front elevation, two fixed sash windows to the side elevation, radiator and walk-in wardrobe.
En-suite 7' 0" x 4' 0" (2.13m x 1.22m) Comprising of WC, wash hand basin, fitted double shower, fitted vanity cupboards, tiled floor, extractor fan, towel radiator and tiled walls.
Bedroom two 11' 7" x 10' 0" (3.53m x 3.05m) With UPVC windows to the rear elevation, radiator, feature beam to ceiling and built-in cupboard/wardrobe.
Bedroom three 7' 9" x 7' 9" (2.36m x 2.36m) With UPVC window to the rear elevation built-in cupboards and radiator.
Bathroom 9' 0" x 6' 4" (2.74m x 1.93m) With suite to comprise of bath with shower over, WC, wash hand basin, fitted vanity cupboards, extractor fan, towel radiator, part tile surround, tiled floor and sash window to the side elevation.
Second floor landing With access to the roof space and door leading to the attic room/bedroom.
Attic room/bedroom 10' 0" x 10' 0" (3.05m x 3.05m) With UPVC window to the side elevation, radiator, feature beams and access to roof space.
Outside The property is situated in a lovely position within the village of Elston.
There is a front forecourt garden and extensive gravelled and gated driveway providing off-road parking/hardstanding for vehicles and access to the substantial brick garage/workshop.
There is a patio and raised pond, lawned area, a range of fruit trees and mature trees and two greenhouses.
There are a range of outbuildings comprising of a log/coal store, further outside garden store, outside washroom/utility with outside WC, plumbing for washing machine, light and power.
There is also a covered storage/bin area with outside tap. Workshop/garage 24' 7" x 18' 0" (7.5m x 5.5m) Which includes three phase electricity, light and power, two UPVC windows, work bench.
There is access to attic/loft area providing additional storage, door leading to a further storage room with light, power and arched window.
There is an additional garden area to the rear of the workshop/garage with raised flower beds/vegetable plots and shed.
Storage room 16' 8" x 6' 2" (5.1m x 1.9m) outside utility 8' 6" x 6' 2" (2.6m x 1.9m) wood/coal store 7' 2" x 5' 6" (2.2m x 1.7m) garden store 8' 10" x 7' 2" (2.7m x 2.2m)
Value & comps
No previous sales on record.
Returns
Set an offer; the calculator follows it.
We're still gathering serviced-accommodation data for this area.
Archie refurb estimate: a Pro feature
0.0% below asking
This is not financial or investment advice. Prop AI Deals is not authorised by the Financial Conduct Authority (FCA) to provide investment advice.
All investment calculators, property analyses, and AI-generated insights are for informational purposes only. Property investment carries risk and may result in financial loss. All calculations should be independently verified and you should consult with FCA-authorised financial advisers before making any investment decisions.
Past performance does not guarantee future results. Tax implications vary by individual circumstances.
Deal
Properties like this can earn 2–3x BTL yields when converted to HMO, with retrofit costs around £10k/room. Sign in to see the full tier, yield projection, and cost breakdown.
Commercial properties like this can earn 30-50% higher yields when converted to residential under Class MA / Q / P / PA, with prior approval costing ~GBP 96/unit. Sign in to see the recommended route, yield uplift, and cost breakdown.
BRRR-suited properties can recycle 80-100% of investor capital on refi, leaving a high-yielding rental with most of the money out. Sign in to see the refurb cost stack, ARV projection, and refinance maths.
Detached + large garden = sub-division play. Pro tier unlocks the tier badge, plot size, uplift estimate, and regional land benchmark.
Short-lease flats trade at deep discount, but extending under the 1993 Act often costs far less than the discount. Pro tier unlocks the tier badge, premium breakdown, long-lease ARV and arbitrage maths.
See projected short-stay revenue vs a vanilla BTL for this property.
See real sub-let margins (HMO room rates & SA nightly rates) vs the landlord rent.
Area
Agent & docs
FAQ
About Whitegates, Low Street, Newark
Explore nearby