We've tightened what earns a Pursue. A home now needs a published valuation, a strategy that still makes money after real running costs and lender stress tests, and no listing problems that would stop a mortgage. You'll see fewer Pursues, and each one has been checked harder.
See how verdicts work6-bedroom house · NG23 5PA
For saleReduced £25.1k (−3.5%) on 6 AugListed 456 days
Opportunity summary
See Archie’s verdict, returns by strategy and what to check before viewing.
About
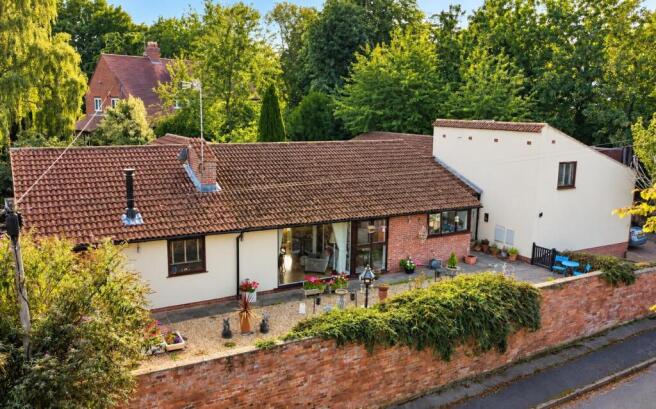
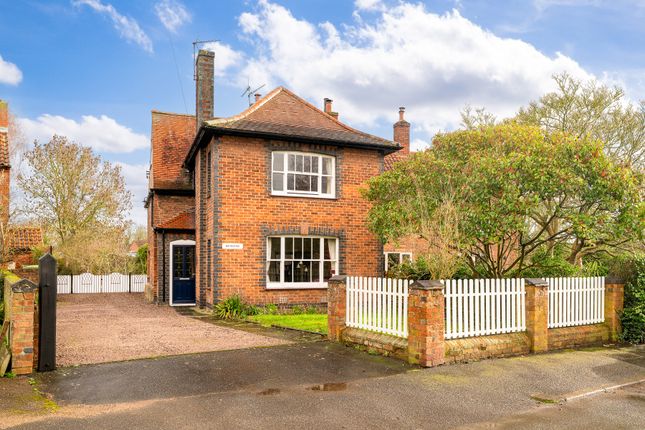
We are delighted to offer for sale 'Tudor Farm' which has been lovingly modernised and maintained by the present owner for nearly 20 years, offering a period former farm house with six bedrooms, delightful and private grounds and a potential building plot (subject to planning).
The home retains many of its original architectural characteristics which only adds to its charm and heritage.
Set in a peaceful part of the village, the absence of traffic contributes to a tranquil living setting.
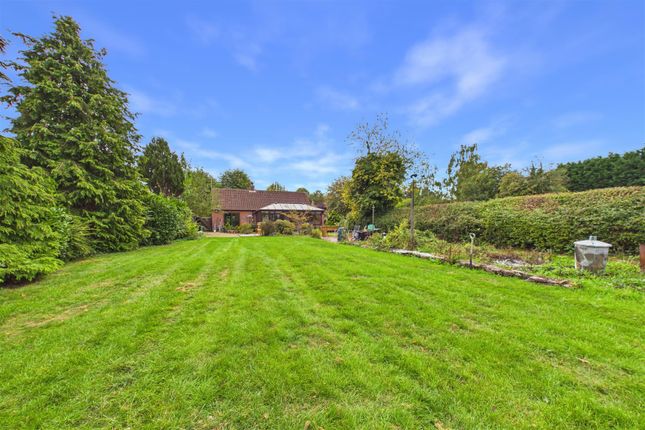
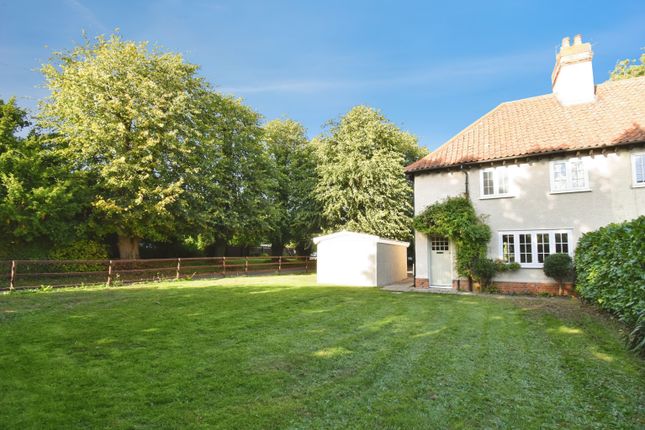
The garden has been a serene haven, great for entertaining, whilst not being overlooked and maintains privacy.
Description We are delighted to offer for sale 'Tudor Farm' which has been lovingly modernised and maintained by the present owner for nearly 20 years, offering a period former farm house with six bedrooms, delightful and private grounds and a potential building plot (subject to planning).
Reluctantly the owner is selling and this is what the owner had to say, "Tudor Farm is a remarkable property with a rich history and beautiful surroundings and has a 'Historical Significance' built approximately 315 years ago making it one of the oldest properties in the village.
The presence of a date stone and initials suggest a personal connection to its original owners.
The home retains many of its original architectural characteristics which only adds to its charm and heritage.
Set in a peaceful part of the village, the absence of traffic contributes to a tranquil living setting.
The garden has been a serene haven, great for entertaining, whilst not being overlooked and maintains privacy. Only having one entrance through a gate which gives a sense of security.
Overall, Tudor Farm is an exceptional house making it a lovely place to live and entertain.
Having reached retirement age, it is now time to pass the baton onto the next caretaker of this lovely home so I can sail off and enjoy the rest of my retirement.
I do hope that new homeowners that live in it after me will share the sense of happiness and sanctuary that I have".
Location Living in Elston village offers a unique charm, characterised by its peaceful atmosphere and strong sense of community.
Residents value the family oriented environment which ensures that both younger and older members of the community feel secure and supported.
Numerous safe, traffic free walking paths surround the village, promoting an active lifestyle.
Social activities are centralised around the thriving church, pub and school providing ample opportunities for interaction.
Elston fosters a sense of belonging and residents take pride in warmly welcoming newcomers.
Entrance hall With a glazed panelled door, tiled floor, stairs rising to the first floor landing, beamed ceiling and stairs down to the cellar and doors off to accommodation.
Lounge 13' 9" x 14' 9" (4.19m x 4.5m) Having multipaned glazed panelled window to the front and rear elevation, large feature Inglenook fireplace with brick hearth and lighting, beamed ceiling, wall lights and two radiators.
Cellar With light.
Dining room 10' 5" x 12' 2" (3.18m x 3.71m) With multipaned glazed panelled window to front elevation, feature fireplace with wooden mantle, beamed ceiling, radiator and wall lights.
Utility room 10' 7" x 15' 9" (3.23m x 4.8m) Steps down from the entrance hall, retaining the original 'Thrawls', space for washing machine, fridge freezer and further appliances, stainless steel single drainer sink unit, electric hob with extractor and space for microwave.
Breakfast kitchen 10' 11" x 17' (3.33m x 5.18m) With a range of wall and floor mounted units with central Island offering additional cupboards and shelving and breakfast bar, splash tiling to worksurface with inset sink, glazed panelled window and glazed panelled stable door to the garden, tiled flooring, Leisure Range Cooker with extractor over, integrated fridge, freezer and dishwasher, central heating boiler, understairs storage cupboard and steps giving access to inner hall.
Bathroom 7' 11" x 8' 10" (2.41m x 2.69m) With double ended bath, wood floor taps, fully tiled surround and tiled floor, wash hand basing with wood floor taps, low level WC, walk-in shower with drench head and hand held shower and beamed ceiling.
Family room 12' 6" x 24' 3" (3.81m x 7.39m) With two multipaned glazed paneled window to side elevation, two radiators, beamed ceiling, log burner with brick surround and hearth with wooden mantel and wall lighting.
First floor landing With combo split staircase giving access the first floor accommodation and stairs rising to the second floor accommodation.
Bedroom 3 7' 9" x 15' 1" (2.36m x 4.6m) With multipaned glazed panelled window to front elevation and radiator.
Bedroom 2 13' 5" x 15' 5" (4.09m x 4.7m) With multipaned glazed panelled window to front and rear elevation, two radiators, beamed ceiling and wall lights.
En-suite 7' 10" x 3' 9" (2.39m x 1.14m) With suite comprising of shower, pedestal wash hand basin, low level WC and wall lights.
Shower room 6' 7" x 4' 10" (2.01m x 1.47m) With shower, tiled flooring, low level WC, wash hand basin with vanity storage beneath, multipaned glazed panelled window and radiator.
Bedroom 4 9' 9" x 7' 7" (2.97m x 2.31m) With window to front elevation, beamed ceiling, radiator and double wardrobe.
Bedroom 5 7' 10" x 7' 5" (2.39m x 2.26m) With window to rear elevation, double wardrobe and radiator.
Second floor landing master bedroom 16' 10" x 11' 10" (5.13m x 3.61m) With picture window offering views down Low Street with a radiator and beamed ceiling.
Bedroom 6/dressing room/en-suite 14' 4" x 10' (4.37m x 3.05m) (Currently being used as a dressing room) With beamed ceiling and picture window to side elevation.
Courtyard garden Outside there is a brick side boundary wall and gate giving access to the private enclosed courtyard garden with a lawned area, external lighting, flower, shrubs, borders and beds, circular cobbled area with lawned surround, further brick boundary wall with steps leading off to a private block paved raised patio area with a block paved pathway which leads to a outbuilding and in turn leads to a further private garden with fence and hedge boundary, flowers, shrubs, borders and beds, Flagstone sleeper seating, offering private seating area with Flagstone patio which leads to the rear block paved driveway and a gravelled hardstanding area for three/four cars.
Outhouse 9' 1" x 12' 5" (2.77m x 3.78m) With light, power and a window to the rear elevation.
Double garage 16' 5" x 16' 2" (5m x 4.93m) With two up and over doors, light and power, eaves storage, side door and window.
Note The private garden area and garage offer potential for a building plot (subject to the necessary planning permissions).
Value & comps
No previous sales on record.
Returns
Set an offer; the calculator follows it.
We're still gathering serviced-accommodation data for this area.
Archie refurb estimate: a Pro feature
0.0% below asking
This is not financial or investment advice. Prop AI Deals is not authorised by the Financial Conduct Authority (FCA) to provide investment advice.
All investment calculators, property analyses, and AI-generated insights are for informational purposes only. Property investment carries risk and may result in financial loss. All calculations should be independently verified and you should consult with FCA-authorised financial advisers before making any investment decisions.
Past performance does not guarantee future results. Tax implications vary by individual circumstances.
Deal
Properties like this can earn 2–3x BTL yields when converted to HMO, with retrofit costs around £10k/room. Sign in to see the full tier, yield projection, and cost breakdown.
Commercial properties like this can earn 30-50% higher yields when converted to residential under Class MA / Q / P / PA, with prior approval costing ~GBP 96/unit. Sign in to see the recommended route, yield uplift, and cost breakdown.
BRRR-suited properties can recycle 80-100% of investor capital on refi, leaving a high-yielding rental with most of the money out. Sign in to see the refurb cost stack, ARV projection, and refinance maths.
Detached + large garden = sub-division play. Pro tier unlocks the tier badge, plot size, uplift estimate, and regional land benchmark.
Short-lease flats trade at deep discount, but extending under the 1993 Act often costs far less than the discount. Pro tier unlocks the tier badge, premium breakdown, long-lease ARV and arbitrage maths.
See projected short-stay revenue vs a vanilla BTL for this property.
See real sub-let margins (HMO room rates & SA nightly rates) vs the landlord rent.
Area
Agent & docs

FAQ
About Tudor Farm, Low Street, Newark
Explore nearby