We've tightened what earns a Pursue. A home now needs a published valuation, a strategy that still makes money after real running costs and lender stress tests, and no listing problems that would stop a mortgage. You'll see fewer Pursues, and each one has been checked harder.
See how verdicts work4-bedroom house · WR7 4NA
Listing removedReduced £25k (−2.7%) on 25 JulListed 209 days
Opportunity summary
See Archie’s verdict, returns by strategy and what to check before viewing.
About
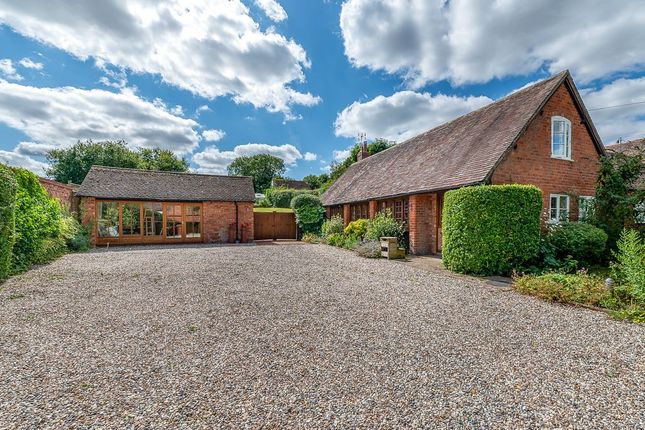
The Barn is a charming, detached property that effortlessly blends traditional character and charm with modern-day living. A front door opens into a welcoming and generous entrance hall.
Immediately to the left, a door leads into a magnificent, split-level, dual-aspect drawing/dining room, which offers a wonderful space for both entertaining and relaxation and creates a sense of separation while still feeling connected.
The drawing room benefits from a fireplace housing a wood-burning stove and full height windows and a beautiful full width window seat.
Bifold doors open from the dining area to a stone paved patio beyond.
The entrance hall continues to a spacious, vaulted kitchen/breakfast room, which offers an extensive range of wall-mounted and base units sat beneath a wooden worktop, a large central island, space for a dining table, and a variety of integrated appliances.
The kitchen/breakfast room enjoys wonderful views over the garden and benefits from double doors that open directly onto the stone-paved patio beyond.
A spacious bedroom, with built-in wardrobes, currently used as a sitting room, benefits from double doors opening to the delightful garden, a family bathroom and WC complete the ground floor accommodation.
A staircase rises from the drawing/dining room to a bright and airy landing, where a striking void opens above the dining and living area below, showcasing the barn's character and volume.
To the left, the Principal bedroom is generous in size with delightful, southerly views to the garden and paddocks beyond, and is serviced by a stylish shower room.
A further bedroom suite is located across the landing, benefiting from a spacious en suite shower room. Both bedrooms enjoy generous proportions and benefit from built-in wardrobes/eaves storage.
A further staircase by the sitting room/bedroom rises to a lovely, fourth bedroom with the benefit of an en suite wash room and built-in wardrobes.
All bedrooms enjoy different aspects of the beautiful village and surrounding open countryside.
In addition, the property benefits from a separate studio, comprising a bright and airy room that is currently used as an art studio, a separate room with kitchen units that is currently used as a utility room and a WC.
Externally, the property is accessed by a private gravel driveway with ample parking space for a number of cars.
A double gate between the main house and the studio opens to an all-weather track, with interlocking plastic tiles that allow the grass to grow through, leading to the equestrian facilities and a field which provides parking for several vehicles and horse trailers or lorries.
The equestrian facilities include a wooden stable block comprising three stables, a store and a hay barn.
The grounds and garden extend to 2.46 acres and are currently separated into paddocks by wooden posts with electric fencing for equestrian use.
The southwest-facing garden is laid partly to lawn with a large stone-paved patio that provides an excellent outdoor entertaining space.
The beautiful, mature garden offers shrub and herbaceous borders and is bordered by a brick wall to the perimeter that provides privacy and seclusion.
The property further benefits from a lovely front lawn with a scattering of mature trees and hedging to the boundary, which provides screening from the road.
The Barn is situated in the picturesque village of Abbots Morton, a charming area steeped in history.
This village is located within a conservation area, retaining much of its traditional 'black and white' half-timbered architecture.
One of Worcestershire's oldest villages, Abbots Morton, is even listed in the Domesday Book.
The village features a thriving community, with a village hall offering a variety of clubs and societies, and St.
Peter's Church, dating back to the 12th century, which hosts local events and services.
The property is ideally situated, approximately 6.2 miles from Alcester, 9.7 miles north of Evesham and 12.5 miles west of Stratford-upon-Avon, in an attractive part of southeast Worcestershire, close to the Warwickshire border.
This prime location offers easy access to key regional centres, including Birmingham to the north, Worcester to the west, and Cheltenham to the southwest.
The Barn is well connected, with shopping facilities in nearby towns such as Stratford, Worcester, Cheltenham, Malvern, and Birmingham, as well as local villages for everyday needs.
Communications in the area are excellent, with fast links to the M5 (J6) and the rest of the Midlands motorway network, including the M42, M6, M40, and M50, all within easy reach.
Birmingham International Airport is just 27.2 miles away, and nearby mainline railway stations at Evesham and Worcester provide direct services to London Paddington, with Worcester connecting to the broader Midlands network.
For families, the area offers exceptional schooling options, with high-achieving state and private schools in Stratford, Worcester, Cheltenham, and Malvern, ensuring excellent educational opportunities close by.
Alcester Grammar School is also an excellent secondary school and a major draw for families in the area.
Value & comps
No previous sales on record.
Returns
Set an offer; the calculator follows it.
We're still gathering serviced-accommodation data for this area.
Archie refurb estimate: a Pro feature
0.0% below asking
This is not financial or investment advice. Prop AI Deals is not authorised by the Financial Conduct Authority (FCA) to provide investment advice.
All investment calculators, property analyses, and AI-generated insights are for informational purposes only. Property investment carries risk and may result in financial loss. All calculations should be independently verified and you should consult with FCA-authorised financial advisers before making any investment decisions.
Past performance does not guarantee future results. Tax implications vary by individual circumstances.
Deal
Properties like this can earn 2–3x BTL yields when converted to HMO, with retrofit costs around £10k/room. Sign in to see the full tier, yield projection, and cost breakdown.
Commercial properties like this can earn 30-50% higher yields when converted to residential under Class MA / Q / P / PA, with prior approval costing ~GBP 96/unit. Sign in to see the recommended route, yield uplift, and cost breakdown.
BRRR-suited properties can recycle 80-100% of investor capital on refi, leaving a high-yielding rental with most of the money out. Sign in to see the refurb cost stack, ARV projection, and refinance maths.
Detached + large garden = sub-division play. Pro tier unlocks the tier badge, plot size, uplift estimate, and regional land benchmark.
Short-lease flats trade at deep discount, but extending under the 1993 Act often costs far less than the discount. Pro tier unlocks the tier badge, premium breakdown, long-lease ARV and arbitrage maths.
See projected short-stay revenue vs a vanilla BTL for this property.
See real sub-let margins (HMO room rates & SA nightly rates) vs the landlord rent.
Area
Agent & docs

FAQ
About Abbots Morton, Worcester
Explore nearby