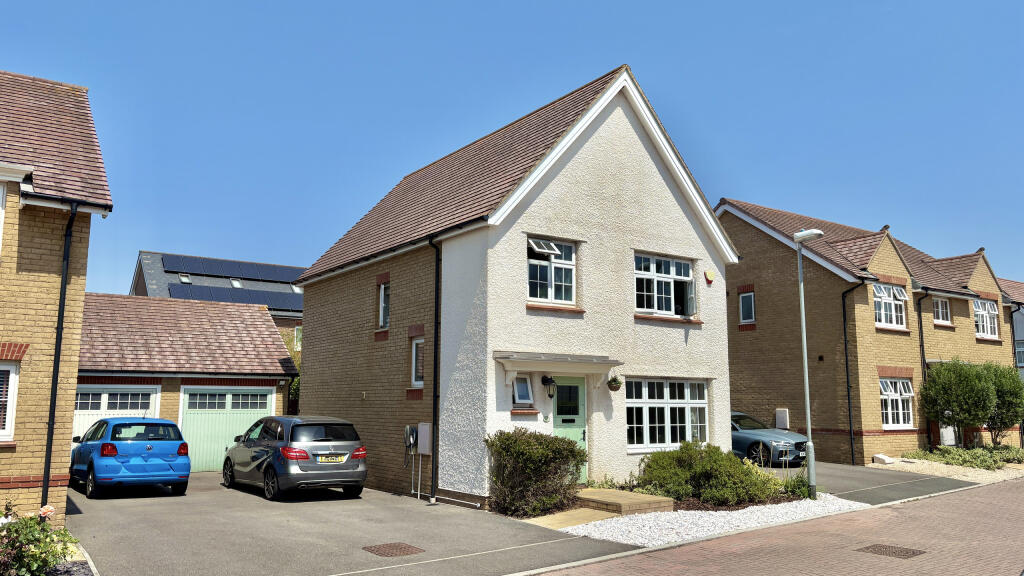
3-bedroom bungalow · TA3 5JF
For saleListed 9 days
Opportunity summary
See Archie’s verdict, returns by strategy and what to check before viewing.
About
A spacious bungalow with a generous garden, versatile accommodation and the opportunity to make it your own.
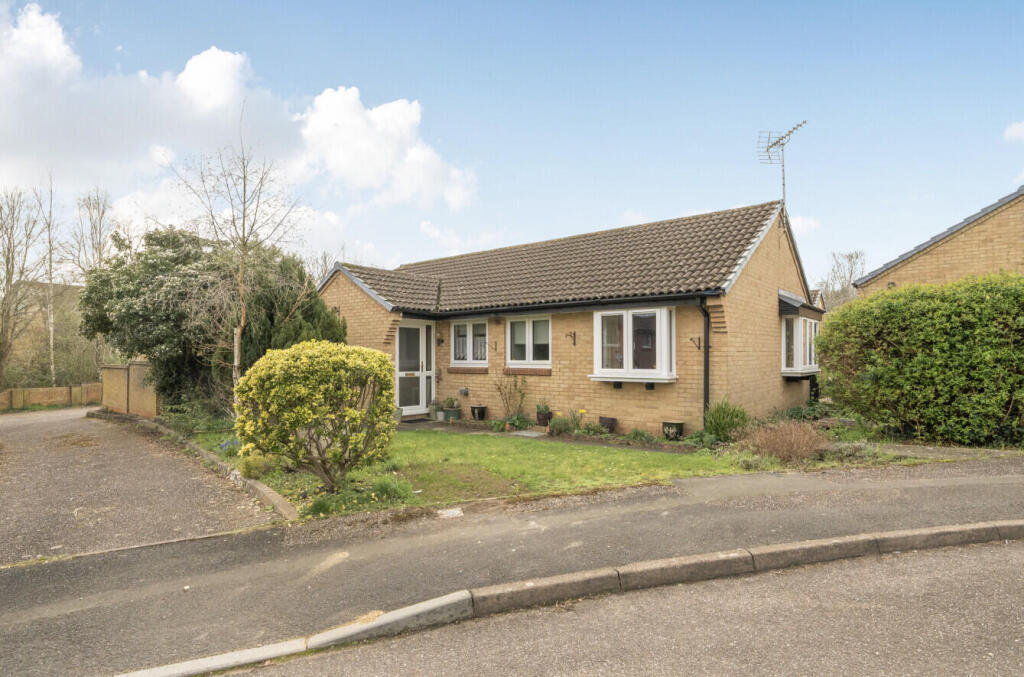
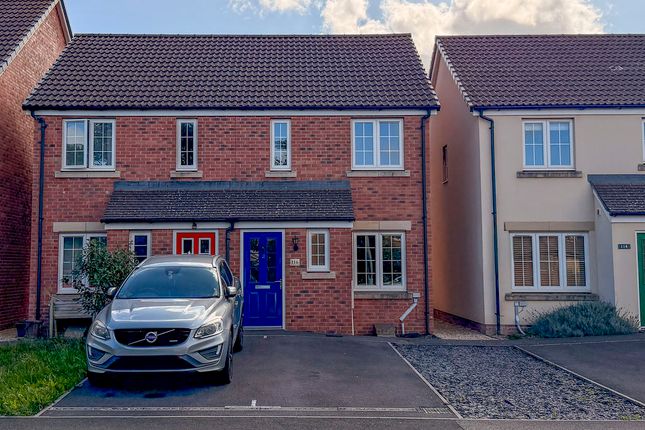
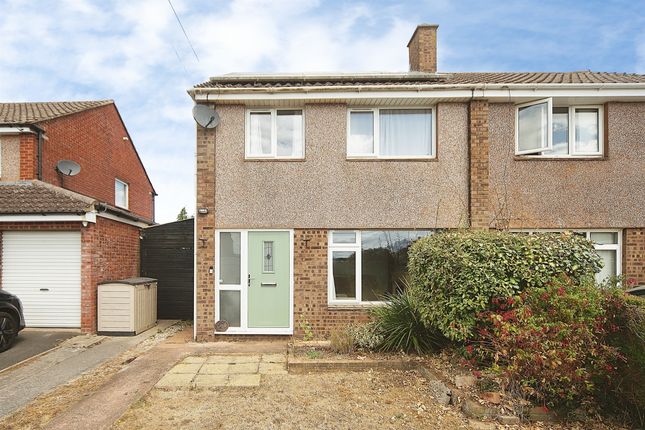
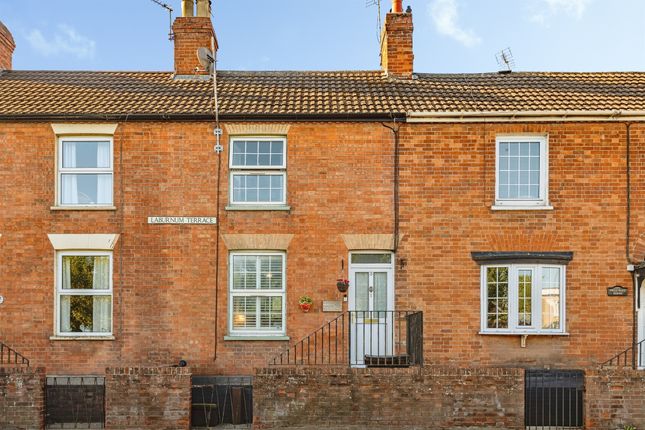
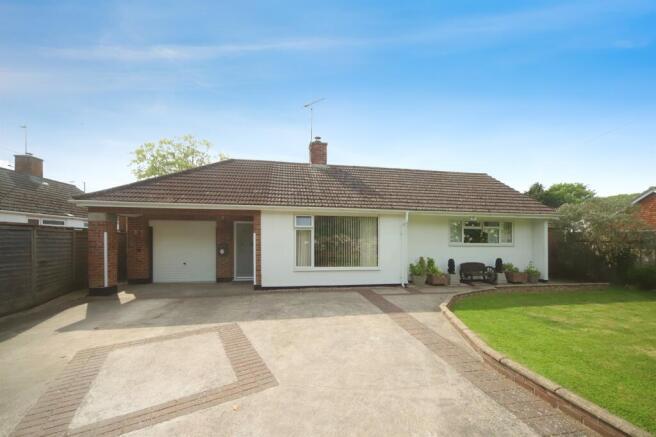
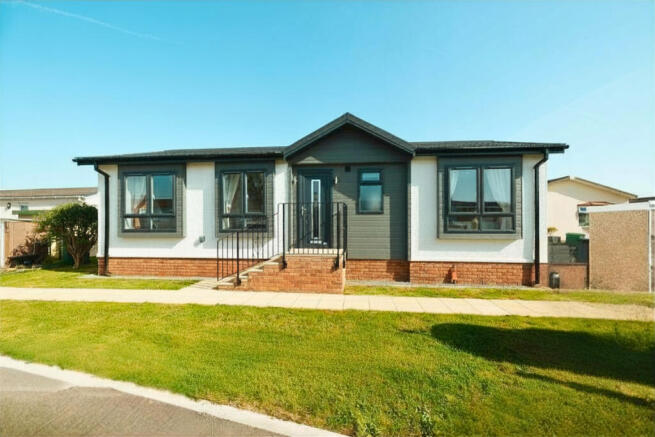
Situated in the popular village of Ruishton, just outside Taunton, this detached three-bedroom steel-framed bungalow offers spacious and versatile accommodation, a generous rear garden and excellent potential for modernisation.
Ruishton offers a welcoming village community, making it an appealing place to call home.
With a great community spirit and a variety of local clubs and groups to suit different interests, there are plenty of opportunities to get involved and meet new people, should you wish.
The nearby town of Taunton also provides a wider range of shops, amenities and services.
The accommodation comprises a large lounge, a kitchen with some integral appliances, a separate dining room, a study and a conservatory overlooking the rear garden.
Three bedrooms complete the accommodation, while the additional reception and study space offer flexibility for modern living.
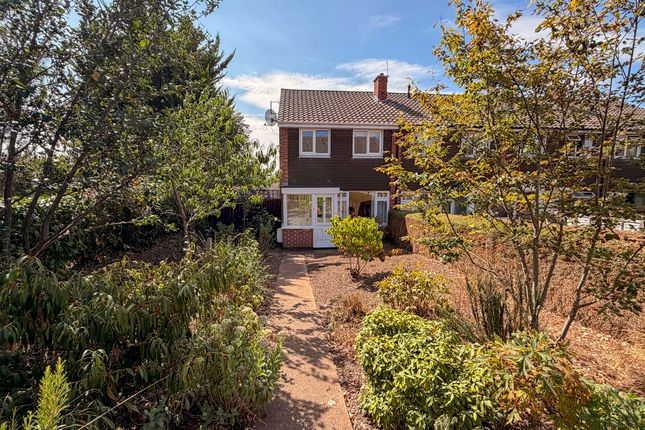
Outside, the property benefits from a large rear garden featuring mature shrubs and a patio area, providing plenty of space for gardening, relaxing and outdoor entertaining.
There is also access to a single garage. To the front, a driveway provides parking for at least two vehicles, with further potential to create additional parking, subject to any necessary permissions.
In need of modernisation, this property presents an exciting opportunity for buyers seeking a detached bungalow in a friendly village setting, with spacious accommodation, a generous garden and scope to create a home tailored to their own tastes.
Please see the floorplan for dimensions Use what3words for directions: ///deeds.master.field Click here to take you to what3words Features Kitchen-Diner Double Bedrooms Large Gardens Gas Central Heating Property additional info Conservatory: 6' 9" x 12' 8" (2.06m x 3.86m) Study: 7' 1" x 6' 9" (2.16m x 2.06m) Dining Room: 7' 1" x 15' 4" (2.16m x 4.67m) Kitchen: 7' 8" x 13' 4" (2.34m x 4.06m) Sitting Room: 15' 7" x 11' 2" (4.75m x 3.40m) Bedroom 1: 10' 6" x 12' 8" (3.20m x 3.86m) Bedroom 2: 8' 2" x 11' 11" (2.49m x 3.63m) Bedroom 3: 8' 5" x 8' 3" (2.57m x 2.51m) Garage: 9' x 17' 3" (2.74m x 5.26m) Roof type: Slate tiles.
Construction materials used: Steel frame construction. Water source: Direct mains water. Sewerage arrangements: Standard UK domestic. Heating Supply: Central heating (gas).
Disclaimer: Every care has been taken with the preparation of these Particulars but complete accuracy cannot be guaranteed.
If there is any point of particular importance to you, we will be pleased to check the information.These Particulars do not constitute a contract or part of a contract.
The Fixtures, Fittings and Appliances have not been tested and therefore no guarantee can be given that they are in working order.
Photographs are reproduced for general information and it cannot be inferred that any item shown is included in the sale Whilst every attempt has been made to ensure the accuracy ofthe floor plan contained here, measurements of doors, windows, rooms and anyother items are approximate and no responsibility is taken for any error,omission, or mis-statement.
This plan is for illustrative purposes only and should be used as such by any prospective purchaser.
The services, systems and appliances shown have not been tested and no guarantee as to their operability or efficiency can be given.
Value & comps
No previous sales on record.
Returns
Set an offer; the calculator follows it.
We're still gathering serviced-accommodation data for this area.
Archie refurb estimate: a Pro feature
0.0% below asking
This is not financial or investment advice. Prop AI Deals is not authorised by the Financial Conduct Authority (FCA) to provide investment advice.
All investment calculators, property analyses, and AI-generated insights are for informational purposes only. Property investment carries risk and may result in financial loss. All calculations should be independently verified and you should consult with FCA-authorised financial advisers before making any investment decisions.
Past performance does not guarantee future results. Tax implications vary by individual circumstances.
Deal
Properties like this can earn 2–3x BTL yields when converted to HMO, with retrofit costs around £10k/room. Sign in to see the full tier, yield projection, and cost breakdown.
Commercial properties like this can earn 30-50% higher yields when converted to residential under Class MA / Q / P / PA, with prior approval costing ~GBP 96/unit. Sign in to see the recommended route, yield uplift, and cost breakdown.
BRRR-suited properties can recycle 80-100% of investor capital on refi, leaving a high-yielding rental with most of the money out. Sign in to see the refurb cost stack, ARV projection, and refinance maths.
Detached + large garden = sub-division play. Pro tier unlocks the tier badge, plot size, uplift estimate, and regional land benchmark.
Short-lease flats trade at deep discount, but extending under the 1993 Act often costs far less than the discount. Pro tier unlocks the tier badge, premium breakdown, long-lease ARV and arbitrage maths.
See projected short-stay revenue vs a vanilla BTL for this property.
See real sub-let margins (HMO room rates & SA nightly rates) vs the landlord rent.
Area
Agent & docs

FAQ
About Ruishton, TA3
Explore nearby