We've tightened what earns a Pursue. A home now needs a published valuation, a strategy that still makes money after real running costs and lender stress tests, and no listing problems that would stop a mortgage. You'll see fewer Pursues, and each one has been checked harder.
See how verdicts work3-bedroom terraced house · NE23 7DD
Listing removedListed 200 days
Opportunity summary
See Archie’s verdict, returns by strategy and what to check before viewing.
About
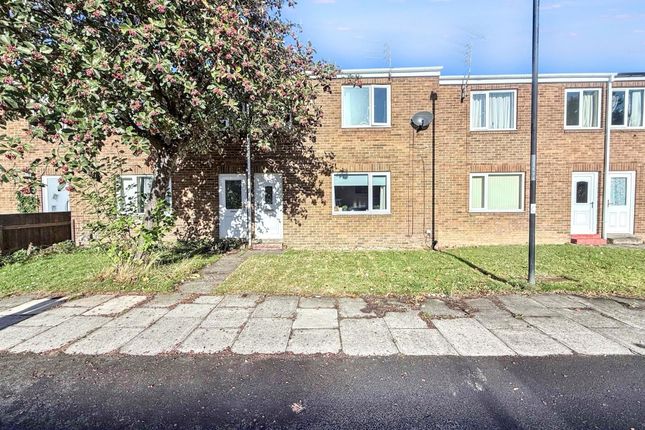
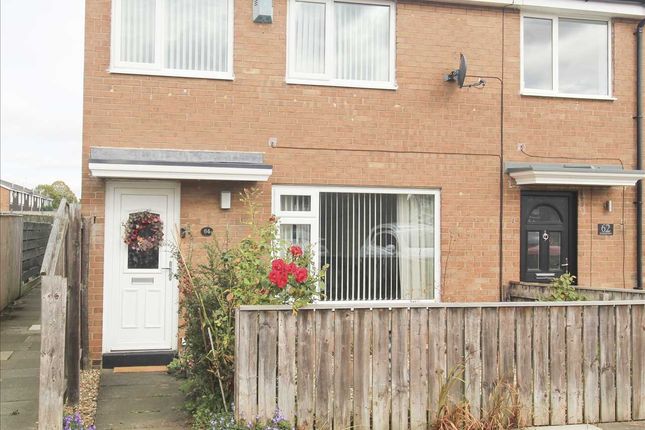
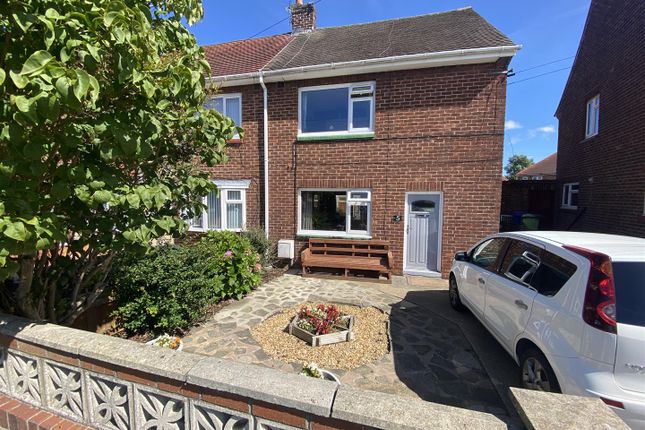
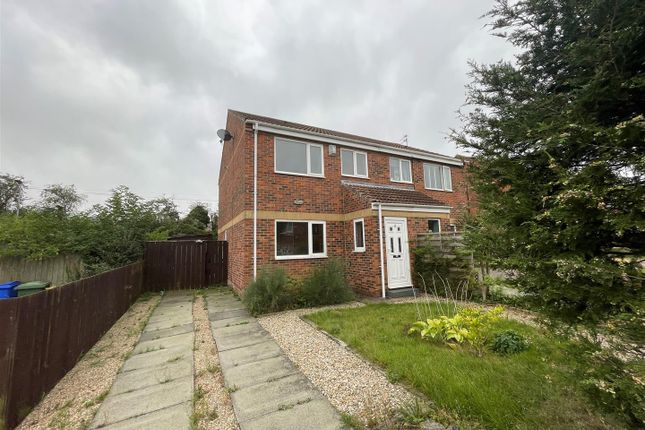
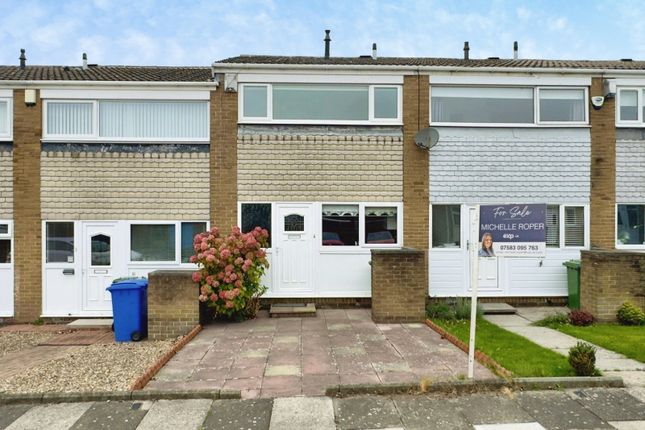
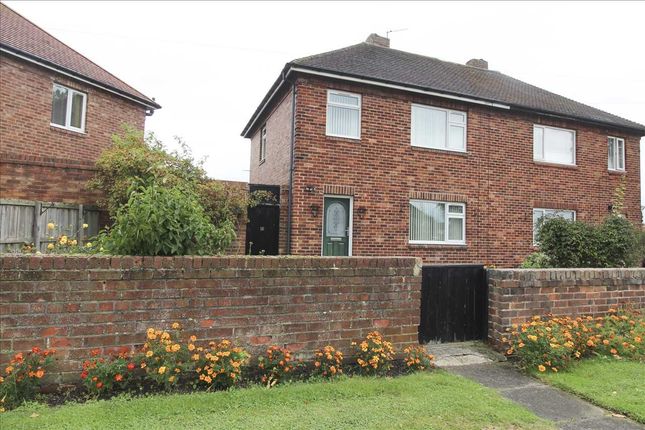
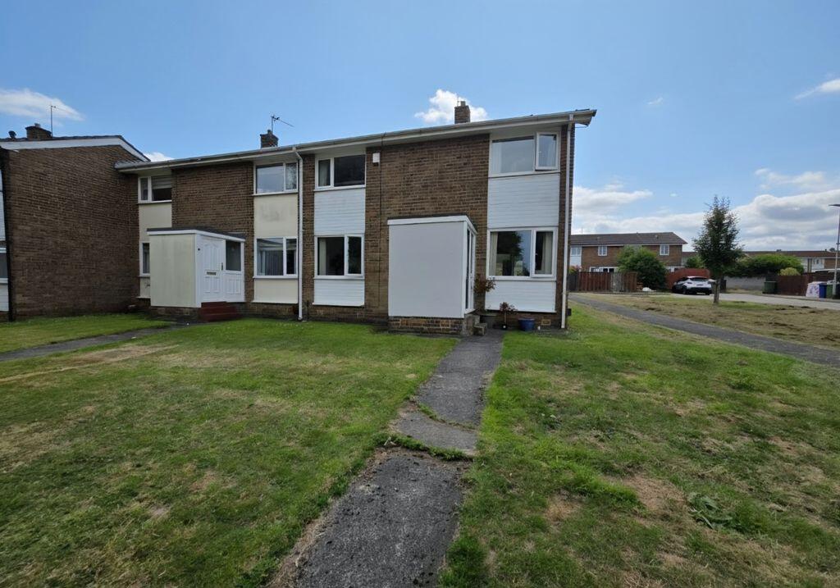
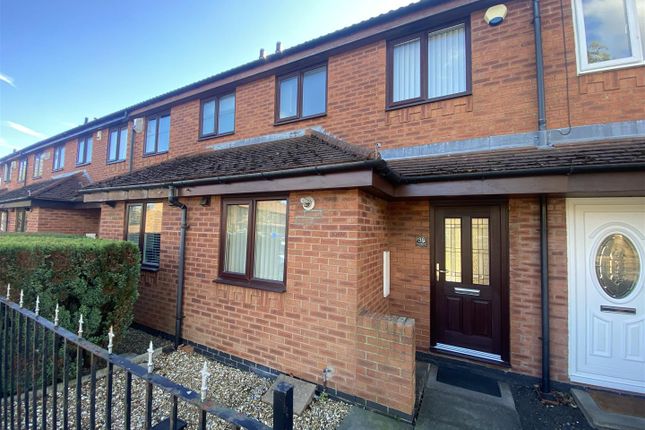
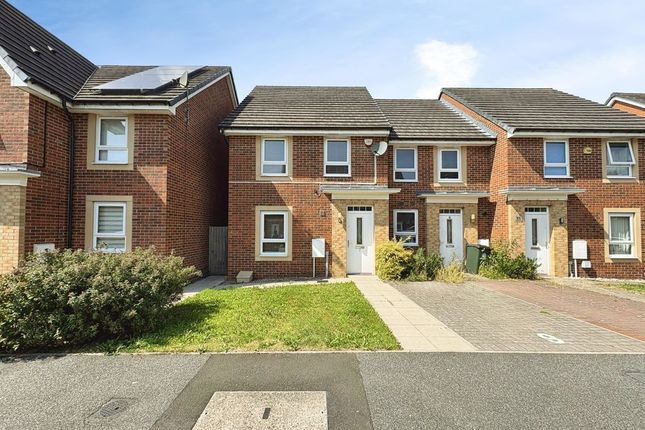
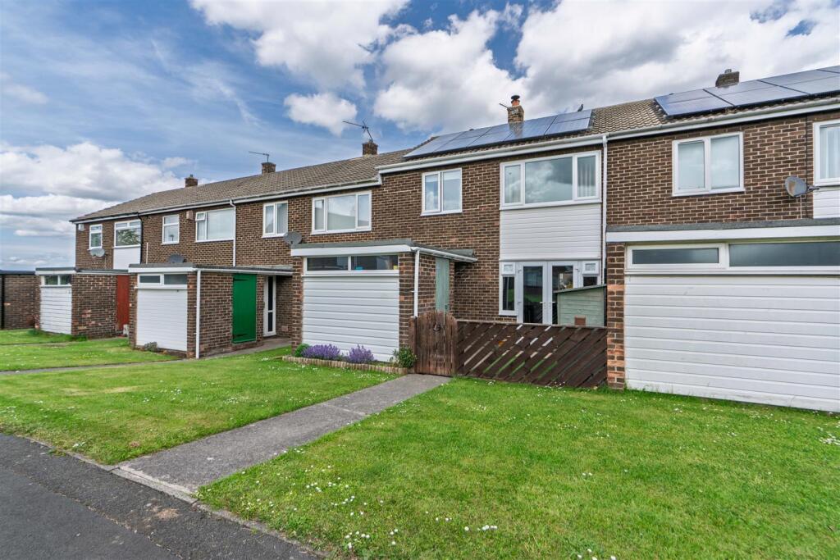
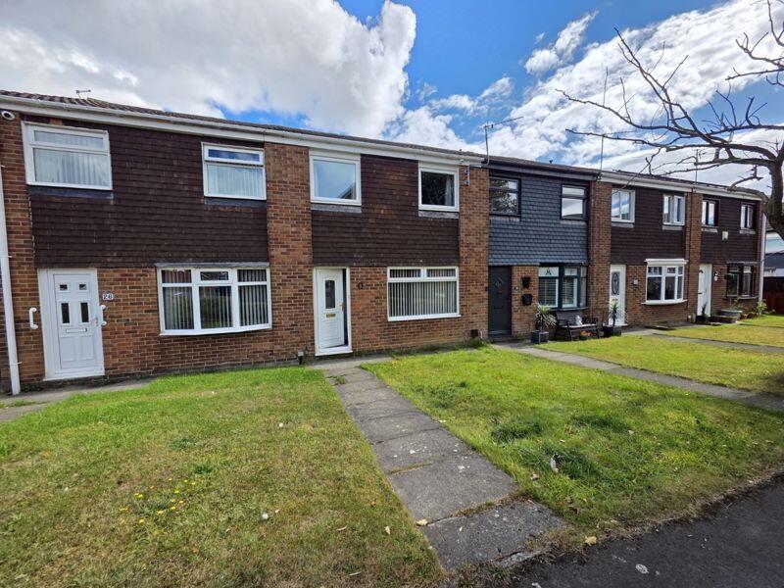
*** MID LINK HOUSE - BEAUTIFULLY REFURBISHED THROUGHOUT - *FREEHOLD - AMPLE ON SITE PARKING - DOWNSTAIRS CLOAKROOM - MODERN INTERIOR & WELL PRESENTED - OPEN PLAN KITCHEN/DINING ROOM - WELL ESTABLISHED RESIDENTIAL AREA - HIGH DEMAND ANTICIPATED *** Mike Rogerson Estate Agents are thrilled to bring to the sales market this stunning three bedroom mid link home, superbly positioned on the highly sought after Wardle Drive in Annitsford.
Beautifully refurbished to an exceptional standard by the current owners, this property offers stylish, move in ready accommodation and is set to generate significant interest.
The current owner has significantly enhanced the property through a comprehensive programme of improvements.
These include the installation of a new consumer unit (circuit board), new flooring throughout, and the addition of a stylish, contemporary kitchen and bathroom.
The property has been tastefully redecorated throughout, resulting in a beautifully presented and modern family home.
Finished to a high standard, it offers a turnkey opportunity that would appeal to a wide range of buyers.
Wardle Drive in Annitsford, Cramlington is a well-established residential location offering a strong balance of affordability, convenience and family appeal.
The street is made up primarily of mid century terraced homes and enjoys a quiet, community oriented feel, with low through traffic in parts making it particularly suitable for families and first-time buyers.
The area is well served by a range of everyday amenities, including local shops and convenience stores within walking distance, as well as a nearby supermarket and healthcare facilities.
Schooling is a key advantage, with primary education close by and further well-regarded schools, including secondary options, just a short drive away.
For commuters, the property benefits from excellent access to major road networks such as the A19 and A189, along with regular bus services and rail connections from nearby Cramlington station, providing straightforward links into Newcastle and the wider region.
Green spaces and recreational areas are also easily accessible, while Cramlington town centre offers a broader selection of retail and leisure facilities just a short drive away.
Overall, Wardle Drive presents a practical and well connected setting, appealing to a wide range of buyers seeking good value housing in a convenient location.
The property enjoys a highly convenient location close to Cramlington Town Centre, offering a wide range of shops, supermarkets, restaurants and leisure facilities.
In addition, neighbouring towns are easily accessible, providing further amenities and services.
Excellent transport links, including nearby road networks and public transport options, make this an ideal base for commuters and those seeking easy access across the region.
The property welcomes you with an inviting entrance hallway, complete with stairs rising to the first floor and access to a downstairs cloakroom — an essential feature for modern family living.
The lounge has been beautifully presented, featuring on trend wall panelling that adds both character and style, a design detail that continues seamlessly into the cloakroom.
To the rear, a stunning open plan kitchen and dining area offers the perfect space for both everyday living and entertaining.
The kitchen is fitted with cream, country style drawer and base units, complemented by railway style shelving installed by the current owner, creating a subtle industrial edge that enhances the overall aesthetic.
To the first floor, there are three well-proportioned bedrooms. Bedroom two further benefits from a generous storage cupboard, which could easily be converted into a walk in wardrobe.
Completing the accommodation is a beautifully finished family bathroom, featuring stylish black matte fittings that create a sleek, contemporary look.
Externally, the property is positioned within a small row of terraced homes, benefiting from on-street parking to the front.
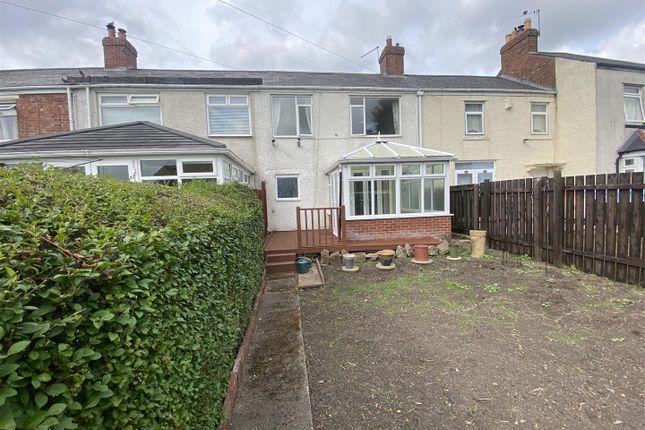
To the rear, there is a private, west facing garden, fully enclosed by timber fencing ideal for enjoying afternoon and evening sun.
Beyond the garden, there is the added advantage of ample off-street parking available on-site.
Please note since the EPC was conducted there have been remedial works carried out including a new boiler, new radiators throughout and new loft insulation.
Externally Fantastic refurbished three bedroom mid link house located on the sought after Wardle Drive in Annitsford.
Beautifully refurbished to an exceptional standard by the current owners, this property offers stylish, move in ready accommodation and is set to generate significant interest.
Entrance Hallway 8' 7'' x 8' 2'' (2.62m x 2.50m) Step into a beautifully spacious and welcoming hallway, designed to create an immediate sense of warmth and elegance.
From here, you are guided effortlessly to the stylish living room, the contemporary open-plan kitchen and dining area, and a convenient cloakroom.
The staircase ascends to the first floor landing, providing a seamless flow throughout this exceptionally well presented home.
Downstairs Cloakroom 4' 10'' x 2' 7'' (1.47m x 0.80m) The elegant cloakroom features a contemporary 2-in-1 close-coupled WC and basin, complemented by stylish panelled wall detailing.
A double glazed window floods the space with natural light, while a sleek chrome towel radiator adds a touch of modern sophistication.
Lounge 14' 8'' x 10' 11'' (4.46m x 3.32m) Beautifully presented - the living room exudes style and comfort.
Featuring elegant wall panelling and a large double glazed window to the front elevation, it is filled with natural light, creating a bright and inviting space for relaxing or entertaining.
Kitchen/Dining Room 16' 7'' x 12' 7'' (5.05m x 3.84m) The charming country style kitchen is finished with cream drawer and base units, complemented by a double classic Belfast sink.
Integrated appliances include a 4 ring cooker and oven, combining style with functionality.
The kitchen features a full length storage cupboard, providing practical space for everyday essentials, alongside an anthracite tall panel radiator.
Bright and inviting, this space is perfect for family meals or entertaining guests.
First Floor Landing A bright and spacious landing provides access to three well proportioned bedrooms and the family bathroom, creating a natural flow and a sense of openness throughout the upper floor.
Bedroom One 12' 2'' x 10' 11'' (3.71m x 3.33m) Positioned to the front elevation, this generous principal bedroom is bright and airy, featuring a wall mounted radiator and ample space for freestanding furniture, creating a versatile and comfortable retreat.
Bedroom Two 13' 2'' x 11' 7'' (4.01m x 3.54m) A bright and spacious bedroom to the rear elevation, currently used as a children's room.
It boasts a walk-in wardrobe (1.71m x 1.01m), perfect for storage, alongside a double-glazed window and a wall mounted radiator, creating a versatile and comfortable space.
Bedroom Three 9' 0'' x 8' 7'' (2.74m x 2.61m) A well proportioned bedroom to the front elevation, featuring a double glazed window and a wall-mounted radiator, providing a versatile space.
Family Bathroom 6' 3'' x 5' 7'' (1.91m x 1.70m) A well-presented bathroom featuring a three-piece suite including a WC, pedestal wash hand basin, and bath with shower over.
The room is partially tiled and benefits from a double-glazed window. The bathroom is complimented by on trend black matte fittings creating a contemporary space.
Rear Garden To the rear, the property enjoys a west-facing garden featuring a patio seating area with the remainder laid to lawn, all enclosed by timber fencing to provide a good degree of privacy.
EPC Graph A full copy of the energy performance certificate is available upon request.
Please note since the EPC was conducted there have been remedial works carried out including a new boiler, new radiators throughout and new loft insulation.
Value & comps
No previous sales on record.
Returns
Set an offer; the calculator follows it.
We're still gathering serviced-accommodation data for this area.
Archie refurb estimate: a Pro feature
0.0% below asking
This is not financial or investment advice. Prop AI Deals is not authorised by the Financial Conduct Authority (FCA) to provide investment advice.
All investment calculators, property analyses, and AI-generated insights are for informational purposes only. Property investment carries risk and may result in financial loss. All calculations should be independently verified and you should consult with FCA-authorised financial advisers before making any investment decisions.
Past performance does not guarantee future results. Tax implications vary by individual circumstances.
Deal
Properties like this can earn 2–3x BTL yields when converted to HMO, with retrofit costs around £10k/room. Sign in to see the full tier, yield projection, and cost breakdown.
Commercial properties like this can earn 30-50% higher yields when converted to residential under Class MA / Q / P / PA, with prior approval costing ~GBP 96/unit. Sign in to see the recommended route, yield uplift, and cost breakdown.
BRRR-suited properties can recycle 80-100% of investor capital on refi, leaving a high-yielding rental with most of the money out. Sign in to see the refurb cost stack, ARV projection, and refinance maths.
Detached + large garden = sub-division play. Pro tier unlocks the tier badge, plot size, uplift estimate, and regional land benchmark.
Short-lease flats trade at deep discount, but extending under the 1993 Act often costs far less than the discount. Pro tier unlocks the tier badge, premium breakdown, long-lease ARV and arbitrage maths.
See projected short-stay revenue vs a vanilla BTL for this property.
See real sub-let margins (HMO room rates & SA nightly rates) vs the landlord rent.
Area
Agent & docs

FAQ
About Wardle Drive, Annitsford
Explore nearby