3-bedroom semi-detached house · CH3 9FW
Sold STCListed 126 days
Opportunity summary
See Archie’s verdict, returns by strategy and what to check before viewing.
About
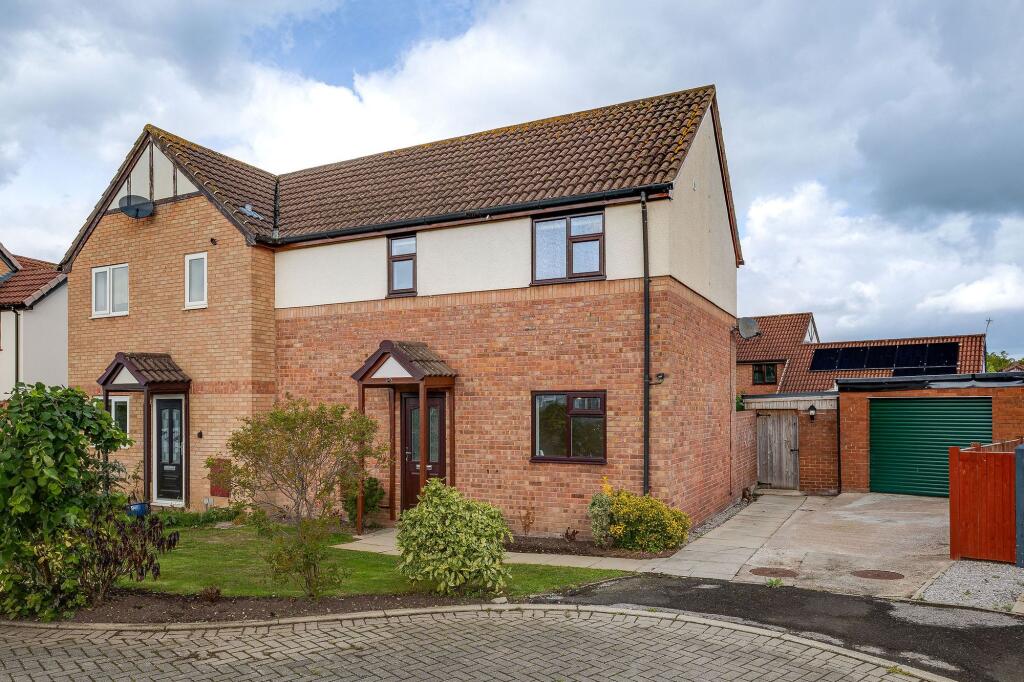
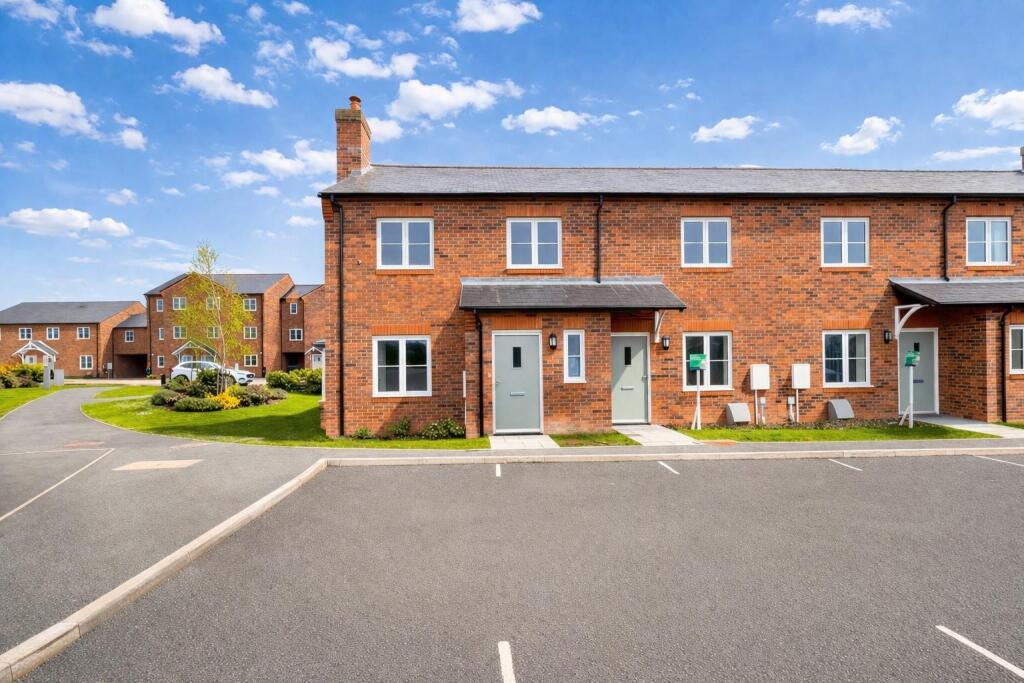
Stepping into this beautifully presented three-bedroom, two-bathroom link semi-detached home, forming part of a modern development on the edge of the ever-popular village of Tattenhall, you are immediately welcomed by a sense of contemporary comfort and style.
The attractive brick exterior and well-maintained front garden create excellent kerb appeal, whilst the convenience of off-road parking adds everyday practicality.
Inside, the property offers spacious and thoughtfully designed living accommodation, enhanced by engineered oak flooring, neutral décor and an abundance of natural light.
The modern kitchen serves as the heart of the home, featuring shaker-style cabinetry, complementary work surfaces and a stylish finish throughout.
To the rear, windows frame delightful views across the garden and open countryside beyond, bringing a sense of tranquillity into the living spaces.
The bedrooms have been carefully designed to provide both comfort and versatility.
The principal bedroom benefits from fitted wardrobes and a contemporary en-suite bathroom, complete with a three-piece white suite.
A particularly practical feature is the utility cupboard within the en-suite, providing plumbing and space for a stacked washing machine and tumble dryer.
Bedroom Two also enjoys the luxury of its own private en-suite shower room, making it ideal for guests or older children. Also off the landing is a nursery, perfectly suited to a cot bed.
Alternatively, this versatile room could serve as an excellent home office or hobby room.
Outside, one of the property's standout features is the beautifully maintained rear garden – a true haven for families and those who enjoy outdoor living.
Predominantly laid to lawn, the garden offers a variety of spaces to relax and entertain, including a patio area ideal for al fresco dining and a decked seating area complete with a hammock.
The garden is securely enclosed by fencing and benefits from gated access to the covered driveway at the side.
Beyond the garden, the uninterrupted countryside views provide a stunning and peaceful backdrop, creating a rare sense of privacy and escape.
Combining modern interiors, practical family living and exceptional outdoor space, this delightful home offers an enviable lifestyle in one of Cheshire's most sought-after village locations.
And for those seeking access to schooling, the property also benefits from being within the catchment areas of highly regarded primary and secondary schools, including Bishop Heber, Christleton and Tarporley High Schools.
With its breathtaking countryside outlook and thoughtful design throughout, this is a property that must be viewed to be fully appreciated. Contact our team today to arrange your personal viewing.
Disclaimer Whilst we endeavour to ensure our property particulars are fair, accurate and reliable, they are intended only as a general guide.
Should any aspect be of particular importance, please contact our office for verification, especially if travelling a distance to view.
All measurements are approximate and should be carefully checked before ordering carpets, flooring, or built-in furniture.
Fixtures, fittings and appliances referred to in these details have not been tested and, where included in the sale, should be verified by your solicitor.
Photographs, floorplans and any CGI imagery are provided for illustrative purposes only and may not reflect the property’s current condition.
Tenure, leasehold details (including ground rent, service charges and lease length), boundaries, rights of way and covenants are provided by the vendor or third parties and must be verified by your legal representative.
Any alterations or extensions referred to should be checked to ensure the necessary planning permissions and building regulation approvals have been obtained.
In accordance with the Money Laundering Regulations, we are required to obtain satisfactory evidence of the identity of all prospective purchasers.
A charge of £25 per person is payable for AML checks upon acceptance of an offer. Please note that we may receive referral fees from recommended mortgage advisors, surveyors or solicitors.
This will not affect the cost or quality of the service provided.
If you have any questions regarding these particulars or require clarification on any point, please contact our office and we will be happy to assist.
EPC Rating: B Hallway 0.93m x 5.68m WC 0.9m x 1.6m Living Room 3.18m x 4.76m Kitchen Diner 3.24m x 5.18m Bedroom One 2.95m x 3.56m En-suite Bathroom 2.22m x 2.77m Bedroom Two 2.79m x 3.79m En-suite Shower Room 1.76m x 2.23m Bedroom Three 2.3m x 2.38m Office 1.67m x 1.89m Garden Outside, one of the property's standout features is the beautifully maintained rear garden – a true haven for families and those who enjoy outdoor living.
Predominantly laid to lawn, the garden offers a variety of spaces to relax and entertain, including a patio area ideal for al fresco dining and a decked seating area complete with a hammock.
The garden is securely enclosed by fencing and benefits from gated access to the covered driveway at the side.
Beyond the garden, the uninterrupted countryside views provide a stunning and peaceful backdrop, creating a rare sense of privacy and escape.
Value & comps
No previous sales on record.
Returns
Set an offer; the calculator follows it.
We're still gathering serviced-accommodation data for this area.
Archie refurb estimate: a Pro feature
0.0% below asking
This is not financial or investment advice. Prop AI Deals is not authorised by the Financial Conduct Authority (FCA) to provide investment advice.
All investment calculators, property analyses, and AI-generated insights are for informational purposes only. Property investment carries risk and may result in financial loss. All calculations should be independently verified and you should consult with FCA-authorised financial advisers before making any investment decisions.
Past performance does not guarantee future results. Tax implications vary by individual circumstances.
Deal
Properties like this can earn 2–3x BTL yields when converted to HMO, with retrofit costs around £10k/room. Sign in to see the full tier, yield projection, and cost breakdown.
Commercial properties like this can earn 30-50% higher yields when converted to residential under Class MA / Q / P / PA, with prior approval costing ~GBP 96/unit. Sign in to see the recommended route, yield uplift, and cost breakdown.
BRRR-suited properties can recycle 80-100% of investor capital on refi, leaving a high-yielding rental with most of the money out. Sign in to see the refurb cost stack, ARV projection, and refinance maths.
Detached + large garden = sub-division play. Pro tier unlocks the tier badge, plot size, uplift estimate, and regional land benchmark.
Short-lease flats trade at deep discount, but extending under the 1993 Act often costs far less than the discount. Pro tier unlocks the tier badge, premium breakdown, long-lease ARV and arbitrage maths.
See projected short-stay revenue vs a vanilla BTL for this property.
See real sub-let margins (HMO room rates & SA nightly rates) vs the landlord rent.
Area
Agent & docs

FAQ
About Hill Garth Road, Tattenhall, CH3
Explore nearby