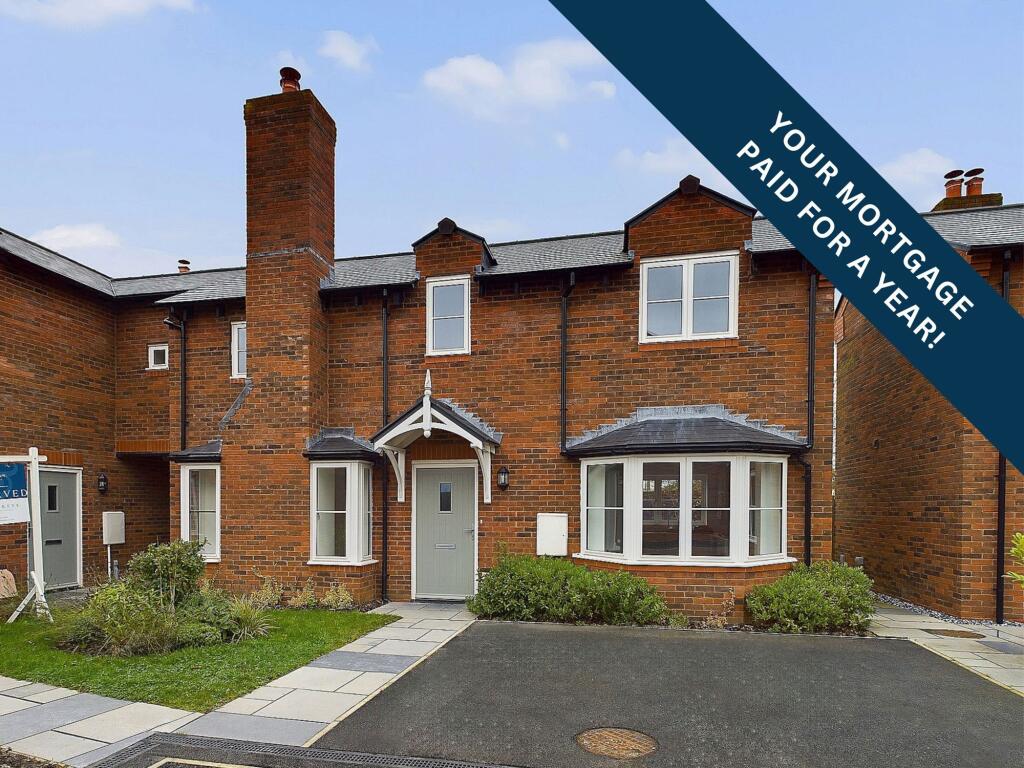
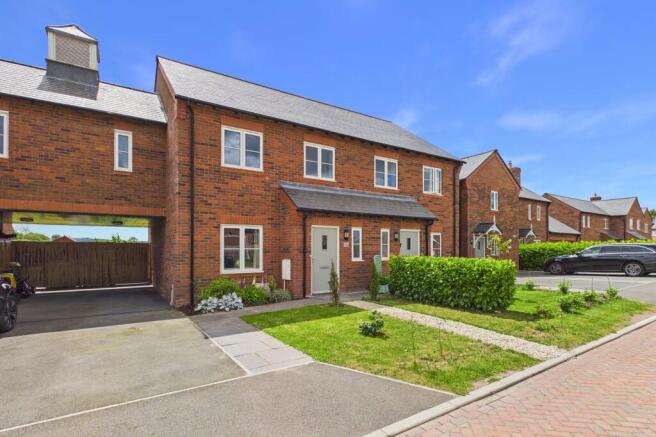
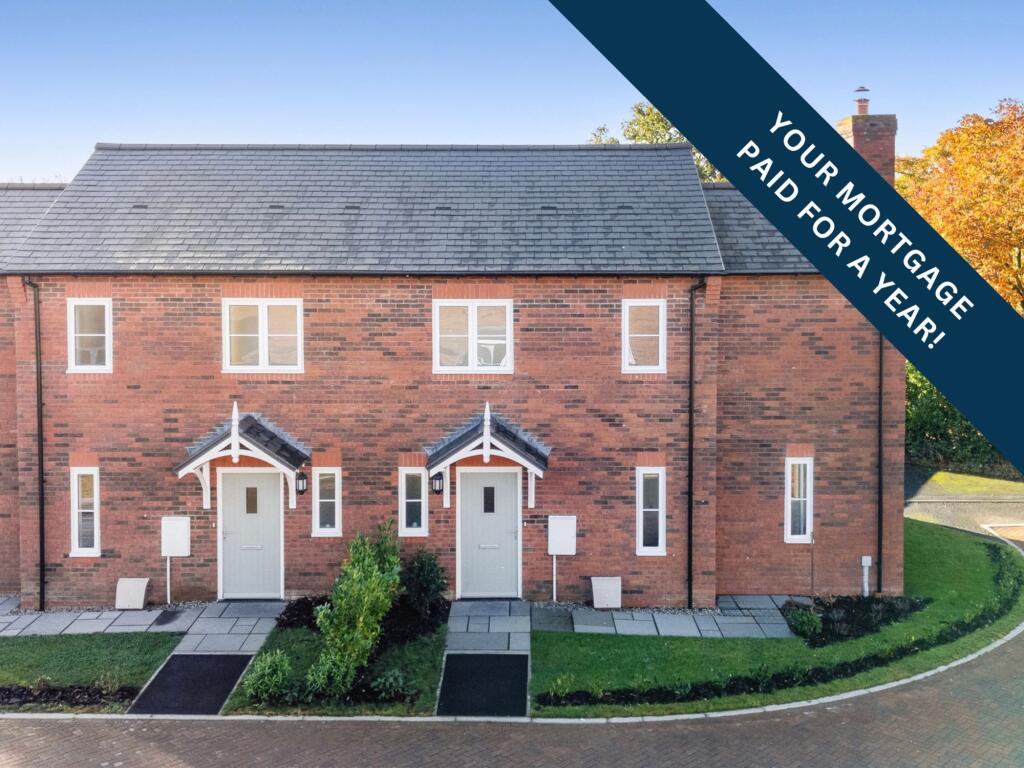
3-bedroom semi-detached house · CH3 9NA
Listing removedListed 251 days
Opportunity summary
See Archie’s verdict, returns by strategy and what to check before viewing.
About
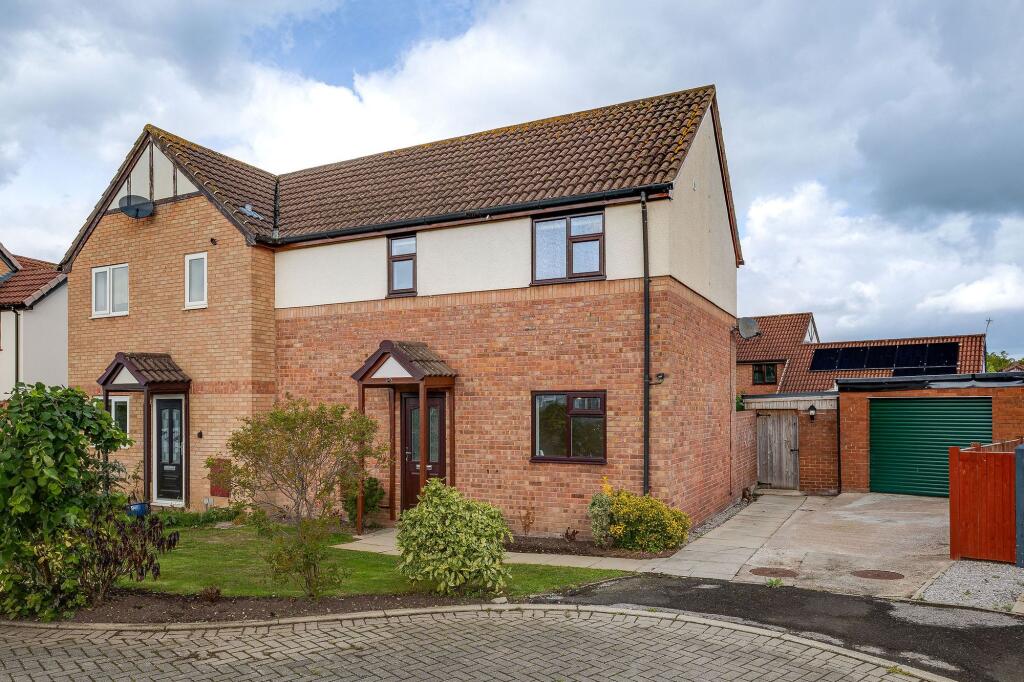
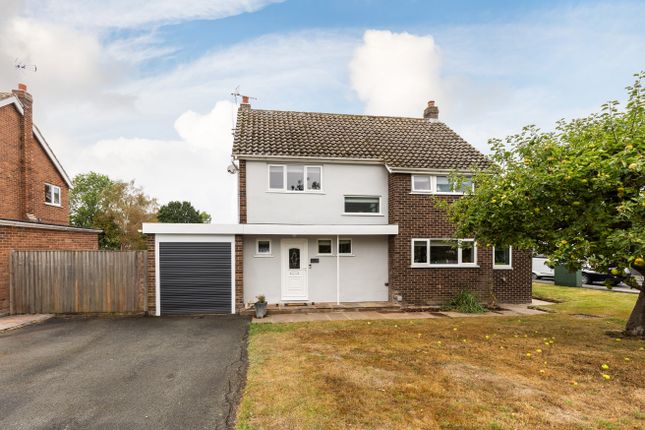
Conveniently situated within ½ mile of Tattenhall High Street, this well-proportioned semi-detached property offers scope for refurbishment and extension.
With views towards Beeston and Peckforton to the rear, and with the benefit of a detached double garage.
Location The property is located on the fringe of the characterful village of Tattenhall which provides a grocery store, dentist, chemist, post office, three pubs, two restaurants, doctor's surgery, nursery and a variety of small stores.
The well regarded Ofsted 'outstanding' primary school is situated just off the High Street, the larger villages of Tarporley and Malpas have further shopping facilities and are just ten to fifteen minute's drive away.
Alternatively, Chester City Centre, also only 15 minutes away, is readily accessible with a regular bus service.
On a recreational front, the village has a sports club providing a gym, cricket, football, running, raquet ball, squash, tennis and netball sections, with rugby and hockey clubs, as well as six golf courses within 15 minute's drive.
Delightful walks can be enjoyed on the Peckforton and Bickerton Hills (five to ten minute's drive) which offer spectacular views across the Cheshire Plain.
Accommodation An enclosed entrance porch finished with a Minton tile pattern floor gives access to the Entrance Hall with staircase rising to the first floor and large 8.2m living/dining room off (originally two separate reception rooms).
The Living Room 4.2m x 3.6m has a bay window overlooking the front garden and 2.7m high coved ceilings. There is a 2.8m wide concertina door to divide the living room from the dining room.
The Dining Room 3.8m x 3.7m also has 2.7m ceiling height and an open fireplace, beyond the dining room there is a Kitchen 3.1m x 2.7m with large picture window looking towards Tattenhall village.
A shelved cupboard beneath the stairs has been used as a pantry, the kitchen units are of an age but are perfectly functional.
- Off the kitchen, there is a rear porch with Cloakroom and a large 5.8m x 2.8m Storeroom which currently houses the oil storage tank.
(Agents note: prospective purchasers may wish to replace the storeroom to create a stunning 10.6m x 2.8m open plan Kitchen/Dining/Family room subject to consent from the relevant authorities).
First Floor To the first floor, there are two bedrooms, study and large shower room with a further large double bedroom within the converted roof space.
Bedroom One 4.4m x 3.4m includes fitted wardrobes and drawer units.
Bedroom Two 3.7m x 2.9m also has fitted wardrobes and storage cupboards with views towards Beeston Castle and the Peckforton Hills to the rear.
-- The Study 1.9m x 1.4m could be converted to an additional shower room if desired.
The original Bathroom 2.8m x 2.5m has been converted into a Shower Room and includes a large shower facility, low level WC, pedestal wash handbasin and heated towel rail.
An enclosed stairwell off the landing give access to the converted roof space which provides a large Double Bedroom 4.5m x 4.4m offering far reaching views towards the Peckforton and Bickerton Hills, as well as Beeston Castle.
Externally A splayed entrance with double gates leads onto a hardstanding driveway with a large detached Double Garage 5.7m x 5.2m at the rear - this benefits from electric light and power points.
The front garden is laid to lawn. The rear garden is principally walled creating a 10m x 10m courtyard laid to brick setts.
From the courtyard there is access to an Outhouse/Fuel Store and a door to the garage. Services/Tenure Oil fired central heating, septic tank, mains electricity, mains water.
Freehold Viewing Via Cheshire Lamont Tarporley office.
Directions What3words: greyhound.clubbing.trusts From Tattenhall, proceed up the High Street turning left immediately after the Letters Public House into Tattenhall Road.
Follow Tattenhall Road round to the right passing the village park and primary school, proceed out into open countryside and the property will be found on the right hand side.
Value & comps
No previous sales on record.
Returns
Set an offer; the calculator follows it.
We're still gathering serviced-accommodation data for this area.
Archie refurb estimate: a Pro feature
0.0% below asking
This is not financial or investment advice. Prop AI Deals is not authorised by the Financial Conduct Authority (FCA) to provide investment advice.
All investment calculators, property analyses, and AI-generated insights are for informational purposes only. Property investment carries risk and may result in financial loss. All calculations should be independently verified and you should consult with FCA-authorised financial advisors before making any investment decisions.
Past performance does not guarantee future results. Tax implications vary by individual circumstances.
Deal
Properties like this can earn 2–3x BTL yields when converted to HMO, with retrofit costs around £10k/room. Sign in to see the full tier, yield projection, and cost breakdown.
Commercial properties like this can earn 30-50% higher yields when converted to residential under Class MA / Q / P / PA, with prior approval costing ~GBP 96/unit. Sign in to see the recommended route, yield uplift, and cost breakdown.
BRRR-suited properties can recycle 80-100% of investor capital on refi, leaving a high-yielding rental with most of the money out. Sign in to see the refurb cost stack, ARV projection, and refinance maths.
Detached + large garden = sub-division play. Pro tier unlocks the tier badge, plot size, uplift estimate, and regional land benchmark.
Short-lease flats trade at deep discount, but extending under the 1993 Act often costs far less than the discount. Pro tier unlocks the tier badge, premium breakdown, long-lease ARV and arbitrage maths.
See projected short-stay revenue vs a vanilla BTL for this property.
See real sub-let margins (HMO room rates & SA nightly rates) vs the landlord rent.
Area
Agent & docs
FAQ
About Tattenhall Road, Chester
Explore nearby