6-bedroom house · HU15 1AN
For saleListed 517 days
Opportunity summary
See Archie’s verdict, returns by strategy and what to check before viewing.
About
Impressive detached Edwardian residence with a wealth of character, period features and great appeal. Established grounds with a south westerly aspect. First class location.
Introduction A house of real distinction, this fine Edwardian property provides a generous range of accommodation enhanced by a wealth of character and period features.
This impressive residence is set in established grounds which offer a south westerly aspect and are set within Westfield Park, a sought after residential area.
An extensive range of accommodation includes an entrance porch which opens into the grand entrance reception with wood panelling and oak flooring.
There is a dining room with original fireplace surround, living room which which enjoys a lovely aspect to the south and west over the garden, a dining kitchen with gas fired Aga, utility/laundry room, pantry and cloaks/W.C.
At first floor are four double bedrooms with a walk in wardrobe and en-suite shower room to bedroom one plus a family bathroom.
A staircase leads up to the upper floor where there are two further double bedrooms and a modern four piece bathroom suite.
The property is partially double glazed with some secondary glazing and has the benefit of gas central heating.
The heating and hot water are controlled by the Evohome system which allows you to control individual radiators and the hot water from an app on your phone.
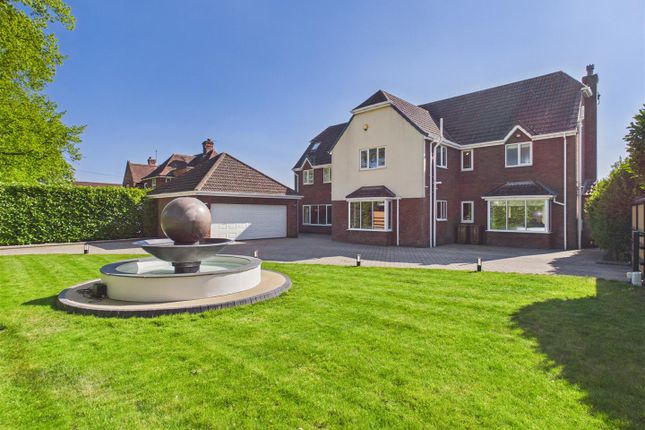
The property is approached across a wide block paved driveway which extends to the side providing ample parking and leading to the double garage.
Lawned gardens extend to the front and side containing mature shrubbery and trees including a large copper beech tree to the front.
A vegetable garden lies to the rear and there is a passageway giving access to the outside W.C. And log store in addition to the outbuildings attached to the garage.
The house also has the benefit of solar panels for which there is a payment for electricity sold to the National Grid. All in all, one not to miss!
Location Westfield Park is one of the area's most desirable locations and is home to many fine properties of distinction.
Situated approximately 10 miles to the west of Hull, Elloughton has a wide range of local facilities which together with the adjacent village of Brough, provide all the amenities you are likely to need.
Elloughton has a well reputed primary school and lies within the catchment area for South Hunsley school which regularly features highly in the league tables for the East Riding.
The area benefits from excellent transport links, the nearby A63 connects to the M62 and national motorway network. Nearby Brough railway station has regular services to Hull and London.
Humberside airport lies approximately 30 minutes driving time distance.
Other amenities include the nearby Brough Golf Course, Ionians Rugby Club and Sports Centre, Welton Sailing Club, walking on The Wolds Way, supermarket and various shops.
Public schooling is available at the well reputed Hull Collegiate in Anlaby, Hymers College in Hull and Pocklington School.
Accommodation Canopied entrance to: Porch With panelling to the walls and tiled floor.
Entrance Reception (4.67m x 5.69m (measurements to extremes) approx (1) With wood panelling to the walls, oak flooring, feature brick fireplace and cloaks recess, Window to front elevation.
Dining Room (5.41m x 4.24m approx (17'9" x 13'11" approx)) With an original fire surround with over-mantle and tiled inset with a living flame gas fire.
Bay window to the front elevation and window to side.
Living Room (5.74m x 4.22m approx (18'10" x 13'10" approx)) Having a recessed fireplace with tiled insert and freestanding canopied grate, fitted cupboard and drawers into alcove, bay window to the side elevation, window to front.
Dining Kitchen (6.68m x 3.66m approx (21'11" x 12'0" approx)) Having a range of fitted base and wall units with solid bamboo worktops and matching central island.
There is a gas fired Aga plus an oven with induction hob, inset double sink with Insinkerator boiling water and filter tap plus Insikerator waste disposal unit, Miele dishwasher and larder fridge.
There is a double glazed window and French doors to the rear. Pantry With fitted units and window to rear. W.C. With low flush W.C., and wash hand basin.
Storage cupboard and double glazed window to rear.
Utility/Laundry Room (3.18m x 2.77m approx (10'5" x 9'1" approx)) With butler sink, double glazed window to side, plumbing for a washing machine and built in storage cupboards.
External access door to covered walkway. First Floor Landing With double glazed window to the rear and staircase leading to the second floor.
Bedroom 1 (5.74m x 4.22m approx (18'10" x 13'10" approx)) Window to front elevation and bay window to side with window seat. Feature cast fireplace with tiled inset.
Walk In Wardrobe Fitted with drawers and hanging space. En-Suite With suite comprising a "walk in" shower which is digital remote controlled, vanity unit with wash hand basin, low flush W.C.
And bidet. Part tiling to walls, tiled floor, double glazed window to side. Underfloor heating.
Bedroom 2 (5.46m x 4.29m approx (17'11" x 14'1" approx)) With vanity sink, period fireplace, windows to front and side.
Bedroom 3 (4.72m x 4.17m approx (15'6" x 13'8" approx)) Period fireplace and window to front elevation. Bedroom 4 (4.24m x 3.18m approx (13'11" x 10'5" approx)) Bay window to side elevation.
Storage cupboard. Bathroom (2.77m x 2.54m approx (9'1" x 8'4" approx)) With suite comprising a bath with shower attachment, vanity unit with wash hand basin and low flush W.C.
Storage cupboard, tiled floor, window to rear. Second Floor Landing With window to side and door leading into the eaves storage.
Bedroom 5 (4.19m x 3.00m approx (13'9" x 9'10" approx)) Double glazed window to side elevation. Bedroom 6 (3.58m x 4.80m approx (to extremes) (11'9" x 15'9") Double glazed window to front elevation.
Bathroom With modern four piece suite comprising a bath, shower enclosure, wash hand basin and low flush W.C. Tiled walls, Velux style window to side elevation.
Outside The property is approached across a wide block paved driveway which extends to the side providing ample parking and leading to the double garage with automated door and EV charger.
Lawned gardens extend to the front and side containing mature shrubbery and trees as well as a pond. A vegetable garden lies to the rear and there is a passageway giving access to the outside W.C.
And log store in addition to the side stores/workshop attached to the garage.
Vegetable Garden Side Garden Driveway Solar Panels The house also has the benefit of solar panels for which there is a payment for electricity sold to the National Grid.
Tenure Freehold Council Tax Band From a verbal enquiry we are led to believe that the Council Tax band for this property is Band G.
We would recommend a purchaser make their own enquiries to verify this.
Fixtures & Fittings Fixtures and fittings other than those specified in this brochure, such as carpets, curtains and light fittings, may be available subject to separate negotiation.
If there are any points of particular importance to you, please contact the office and we will be pleased to check the information for you. Viewing Strictly by appointment through the agent.
Brough Office .
Agents Note For clarification, we wish to inform prospective purchasers that we have not carried out a detailed survey, nor tested the services, appliances and specific fittings for this property.
All measurements provided are approximate and for guidance purposes only. Floor plans are included as a service to our customers and are intended as a guide to layout only. Not to scale.
Matthew Limb Estate Agents Ltd for themselves and for the vendors or lessors of this property whose agents they are give notice that (i) the particulars are set out as a general outline only for the guidance of intending purchasers or lessees, and do not constitute any part of an offer or contract (ii) all descriptions, dimensions, references to condition and necessary permissions for use and occupation, and other details are given in good faith and are believed to be correct and any intending purchaser or tenant should not rely on them as statements or representations of fact but must satisfy themselves by inspection or otherwise as to the correctness of each of them (iii) no person in the employment of Matthew Limb Estate Agents Ltd has any authority to make or give any representation or warranty whatever in relation to this property.
If there is any point which is of particular importance to you, please contact the office and we will be pleased to check the information, particularly if you contemplate travelling some distance to view the property.
Photograph Disclaimer In order to capture the features of a particular room we will mostly use wide angle lens photography.
This will sometimes distort the image slightly and also has the potential to make a room look larger. Please therefore refer also to the room measurements detailed within this brochure.
Valuation Service If you have a property to sell we would be delighted to provide a free o obligation valuation and marketing advice. Call us now on .
Value & comps
No previous sales on record.
Returns
Set an offer; the calculator follows it.
We're still gathering serviced-accommodation data for this area.
Archie refurb estimate: a Pro feature
0.0% below asking
This is not financial or investment advice. Prop AI Deals is not authorised by the Financial Conduct Authority (FCA) to provide investment advice.
All investment calculators, property analyses, and AI-generated insights are for informational purposes only. Property investment carries risk and may result in financial loss. All calculations should be independently verified and you should consult with FCA-authorised financial advisors before making any investment decisions.
Past performance does not guarantee future results. Tax implications vary by individual circumstances.
Deal
Properties like this can earn 2–3x BTL yields when converted to HMO, with retrofit costs around £10k/room. Sign in to see the full tier, yield projection, and cost breakdown.
Commercial properties like this can earn 30-50% higher yields when converted to residential under Class MA / Q / P / PA, with prior approval costing ~GBP 96/unit. Sign in to see the recommended route, yield uplift, and cost breakdown.
BRRR-suited properties can recycle 80-100% of investor capital on refi, leaving a high-yielding rental with most of the money out. Sign in to see the refurb cost stack, ARV projection, and refinance maths.
Detached + large garden = sub-division play. Pro tier unlocks the tier badge, plot size, uplift estimate, and regional land benchmark.
Short-lease flats trade at deep discount, but extending under the 1993 Act often costs far less than the discount. Pro tier unlocks the tier badge, premium breakdown, long-lease ARV and arbitrage maths.
See projected short-stay revenue vs a vanilla BTL for this property.
See real sub-let margins (HMO room rates & SA nightly rates) vs the landlord rent.
Area
Agent & docs

FAQ
About Brooklyn, 27, Westfield Park, Elloughton
Explore nearby