We've tightened what earns a Pursue. A home now needs a published valuation, a strategy that still makes money after real running costs and lender stress tests, and no listing problems that would stop a mortgage. You'll see fewer Pursues, and each one has been checked harder.
See how verdicts work4-bedroom semi-detached house · LS18 5RX
Listing removedListed 204 days
Opportunity summary
See Archie’s verdict, returns by strategy and what to check before viewing.
About
Open Afternoon – Wednesday 8th April from 2:30pm, by appointment only – email over the Easter Bank Holiday weekend to secure your viewing slot.
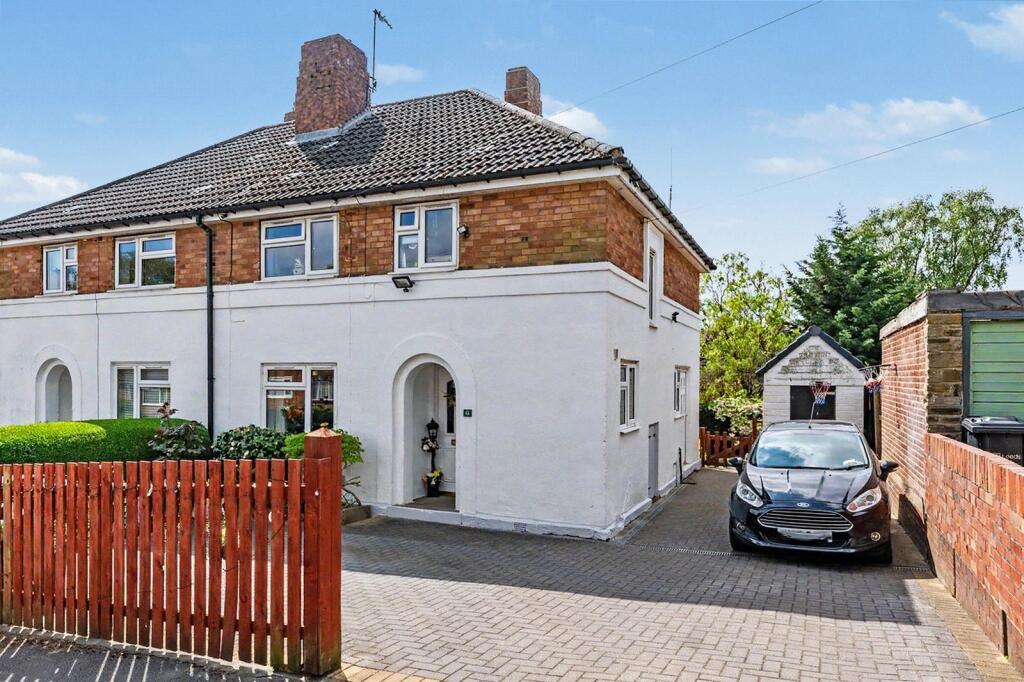
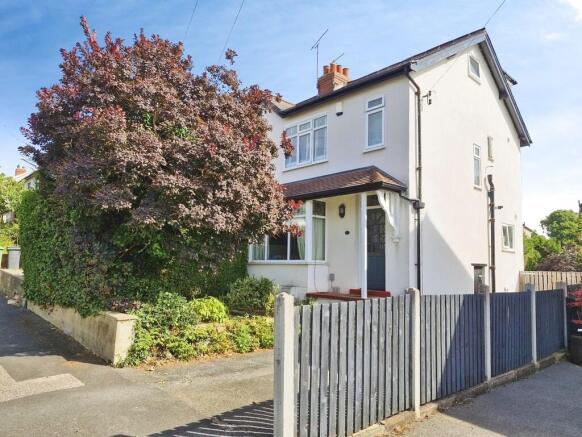
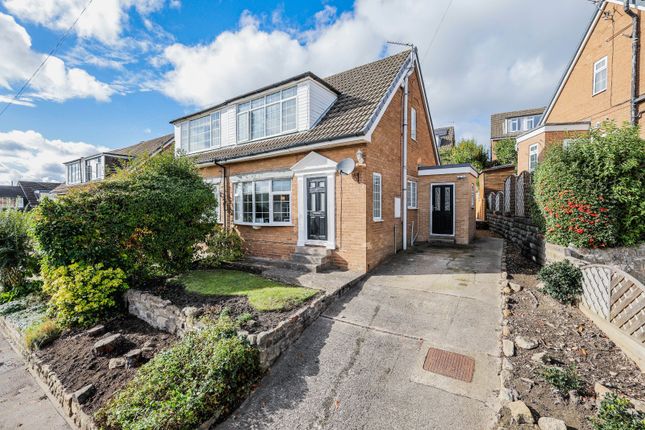
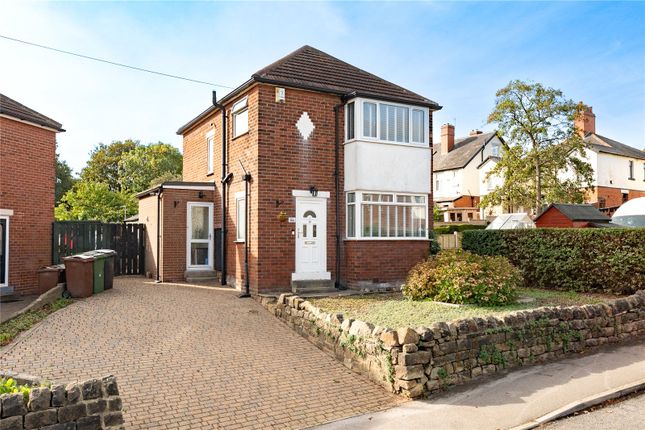
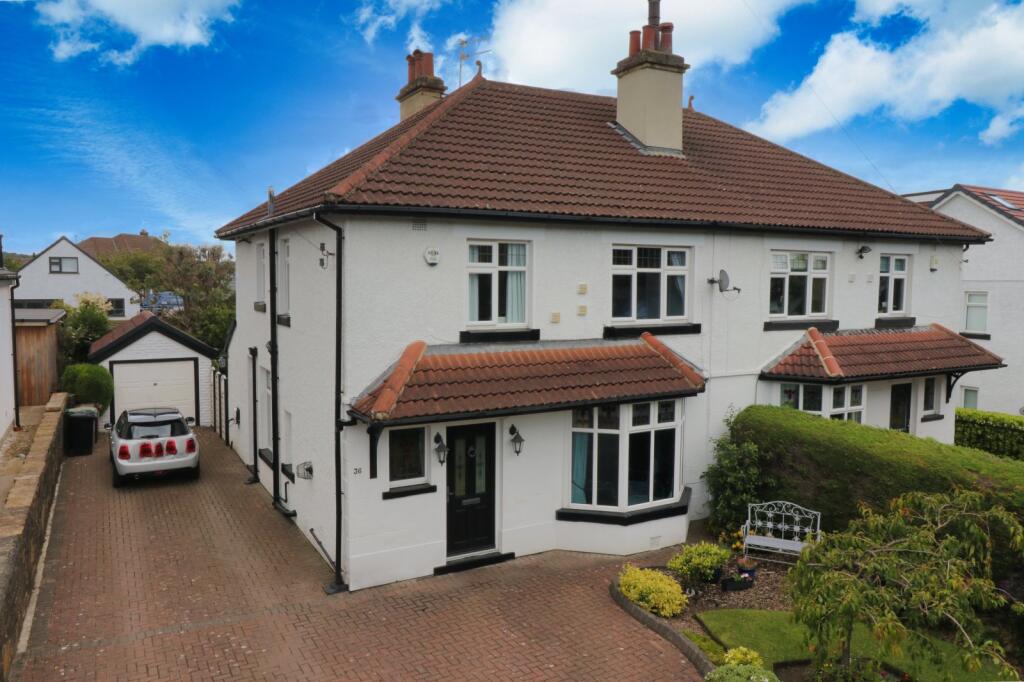
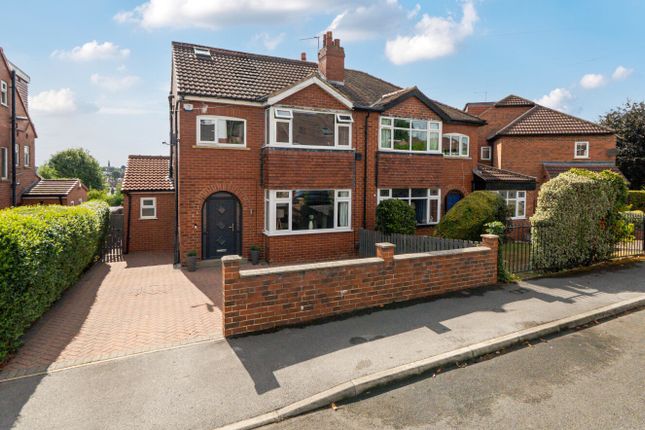
Donnelly & Co are delighted to present this much-extended three/four-bedroom semi-detached home, ideally positioned on the ever-popular Greenbanks Avenue in prime Horsforth, just a short walk from Town Street, highly regarded schools and a wide range of local amenities.
Extended to the ground floor, the property now offers an exceptional and highly versatile layout of living space, thoughtfully designed to suit modern family life.
The accommodation flows effortlessly between reception areas, creating a natural sense of connectivity while maintaining clearly defined spaces for everyday living, working and entertaining, with a strong emphasis on both practicality and comfort.
Living Space A welcoming entrance hall leads into a spacious living room with a cast iron log-burning stove and a pleasant open outlook to the front.
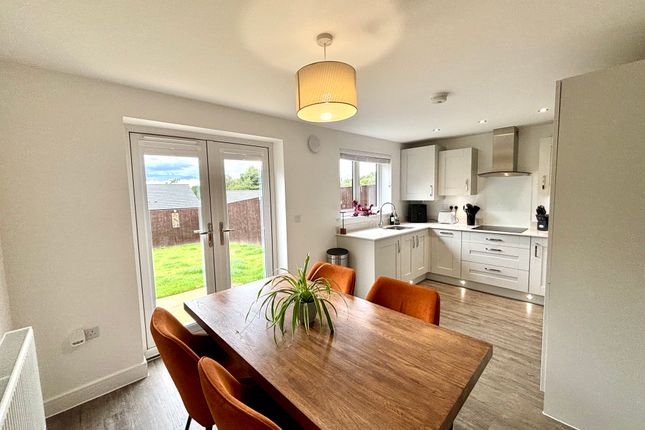
To the rear, a superb open-plan kitchen and living/dining space forms the heart of the home, featuring a Belfast sink, space for a range cooker, and a good range of fitted units.
French doors open out to the garden, while a recessed area provides additional storage and access to a ground floor shower room.
A large utility/boot room sits just off the kitchen, with vaulted ceiling, Velux window, plumbing for appliances and direct garden access — ideal for busy family living.
Annex / Home Office / Bedroom A versatile annex space, also accessed from the entrance hall, offers excellent flexibility and features vaulted ceilings.
Previously used as guest accommodation and currently serving as a home office, it could equally function as a snug or additional reception room.
The room benefits from access back into the entrance hall as well as a connecting door to the utility room, which in turn leads through to the kitchen diner and adjoining shower room.
This arrangement creates an ideal opportunity for a self-contained ground floor bedroom suite, perfectly suited to those seeking single-level living.
Bedrooms & Bathroom To the first floor are two double bedrooms and a single bedroom/home office including a principal bedroom with fitted wardrobes and a rear-facing double overlooking the garden.
A family bathroom completes the accommodation, alongside loft access and useful built-in storage from the landing.
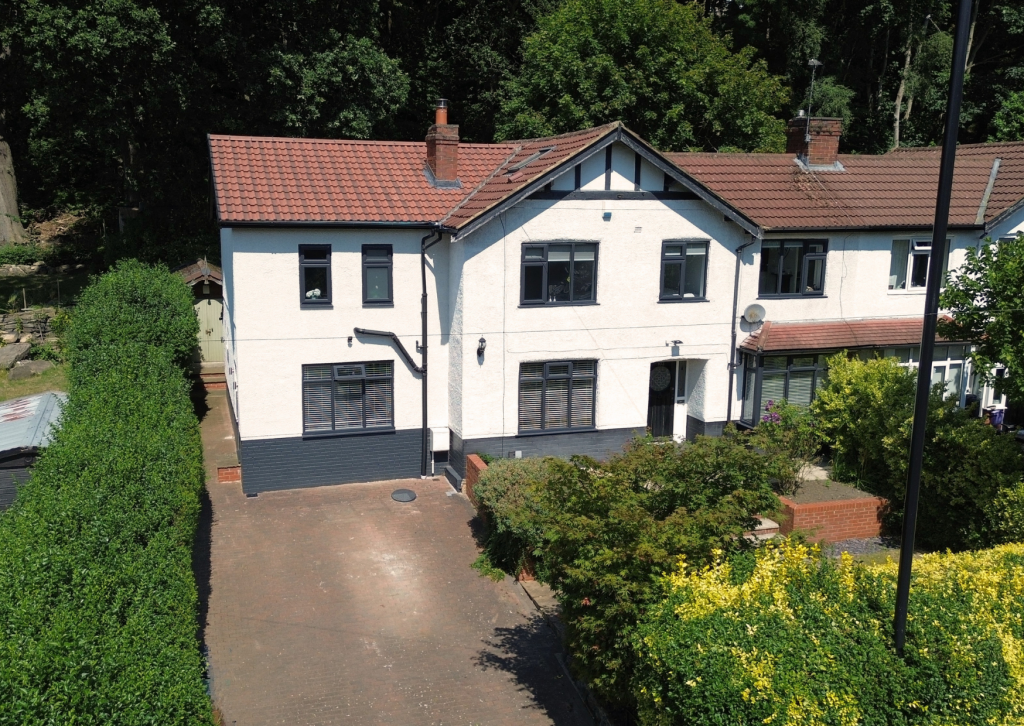
Solar Panels: The solar panels shown within the external imagery are owned outright by the current owners and will be included within the sale.
The owners have also recently purchased new battery storage units, which they would be willing to sell separately by negotiation, given their recent installation.
These batteries are understood to store energy for use at a later time, typically overnight, for consumption the following day.
Outside & Parking Occupying a generous corner plot, the rear garden is arranged into two distinct areas.
A secure lawned garden provides an ideal space for children and pets, while a second section features raised beds, seating areas and a more private setting.
To the rear, a double driveway provides off-street parking and leads to a detached single garage, complete with power, lighting and an EV charger.
Location Greenbanks Avenue is a highly sought-after residential setting within Horsforth, popular with families and well placed for local amenities.
The property sits within easy reach of Horsforth School and a number of excellent primary schools, potentially making the school run a thing of the past.
Town Street offers a vibrant mix of independent shops, cafés and restaurants, while Horsforth Train Station provides regular links into Leeds city centre.
The nearby ring road also gives convenient access to the wider motorway network, with Leeds Bradford Airport a short drive away.
Agent's Disclaimer Please note that the marketing photographs of this property were taken in December 2025.
Since this time, the current owners have updated the kitchen units, which are now finished in a matt ‘Ecommerce Ink Blue’.
A feature wall, on the same side as the range cooker, has also been redecorated in the same colour, replacing the previous yellow.
Due to the vendors having found an onward purchase and wishing to proceed to market without delay over the Easter period, we have not been able to arrange updated photography.
The kitchen therefore differs in appearance from that shown.
Agent's Note Please be advised that these property details may be subject to change and should not be relied upon as an accurate or comprehensive description of the property.
Whilst believed to be correct, the information does not form part of any contract. All services and appliances are untested. Measurements are approximate.
Anti-Money Laundering Regulations In accordance with current regulations, all prospective purchasers will be required to provide photographic identification, proof of address, and evidence of financial ability to proceed.
Council Tax Council Tax Band C (as per Leeds City Council).
Value & comps
No previous sales on record.
Returns
Set an offer; the calculator follows it.
We're still gathering serviced-accommodation data for this area.
Archie refurb estimate: a Pro feature
0.0% below asking
This is not financial or investment advice. Prop AI Deals is not authorised by the Financial Conduct Authority (FCA) to provide investment advice.
All investment calculators, property analyses, and AI-generated insights are for informational purposes only. Property investment carries risk and may result in financial loss. All calculations should be independently verified and you should consult with FCA-authorised financial advisers before making any investment decisions.
Past performance does not guarantee future results. Tax implications vary by individual circumstances.
Deal
Properties like this can earn 2–3x BTL yields when converted to HMO, with retrofit costs around £10k/room. Sign in to see the full tier, yield projection, and cost breakdown.
Commercial properties like this can earn 30-50% higher yields when converted to residential under Class MA / Q / P / PA, with prior approval costing ~GBP 96/unit. Sign in to see the recommended route, yield uplift, and cost breakdown.
BRRR-suited properties can recycle 80-100% of investor capital on refi, leaving a high-yielding rental with most of the money out. Sign in to see the refurb cost stack, ARV projection, and refinance maths.
Detached + large garden = sub-division play. Pro tier unlocks the tier badge, plot size, uplift estimate, and regional land benchmark.
Short-lease flats trade at deep discount, but extending under the 1993 Act often costs far less than the discount. Pro tier unlocks the tier badge, premium breakdown, long-lease ARV and arbitrage maths.
See projected short-stay revenue vs a vanilla BTL for this property.
See real sub-let margins (HMO room rates & SA nightly rates) vs the landlord rent.
Area
Agent & docs

FAQ
About Greenbanks Avenue, Horsforth, Leeds, LS18 5RX
Explore nearby