4-bedroom detached house · BT61 9HE
For saleListed 9 days
Opportunity summary
See Archie’s verdict, returns by strategy and what to check before viewing.
About
24 DRUMMAN MEADOWS, ARMAGH EXCEPTIONAL FOUR-BEDROOM DETACHED FAMILY RESIDENCE Contemporary elegance. Exceptional finishes. Beautifully considered living. A Home of Distinction.
An Exceptional Contemporary Residence Offering Luxurious Interiors, Outstanding Outdoor Entertaining & Effortless Family Living An outstanding four-bedroom detached family residence, constructed approximately four years ago and presented in immaculate, turnkey condition, showcasing exceptional interior finishes, beautifully landscaped gardens and an impressive level of attention to detail throughout.
Breen Real Estate is delighted to introduce 24 Drumman Meadows, a truly impressive contemporary family home occupying a desirable position within this attractive modern residential development, situated just off the Portadown Road on the outskirts of Armagh Cathedral City.
Constructed approximately four years ago, this exceptional residence has been meticulously maintained and further enhanced by its current owners, who have invested considerably in creating a home of outstanding quality, comfort and style.
From the moment you enter, the attention to detail is immediately apparent.
Elegant decorative wall panelling, premium herringbone wooden flooring, carefully selected interior finishes and beautifully designed living spaces combine to create an atmosphere of understated luxury.
The property offers an excellent balance of sophisticated design and practical family accommodation, with a generous principal reception lounge, a magnificent open-plan kitchen, dining and living area, separate utility room and convenient ground-floor WC.
The first floor provides three spacious double bedrooms and one versatile single bedroom, including an elegant principal bedroom with fitted wardrobes and private en-suite shower room, together with a beautifully appointed family bathroom.
Benefiting from gas-fired central heating, the residence is presented in exceptional decorative order and offers a genuine turnkey opportunity, allowing its next owners to move straight in and enjoy everything this wonderful home has to offer.
Externally, the property is equally impressive.
The beautifully landscaped rear garden has been thoughtfully designed to create an outstanding outdoor living environment, complete with extensive natural stone paving, a substantial covered entertaining area, attractive planting and a generous electrically wired metal shed.
The result is a remarkable family residence offering a lifestyle defined by comfort, contemporary elegance and effortless modern living.
A home where the quality of the finish, the attention to detail and the exceptional outdoor surroundings truly set it apart.
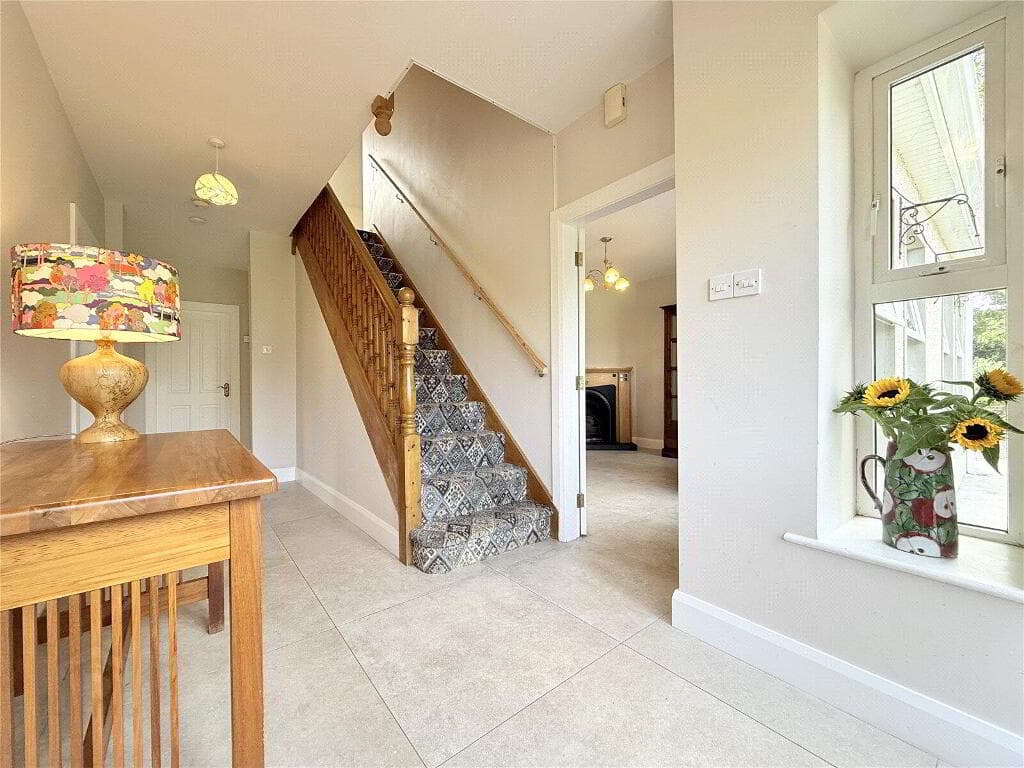
Ground Floor Accommodation Entrance Hallway An elegant and welcoming entrance hallway provides a wonderful introduction to the quality and presentation evident throughout this outstanding home.
Accessed through a PVC entrance door, the hallway features attractive laminate wood-effect flooring, beautifully finished decorative wall panelling and useful built-in storage.
The carefully considered interior detailing creates an immediate sense of sophistication while maintaining a warm and inviting atmosphere.
The hallway provides access to the principal ground-floor accommodation, staircase and guest WC.
Principal Reception Lounge 4.78m × 4.37m An exceptionally elegant and beautifully appointed reception room, showcasing the quality of craftsmanship and attention to detail evident throughout this outstanding residence.
One of the room's most striking features is its stunning herringbone wooden flooring, a premium finish that introduces a wonderful sense of sophistication, warmth and timeless character.
The distinctive herringbone pattern creates a luxurious visual statement, perfectly complementing the room's contemporary interior styling.
An attractive front-facing bay window welcomes natural light into the space, enhancing the beautiful flooring and generous proportions.
A feature wood-burning stove provides an impressive focal point, adding both character and warmth to this refined living environment.
With ample space for substantial lounge furnishings, this beautifully finished reception room offers the perfect setting for relaxed family evenings or entertaining guests.
The combination of premium herringbone wooden flooring, an elegant bay window and feature wood-burning stove makes this one of the property's most impressive interior spaces.
Open-Plan Kitchen, Dining & Living Area 6.71m × 4.72m The Heart of the Home Undoubtedly one of the property's most impressive features, this magnificent open-plan kitchen, dining and living area has been thoughtfully designed to deliver the very best in contemporary family living.
Generously proportioned and beautifully arranged, the space brings together cooking, dining, relaxation and entertaining within one seamlessly connected environment.
The contemporary fitted kitchen features an extensive range of high- and low-level cabinetry, offering exceptional storage alongside generous worktop and food preparation areas.
At the centre of the kitchen sits an impressive island, incorporating additional storage and integrated seating, creating a natural gathering point for family and guests.
The fitted kitchen includes: Integrated fridge/freezer Integrated dishwasher Electric oven Fitted hob with extractor fan above Stainless steel sink Extensive high- and low-level fitted cabinetry Central kitchen island with additional storage Integrated island seating for informal dining Beyond the kitchen, the accommodation flows effortlessly into the dining and living areas, creating a beautifully connected space suited to both everyday family life and larger social occasions.
The generous proportions comfortably accommodate a substantial dining table alongside additional lounge furnishings, allowing the room to function as a true centrepiece of the home.
Patio doors open directly onto the exceptional landscaped rear garden, creating a wonderful connection between the interior and outdoor entertaining spaces.
During the warmer months, this arrangement allows family gatherings and social occasions to extend naturally into the garden, while throughout the year the room remains a comfortable and inviting setting for daily living.
Beautifully proportioned, exceptionally practical and designed around modern family requirements, this impressive open-plan space is undoubtedly one of the defining features of 24 Drumman Meadows.
Separate Utility Room 2.26m × 1.63m A practical and well-appointed utility room positioned conveniently off the main kitchen accommodation.
Featuring fitted high- and low-level storage units, ceramic tiled flooring, a stainless steel sink and drainer, and space for two laundry appliances, this room provides valuable additional functionality.
A PVC rear entrance door offers further access to the exterior of the property.
The separate utility accommodation allows the principal kitchen and living area to remain beautifully presented while providing a dedicated space for everyday household requirements.
Ground-Floor WC 1.91m × 0.81m A smartly presented guest cloakroom featuring a contemporary floating wash-hand basin, low-flush WC and ceramic tiled flooring.
Conveniently positioned off the entrance hallway, this additional facility provides excellent practicality for family living and visiting guests.
First Floor Accommodation The first floor continues the home's exceptional standard of presentation, offering four well-proportioned bedrooms and beautifully appointed bathroom facilities.
The accommodation comprises three generous double bedrooms and one versatile single bedroom, providing excellent flexibility for modern family requirements.
Principal Bedroom Suite 3.43m × 3.25m An elegant and beautifully presented principal bedroom, thoughtfully designed to provide a comfortable and relaxing private retreat.
Positioned to the rear of the residence, this generous double bedroom benefits from a pleasant outlook towards the landscaped garden.
The room features fitted wardrobes, attractive decorative wall panelling and comfortable carpet flooring, creating a sophisticated yet welcoming atmosphere.
The fitted wardrobes provide excellent storage while maintaining the room's clean lines and uncluttered appearance.
The combination of quality finishes, generous proportions and carefully selected decorative features creates a particularly attractive principal bedroom.
Private En-Suite Shower Room The principal bedroom is complemented by its own private en-suite shower room, comprising: Corner shower enclosure Contemporary floating wash-hand basin Low-flush WC Ceramic tiled flooring The en-suite provides excellent convenience and privacy, further enhancing the appeal of the principal bedroom accommodation.
Bedroom Two 3.10m × 2.84m A further generously proportioned double bedroom situated to the rear of the property.
Finished with comfortable carpet flooring, this attractive room enjoys a pleasant rear-facing aspect and provides excellent accommodation for family members or visiting guests.
The generous proportions allow for comfortable bedroom furniture arrangements while maintaining an inviting and practical layout.
Bedroom Three 3.25m × 3.18m Another spacious double bedroom positioned to the front of the residence.
Featuring comfortable carpet flooring and a front-facing window, this beautifully presented room offers excellent accommodation with ample space for bedroom furnishings.
A bright and welcoming room, perfectly suited to family living. Bedroom Four 3.10m × 2.67m A beautifully presented single bedroom enjoying a front-facing aspect.
Finished with comfortable carpet flooring, the room also benefits from a useful built-in wardrobe, providing valuable storage without compromising the available floor space.
This versatile accommodation offers excellent flexibility and could be utilised as: A child's bedroom A beautifully arranged nursery A dedicated home office A children's games room A guest bedroom The adaptability of this room is a particularly attractive feature, allowing the accommodation to evolve alongside the requirements of its future owners.
Family Bathroom 2.21m × 1.85m A beautifully appointed family bathroom, finished in a clean and contemporary style that complements the exceptional presentation throughout the residence.
The bathroom features a stylish three-piece suite comprising: Panelled bath Wash-hand basin set within a vanity unit Low-flush WC Heated towel rail Ceramic tiled flooring The combination of contemporary sanitaryware, practical vanity storage and carefully selected finishes creates an attractive and functional bathroom suited to everyday family living.
Exceptional Outdoor Living A Beautifully Landscaped Garden Designed for EntertainingAn Outdoor Space That Truly Sets This Home Apart One of the most remarkable features of 24 Drumman Meadows is its beautifully designed rear garden, which has been thoughtfully transformed into an exceptional outdoor living and entertaining environment.
Far exceeding the expectations of a conventional rear garden, this impressive space has been carefully arranged to provide a wonderful combination of relaxation, contemporary style and practical family enjoyment.
Extensive natural stone paving, a beautifully maintained lawn, attractive planting and an impressive covered seating area combine to create an outdoor setting that feels like a natural extension of the home's luxurious interior.
Every element has been thoughtfully considered to create an inviting environment for entertaining friends, spending time with family or simply enjoying the privacy and comfort of home.
Covered Outdoor Entertaining Area A particularly striking feature of the garden is the substantial timber-built covered entertaining area.
Beautifully finished with attractive timber panelling and complemented by atmospheric lighting, this impressive structure creates a welcoming outdoor retreat.
With generous space for comfortable seating and social gatherings, the covered area offers an ideal setting for relaxing and entertaining throughout much of the year.
The warm timber detailing and carefully considered lighting create an inviting atmosphere, particularly during the evenings.
Whether enjoying a quiet evening outdoors, hosting friends or entertaining family, this exceptional addition provides a wonderful setting for outdoor living.
Natural Stone Patio & Outdoor Dining An extensive natural stone paved patio extends across the rear garden, providing an elegant and practical space for outdoor dining and entertaining.
The generous proportions allow for multiple seating arrangements, while the attractive paving provides a sophisticated and low-maintenance finish.
A stylish hanging egg chair offers a further place to relax and enjoy the garden surroundings.
The patio connects beautifully with the covered entertaining area and the property's open-plan kitchen and living accommodation, creating an ideal arrangement for summer gatherings and family occasions.
Beautifully Maintained Lawn & Planting Beyond the paved entertaining areas, the garden features a neatly maintained lawn complemented by established planting and enclosed boundaries.
The combination of natural greenery, contemporary hard landscaping and timber detailing creates an attractive and harmonious outdoor environment.
The enclosed setting provides a pleasant sense of privacy, making the garden equally suited to family enjoyment and quiet relaxation.
The result is an exceptional outdoor living space that has been thoughtfully designed to complement the quality, comfort and contemporary character of the residence.
Substantial Electrically Wired Outdoor Shed 18'0" × 10'0" (Approximately 5.49m × 3.05m) Further enhancing the property's impressive external accommodation is a substantial metal storage shed measuring approximately 18 feet in length and 10 feet in width.
Offering approximately 180 sq ft of additional external space, this impressive structure benefits from electrical wiring and an electricity supply, providing excellent functionality for a variety of storage and hobby requirements.
The generous internal dimensions make the shed particularly suitable for: Garden machinery and maintenance equipment Bicycles and recreational equipment Tools and workshop equipment Household storage Hobby and project space The provision of electricity adds further convenience and versatility to this substantial external building.
This is a particularly valuable addition to the property, offering excellent practical storage without compromising the beautifully arranged garden and entertaining areas.
Exterior & Private Parking The residence benefits from private off-street parking, providing convenient vehicle accommodation.
Its attractive position within the modern Drumman Meadows development complements the contemporary architectural style and high standard of presentation evident throughout the property.
The beautifully maintained exterior, immaculate internal accommodation and exceptional landscaped rear garden combine to create a particularly appealing family residence.
Location & Lifestyle Drumman Meadows – Portadown Road, Armagh 24 Drumman Meadows occupies a highly desirable position within an attractive modern residential development situated just off the Portadown Road, on the outskirts of Armagh Cathedral City.
The location offers an excellent balance between peaceful residential living and convenient access to the amenities and services of Armagh.
Schools, shops, local services and public transport connections are all within walking distance, making the property particularly attractive for modern family life.
The Portadown Road location also provides convenient access towards Portadown, the M1 motorway network and Belfast, making it an appealing choice for those commuting beyond Armagh.
Residents can enjoy the convenience of nearby amenities while returning home to the comfort and privacy of an established residential setting.
For purchasers seeking a contemporary family home in a desirable and accessible location, 24 Drumman Meadows presents an outstanding opportunity.
An outstanding contemporary family home offering exceptional indoor and outdoor living A Home Ready to Be Enjoyed Four Years Young. Immaculately Presented. Completely Turnkey.
24 Drumman Meadows offers something particularly desirable in today's property market, a beautifully established contemporary family home where the investment, finishing touches and thoughtful improvements have already been completed.
From its elegant entrance hallway and stunning herringbone-floored reception lounge to the magnificent open-plan kitchen and beautifully appointed bedroom accommodation, every aspect of this residence reflects the care and attention invested by its current owners.
The exceptional landscaped rear garden, impressive covered entertaining area and substantial electrically wired outdoor shed further distinguish the property, providing a wonderful balance of luxury, practicality and outdoor enjoyment.
This is a home designed to be enjoyed from the very first day.
With its contemporary specification, exceptional presentation and highly convenient location, 24 Drumman Meadows represents an outstanding opportunity for purchasers seeking a distinctive modern family residence.
Simply move in, settle down and enjoy everything this remarkable property has to offer. Private viewings are highly recommended.
Arrange Your Private Viewing Breen Real Estate Telephone: 028 3744 0949 Email: [email protected] Sales | Lettings | Property Management Important Notice These particulars have been prepared by Breen Real Estate for general guidance purposes only and do not constitute part of any offer or contract.
All descriptions, dimensions, measurements and areas are approximate and should be independently verified by prospective purchasers.
The agent has not tested any services, appliances, heating systems, fixtures, fittings or equipment, including the electrical installation serving the external shed, and gives no warranty as to their condition or working order.
Prospective purchasers should satisfy themselves regarding the accuracy of all information through their own inspections, surveys and legal enquiries before proceeding with a purchase.
Value & comps
Land Registry doesn’t cover Scotland or Northern Ireland, so previous sales may not be on record.
Returns
Set an offer; the calculator follows it.
Short-let licence or registration needed
We're still gathering serviced-accommodation data for this area.
Archie refurb estimate: a Pro feature
0.0% below asking
This is not financial or investment advice. Prop AI Deals is not authorised by the Financial Conduct Authority (FCA) to provide investment advice.
All investment calculators, property analyses, and AI-generated insights are for informational purposes only. Property investment carries risk and may result in financial loss. All calculations should be independently verified and you should consult with FCA-authorised financial advisers before making any investment decisions.
Past performance does not guarantee future results. Tax implications vary by individual circumstances.
Deal
Properties like this can earn 2–3x BTL yields when converted to HMO, with retrofit costs around £10k/room. Sign in to see the full tier, yield projection, and cost breakdown.
Commercial properties like this can earn 30-50% higher yields when converted to residential under Class MA / Q / P / PA, with prior approval costing ~GBP 96/unit. Sign in to see the recommended route, yield uplift, and cost breakdown.
BRRR-suited properties can recycle 80-100% of investor capital on refi, leaving a high-yielding rental with most of the money out. Sign in to see the refurb cost stack, ARV projection, and refinance maths.
Detached + large garden = sub-division play. Pro tier unlocks the tier badge, plot size, uplift estimate, and regional land benchmark.
Short-lease flats trade at deep discount, but extending under the 1993 Act often costs far less than the discount. Pro tier unlocks the tier badge, premium breakdown, long-lease ARV and arbitrage maths.
See projected short-stay revenue vs a vanilla BTL for this property.
See real sub-let margins (HMO room rates & SA nightly rates) vs the landlord rent.
Area
Agent & docs

FAQ
About 24 Drumman Meadows, Armagh, BT61 9HE
Explore nearby