We've tightened what earns a Pursue. A home now needs a published valuation, a strategy that still makes money after real running costs and lender stress tests, and no listing problems that would stop a mortgage. You'll see fewer Pursues, and each one has been checked harder.
See how verdicts work3-bedroom semi-detached house · YO21 1RR
Listing removedListed 66 days
Opportunity summary
See Archie’s verdict, returns by strategy and what to check before viewing.
About
The attention to detail is apparent from the moment you enter.
Oak internal doors, contemporary finishes and attractive herringbone lvt flooring give the ground floor a smart, cohesive feel, while the light oak handrail, spindles and neutral décor provide a timeless backdrop for the new owner to make their own.
At the heart of the house is the impressive kitchen, fitted with a range of muted green shaker-style cabinetry complemented by Silestone worktops and a suite of integrated AEG appliances.
The generous proportions allow plenty of preparation and storage space, while a superb window seating and breakfast area takes full advantage of the outlook over the rear garden, a particularly lovely feature and an ideal spot for morning coffee or informal dining.
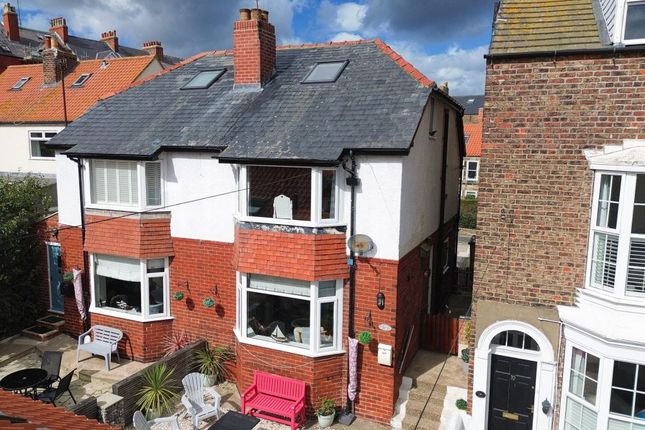
The separate living room is equally well presented, with a large bay window flooding the room with natural light and overlooking the front garden.
A simple timber mantel provides a focal point and gives the room a warm, contemporary character. Practicality has also been carefully considered.
A useful utility room sits to the rear of the property alongside a ground-floor WC, providing valuable additional space away from the main kitchen.
Upstairs are three bedrooms together with a stylish family bathroom, finished with contemporary tiling and comprising a bath, separate shower enclosure, WC and vanity basin.
The renovation has gone considerably further than simply improving the appearance of the property.
A new boiler has been installed and insulated plasterboard has been incorporated as part of the works, helping to improve the thermal performance of the house and creating a home designed with both comfort and energy efficiency in mind.
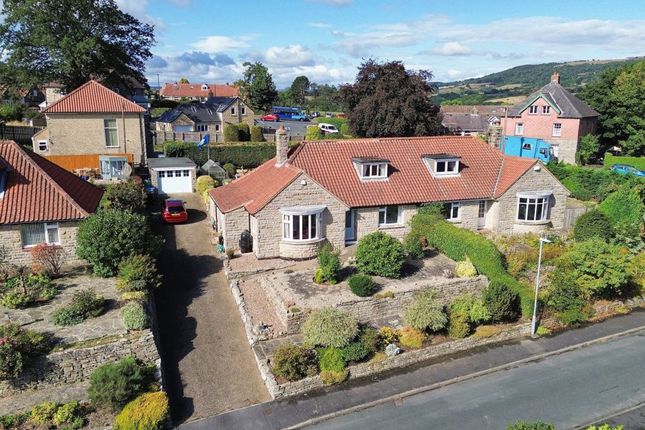
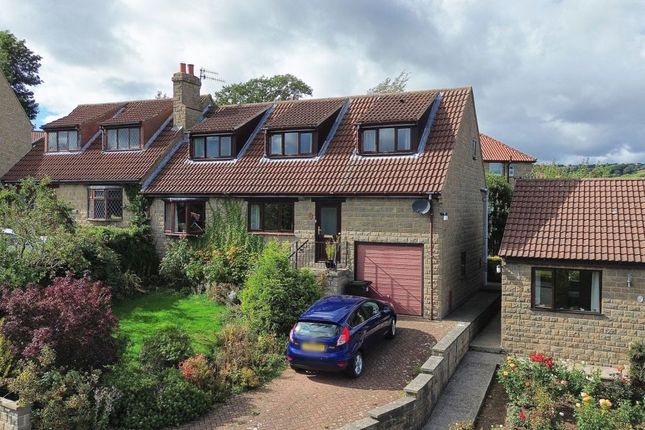
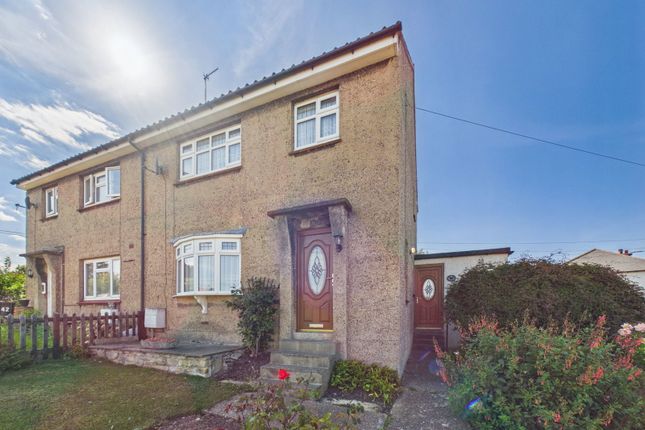
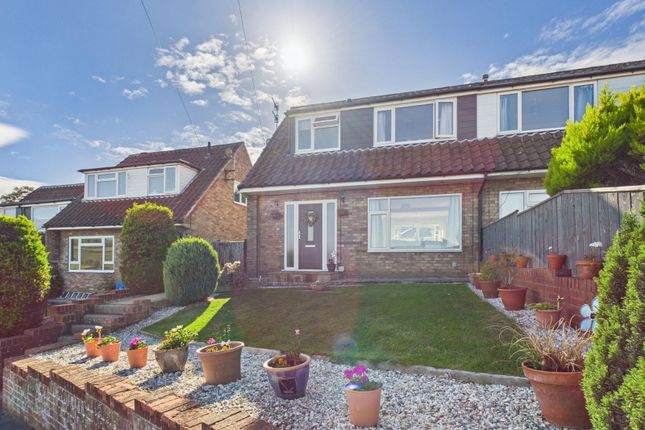
Outside, the property enjoys considerably more space than might initially be expected.
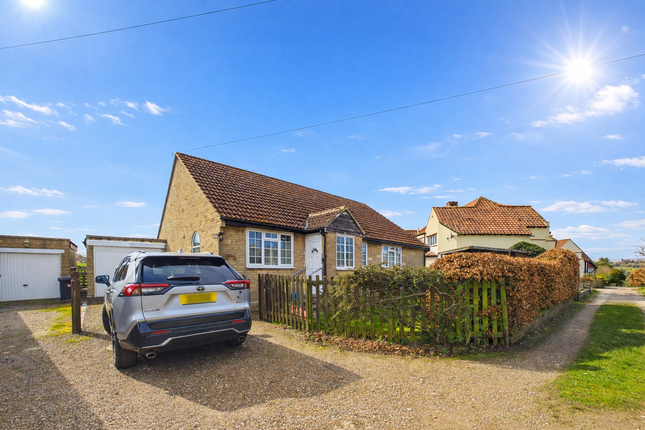
To the front is a good-sized lawned garden alongside an extensive block-paved driveway providing generous off-street parking. The rear garden is another real highlight.
Predominantly laid to lawn and bordered by mature greenery, it provides an excellent amount of outdoor space for families, entertaining or simply enjoying the surroundings.
A pedestrian gate at the bottom of the garden gives direct access onto the nature walk leading from Linden Close, adding an attractive connection to the village and surrounding countryside.
A concrete base with an electrical connection has also been prepared to accommodate a timber garage, which is to be supplied by the developer.
Alternative options may also be available depending upon the requirements of the purchaser, offering an unusual opportunity to tailor this part of the property to suit individual needs.
Combining the character and proportions of an established home with the finish, efficiency and convenience of a comprehensive renovation, this is an impressive property in a highly regarded village setting.
With its high-specification kitchen, generous gardens, excellent parking and direct access to the nearby nature walk, it offers a particularly appealing opportunity for anyone looking for a genuinely turn-key home in Briggswath.
Value & comps
No previous sales on record.
Returns
Set an offer; the calculator follows it.
We're still gathering serviced-accommodation data for this area.
Archie refurb estimate: a Pro feature
0.0% below asking
This is not financial or investment advice. Prop AI Deals is not authorised by the Financial Conduct Authority (FCA) to provide investment advice.
All investment calculators, property analyses, and AI-generated insights are for informational purposes only. Property investment carries risk and may result in financial loss. All calculations should be independently verified and you should consult with FCA-authorised financial advisers before making any investment decisions.
Past performance does not guarantee future results. Tax implications vary by individual circumstances.
Deal
Properties like this can earn 2–3x BTL yields when converted to HMO, with retrofit costs around £10k/room. Sign in to see the full tier, yield projection, and cost breakdown.
Commercial properties like this can earn 30-50% higher yields when converted to residential under Class MA / Q / P / PA, with prior approval costing ~GBP 96/unit. Sign in to see the recommended route, yield uplift, and cost breakdown.
BRRR-suited properties can recycle 80-100% of investor capital on refi, leaving a high-yielding rental with most of the money out. Sign in to see the refurb cost stack, ARV projection, and refinance maths.
Detached + large garden = sub-division play. Pro tier unlocks the tier badge, plot size, uplift estimate, and regional land benchmark.
Short-lease flats trade at deep discount, but extending under the 1993 Act often costs far less than the discount. Pro tier unlocks the tier badge, premium breakdown, long-lease ARV and arbitrage maths.
See projected short-stay revenue vs a vanilla BTL for this property.
See real sub-let margins (HMO room rates & SA nightly rates) vs the landlord rent.
Area
Agent & docs
FAQ
About 23, The Carrs, Whitby
Explore nearby