We've tightened what earns a Pursue. A home now needs a published valuation, a strategy that still makes money after real running costs and lender stress tests, and no listing problems that would stop a mortgage. You'll see fewer Pursues, and each one has been checked harder.
See how verdicts work7-bedroom detached house · SG3 6AA
For saleListed 70 days
Opportunity summary
See Archie’s verdict, returns by strategy and what to check before viewing.
About
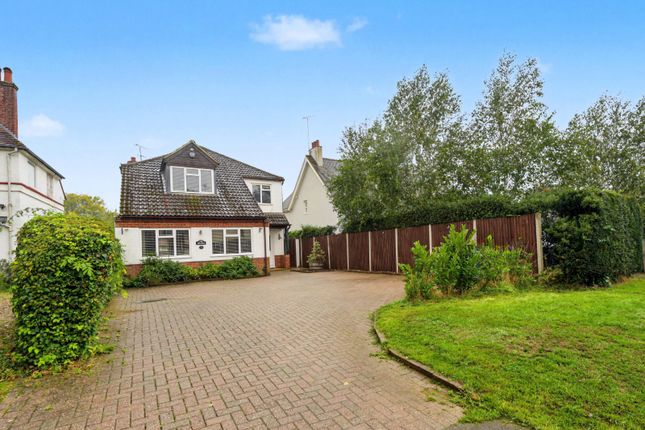
A distinguished Victorian home with detached cottage, extensive garaging and grounds of about 0.8 of an acre Description Occupying beautifully landscaped grounds of about 0.8 acres, Swangleys Farmhouse is an exceptional Victorian residence dating from about 1896/97, discreetly positioned within one of Knebworth's most sought after locations, less than a quarter of a mile from the village centre and approximately half a mile from the mainline railway station, offering an ideal balance of village living and commuter convenience.
Thoughtfully enhanced and maintained by the current owners, this handsome family home extends to over 3,300 sq ft and combines elegant period character with refined contemporary living.
The accommodation is centred around an impressive entrance hall and includes a superb dual aspect sitting room featuring a wood burning stove, a formal dining room with feature gas fire and hardwood floor, a bespoke Smallbone kitchen with gas-fired Aga, utility room and cloakroom.
The ground floor is complemented by a breakfast room which leads through to a porch/boot room and a home office with fitted furniture.
A low rise staircase leads to the first floor, where we find an impressive Smallbone designed principal suite featuring a bespoke dressing room and a remodelled en suite shower room, complemented by five further bedrooms, a family bathroom and an additional "Jack and Jill" shower room located off the second bedroom.
A particular feature of the property is the detached cottage, comprehensively remodelled to provide flexible ancillary accommodation comprising a sitting room, kitchen, bedroom and shower room, with potential to create a second bedroom, if required, from an additional room currently used for storage.
The annexe has its own gas fired heating system and electrical supply. Ideal for multi-generational living, guest accommodation or income-generating opportunities.
The mature gardens have been carefully landscaped to create a private and low maintenance setting, with expansive lawns, established planting and multiple seating areas.
A charming shepherd's hut provides an attractive retreat within the grounds, ideal as a home office, occasional guest space or quiet garden sanctuary.
Keen gardeners will appreciate the raised planters, greenhouse and garden shed.
Secure dog proof boundaries, enhanced by established screening, ensure both privacy and also allow views over fields to the rear.
A substantial gravel driveway provides extensive parking and access to an impressive garage complex with EV charging point, parking for four cars and a further room to the rear useful for leisure or storage with further built in cupboards and sink.
This could provide parking for two further cars if required.
Exceptional storage is a feature of this garage with two versatile mezzanine levels suited to entertaining, hobbies or home-working requirements and additional storage space.
A rare opportunity to acquire one of Knebworth's most distinguished period homes, offering exceptional versatility, character and convenience in an outstanding village setting.
Selected items of furniture may also be available, if required by a buyer.
Location Swangleys Farmhouse occupies a prime position within the highly regarded village of Knebworth, just a short walk from the village centre, mainline railway station and highly regarded schooling.
The village offers an excellent range of everyday amenities including a doctor's surgery, pharmacy, cafés, restaurants, wine merchant and local shopping facilities.
Knebworth station provides frequent services to London King's Cross in approximately 25-35 minutes, making it particularly attractive for commuters.
The area is further enhanced by excellent recreational facilities including a golf club, tennis courts and numerous countryside walks, while the A1(M), Hertford, St Albans and both Luton and Stansted airports are all conveniently accessible.
Square Footage: 3,364 sq ft Acreage: 0.8 Acres
Value & comps
No previous sales on record.
Returns
Set an offer; the calculator follows it.
We're still gathering serviced-accommodation data for this area.
Archie refurb estimate: a Pro feature
0.0% below asking
This is not financial or investment advice. Prop AI Deals is not authorised by the Financial Conduct Authority (FCA) to provide investment advice.
All investment calculators, property analyses, and AI-generated insights are for informational purposes only. Property investment carries risk and may result in financial loss. All calculations should be independently verified and you should consult with FCA-authorised financial advisers before making any investment decisions.
Past performance does not guarantee future results. Tax implications vary by individual circumstances.
Deal
Properties like this can earn 2–3x BTL yields when converted to HMO, with retrofit costs around £10k/room. Sign in to see the full tier, yield projection, and cost breakdown.
Commercial properties like this can earn 30-50% higher yields when converted to residential under Class MA / Q / P / PA, with prior approval costing ~GBP 96/unit. Sign in to see the recommended route, yield uplift, and cost breakdown.
BRRR-suited properties can recycle 80-100% of investor capital on refi, leaving a high-yielding rental with most of the money out. Sign in to see the refurb cost stack, ARV projection, and refinance maths.
Detached + large garden = sub-division play. Pro tier unlocks the tier badge, plot size, uplift estimate, and regional land benchmark.
Short-lease flats trade at deep discount, but extending under the 1993 Act often costs far less than the discount. Pro tier unlocks the tier badge, premium breakdown, long-lease ARV and arbitrage maths.
See projected short-stay revenue vs a vanilla BTL for this property.
See real sub-let margins (HMO room rates & SA nightly rates) vs the landlord rent.
Area
Agent & docs

FAQ
About Swangleys Farmhouse,, Swangleys Lane, Hertfordshire
Explore nearby