We've tightened what earns a Pursue. A home now needs a published valuation, a strategy that still makes money after real running costs and lender stress tests, and no listing problems that would stop a mortgage. You'll see fewer Pursues, and each one has been checked harder.
See how verdicts work5-bedroom detached house · BA11 4PA
Listing removedListed 157 days
Opportunity summary
See Archie’s verdict, returns by strategy and what to check before viewing.
About
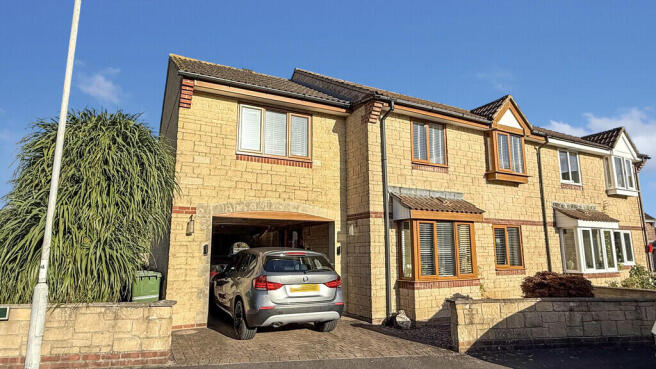
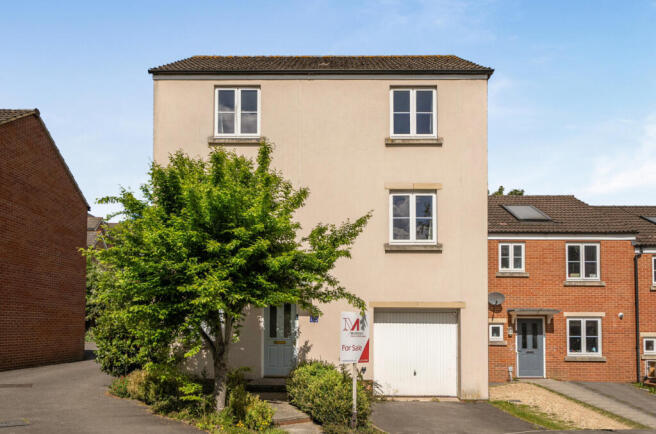
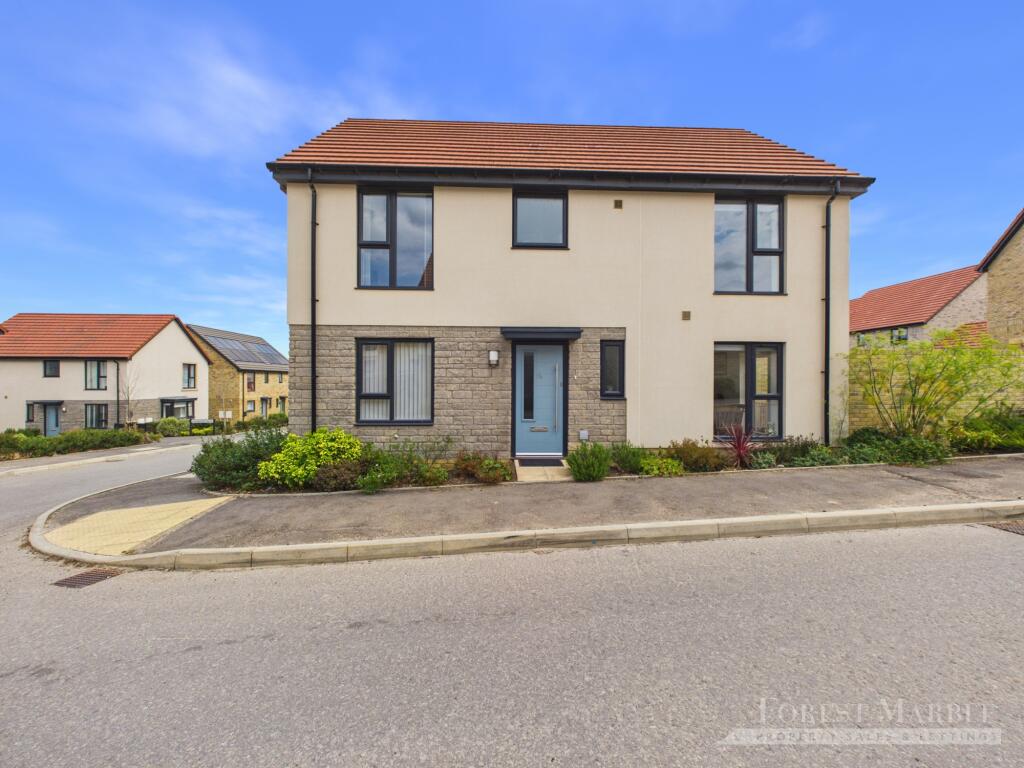
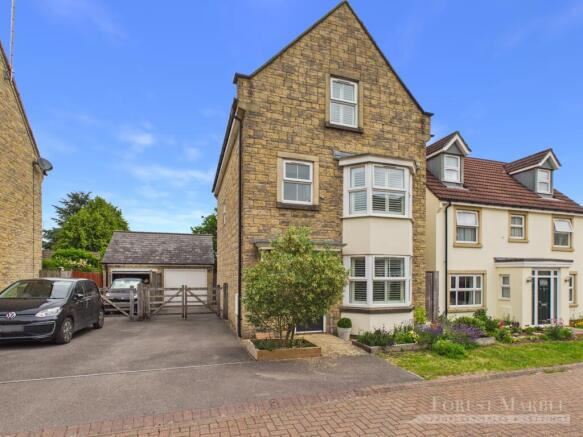
The property is approached via a shared private driveway leading into the close, where the house enjoys an attractive setting with driveway parking for two vehicles together with additional guest parking spaces located to the rear of the development.
A lawned frontage sits to the side, enhancing the feeling of space and privacy. From the moment you step inside, the generous proportions of the home are immediately apparent.
A large entrance hall provides a welcoming introduction and offers practical space for coats, shoes and everyday family life.
The sitting room is a particularly elegant and comfortable reception space, centred around a feature open fireplace which creates a warm focal point during the winter months.
Double doors connect seamlessly through to the kitchen/dining room, allowing the accommodation to flow beautifully for entertaining whilst still retaining distinct living spaces when desired.
Undoubtedly the heart of the home is the superb kitchen/dining room, a wonderfully sociable area designed with modern family living in mind.
The kitchen is fitted with a stylish range of contemporary wall and base units complemented by generous work surfaces and excellent storage.
A range-style cooker with hob forms an attractive focal point, while there is also an integrated dishwasher, space for a large fridge/freezer and ample room for a dining table and chairs.
Doors open directly onto the gardens, creating an excellent connection between the inside and outside spaces during the warmer months.
Leading from the kitchen is a highly practical utility room, providing further preparation space together with an additional sink, plumbing for laundry appliances and access out to the side.
The flexibility of the ground floor accommodation is one of the home’s standout features.
In addition to the main reception rooms there is a downstairs WC, remodelled in 2024 to a high standard, a dedicated home office and an impressive triple-aspect family room which was formerly the garage.
This versatile space has been insulated by the current owners and now provides an excellent additional reception room suitable for a variety of uses including a playroom, cinema room or hobbies space.
On the first floor, the spacious master bedroom benefits from an en-suite shower room and pleasant outlooks across the surrounding area.
There are three further generous double bedrooms together with a fifth single bedroom, ideal as a nursery, dressing room or additional study.
These rooms are served by a beautifully finished family bathroom fitted with a modern suite including a bath with shower over.
The current owners have continued to improve the property during their ownership, including the installation of a loft ladder providing easier access to the roof space, a replacement electric consumer board and improvements to the family room insulation, all adding to the practicality and efficiency of the home.
The gardens have been designed with ease of maintenance and entertaining in mind.
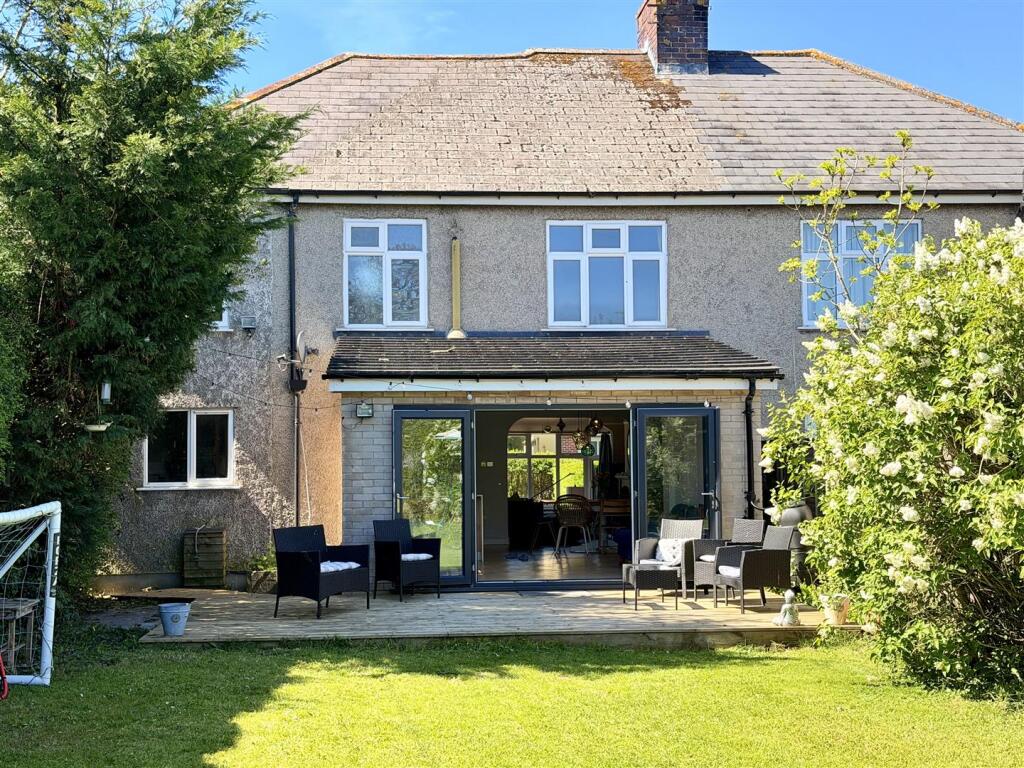
The majority of the garden lies to the rear and wraps around the side of the property, creating several seating areas and a good degree of privacy.
A pergola provides a sheltered outdoor entertaining space, ideal for dining and relaxing throughout the year.
Combining generous proportions, flexible accommodation and a peaceful yet convenient setting close to local amenities, schools and green spaces, this is a rare opportunity to acquire a distinctive detached family home within a small and exclusive development.
LOCATION Frome is a historic market town with many notable buildings and features the highest number of listed buildings in Somerset.
Frome offers a range of shopping facilities, a sports centre, several cafés, a choice of pubs, local junior, middle and senior schools, several theatres, and a cinema.
Bath and Bristol are within commuting distance, and the local railway station connects at Westbury for London Paddington.
Value & comps
No previous sales on record.
Returns
Set an offer; the calculator follows it.
We're still gathering serviced-accommodation data for this area.
Archie refurb estimate: a Pro feature
0.0% below asking
This is not financial or investment advice. Prop AI Deals is not authorised by the Financial Conduct Authority (FCA) to provide investment advice.
All investment calculators, property analyses, and AI-generated insights are for informational purposes only. Property investment carries risk and may result in financial loss. All calculations should be independently verified and you should consult with FCA-authorised financial advisers before making any investment decisions.
Past performance does not guarantee future results. Tax implications vary by individual circumstances.
Deal
Properties like this can earn 2–3x BTL yields when converted to HMO, with retrofit costs around £10k/room. Sign in to see the full tier, yield projection, and cost breakdown.
Commercial properties like this can earn 30-50% higher yields when converted to residential under Class MA / Q / P / PA, with prior approval costing ~GBP 96/unit. Sign in to see the recommended route, yield uplift, and cost breakdown.
BRRR-suited properties can recycle 80-100% of investor capital on refi, leaving a high-yielding rental with most of the money out. Sign in to see the refurb cost stack, ARV projection, and refinance maths.
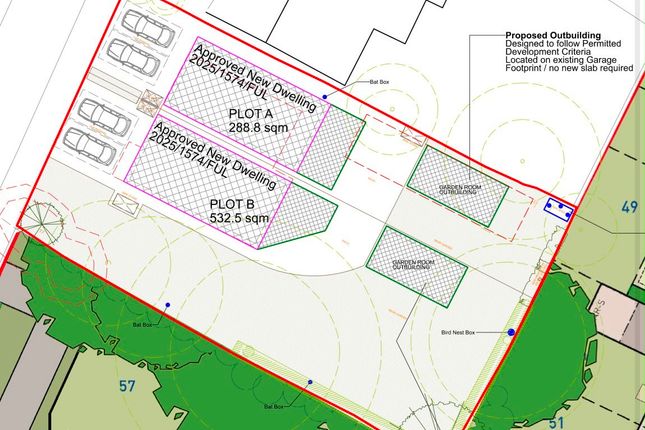
Detached + large garden = sub-division play. Pro tier unlocks the tier badge, plot size, uplift estimate, and regional land benchmark.
Short-lease flats trade at deep discount, but extending under the 1993 Act often costs far less than the discount. Pro tier unlocks the tier badge, premium breakdown, long-lease ARV and arbitrage maths.
See projected short-stay revenue vs a vanilla BTL for this property.
See real sub-let margins (HMO room rates & SA nightly rates) vs the landlord rent.
Area
Agent & docs

FAQ
About Green Lane Close, Frome, BA11
Explore nearby