5-bedroom detached house · CO10 7RQ
For saleListed 32 days
Opportunity summary
See Archie’s verdict, returns by strategy and what to check before viewing.
About
LOCATION: Glemsford is a popular village situated to the West of Long Melford. There is a strong sense of community with an ever expanding list of clubs and societies to suit all ages.
The village offers many amenities including a school, doctors surgery, public transport facilities and has a selection of shops and public houses.
Surrounded by open countryside and farmland, the village is conveniently situated for Long Melford, Sudbury with its commuter rail link to London's Liverpool Street (about 7 miles) and the Cathedral town of Bury St Edmunds to the north (about 12 miles).
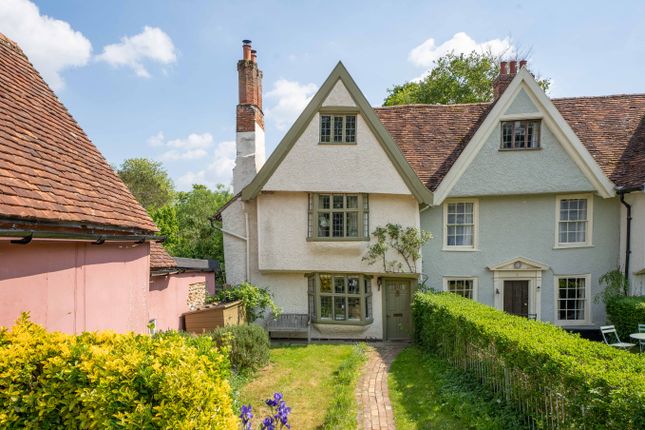
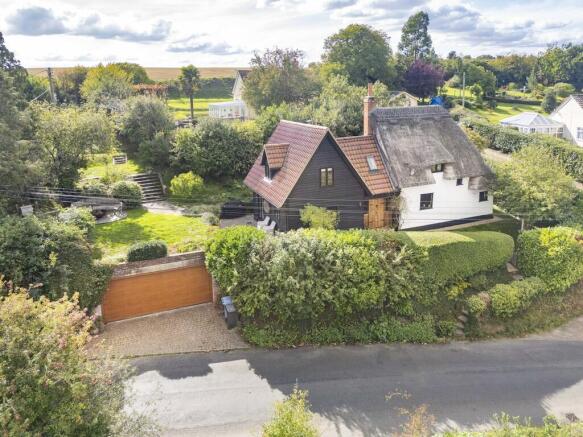
SUMMARY: Peverells is an exceptionally attractive Grade II* Listed Medieval manor house dating from the late 15th century.
It is a traditional Suffolk hall house which remains remarkably true to its original form.
The house was originally built for one Ranulph Peverell, a Norman and trusted knight of William the Conqueror.
The house today provides accommodation remarkably well suited to modern living and yet showcases a wealth of original features including exposed timbers, panelled doors and Tudor four centred arches.
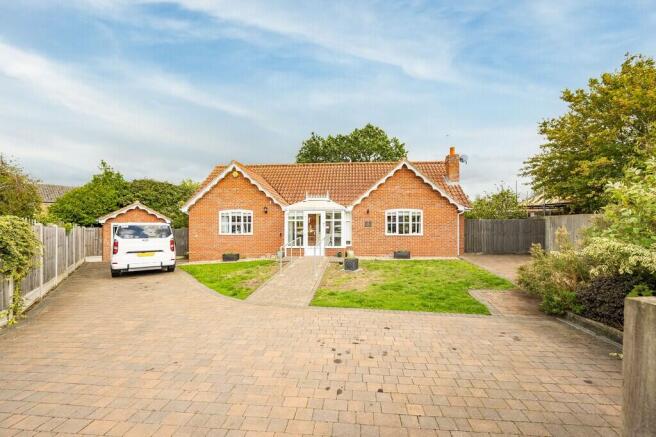
One of the oldest properties in the village, Peverells sits overlooking the charming village green to the front, and farmland to the rear and has the benefit of ample off-road parking and a garage/workshop.
In all about 0.35 acres (sts). Front door leading to: RECEPTION HALL: An impressive entrance with exposed brick work, tall ceilings and exposed timbers.
Expanding into the:- LIVING ROOM: 7.12m x 5.92m (23'4" x 19'5") An attractive room, heavily timbered, with a high ceiling and a central chimney stack with dual aspect fireplace complemented by leaded windows overlooking the garden and the green.
A brick floor runs throughout and there is evidence of Tudor archways.
SITTING ROOM: 4.51m x 4.19m (14'10" x 13'9") A large leaded glass window provides a good deal of natural light and overlooks the front garden and green beyond. Exposed beams and a fireplace.
DINING ROOM: 5.99m x 4.14m (19'8" x 13'7") A charming room with heavy oak framework and an open fireplace. Leaded glass windows overlook the garden and the green.
PLAY ROOM: 4.19m x 2.88m (13'9" x 9'5") A light room with views over the rear garden and the potential to be used as either a playroom (as it currently is), a study, or indeed a ground floor bedroom if required.
AGA KITCHEN: 4.52m x 4.24m (14'10" x 13'11") Recently upgraded and finished to a high standard with a matching range of base and wall level shaker style units with solid wood work surfaces incorporating a one-and-a-half sink with mixer tap above and drainer to side.
Integrated appliances include a full-height refrigerator, separate freezer, space and plumbing for a washing machine and space for tumble dryer.
Gas fired AGA range cooker with twin warming plates and a separate electric, Bosch combination oven with a 4 ring electric hob over.
Thumb latch door leading onto a rear vestibule which opens onto the driveway. An attractive feature has been made of an old inglenook fireplace with oak bressummer beam and exposed mellow red brick.
CLOAKROOM: Fitted WC and wash hand basin. First floor LANDING: A spacious area that measures about 43ft long with views over the garden and fields beyond. Exposed oak beams and arches.
BEDROOM ONE: 4.46m x 3.70m (14'8" x 12'2") An impressive room overlooking the rear garden with a high, vaulted ceiling showing exposed beams and ceiling timbers.
BEDROOM TWO: 4.70m x 3.74m (15'5" x 12'3") A heavily timbered room with leaded glass window overlooking the front garden and green beyond.
BEDROOM THREE: 4.46m x 3.38m (14'8" x 11'1") Leaded glass window providing views over the garden and the green beyond.
BEDROOM FOUR: 4.19m x 3.38m (13'9" x 11'1") Wide oak floorboards and leaded glass window overlooking the front garden and the green beyond.
BEDROOM FIVE: 4.19m x 2.92m (13'9" x 9'7") Currently used as a dressing room but which also functions nicely as an additional bedroom overlooking the rear garden with countryside beyond.
Also with a range of integrated wardrobes. FAMILY BATHROOM: With solid oak flooring, frosted leaded light windows, a double-ended bath with mixer tap and shower attachment over, a W.C.
and a wash hand basin. SHOWER ROOM: With exposed beams, finished with a shower cubicle, W.C., wash hand basin and a heated towel rail. CLOAKROOM: Containing a W.C. and a wash hand basin.
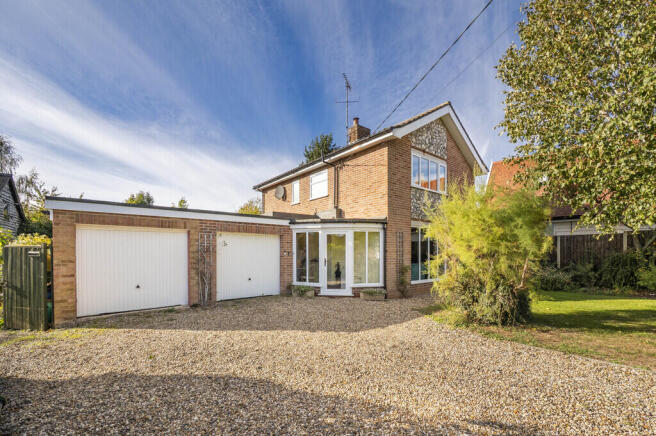
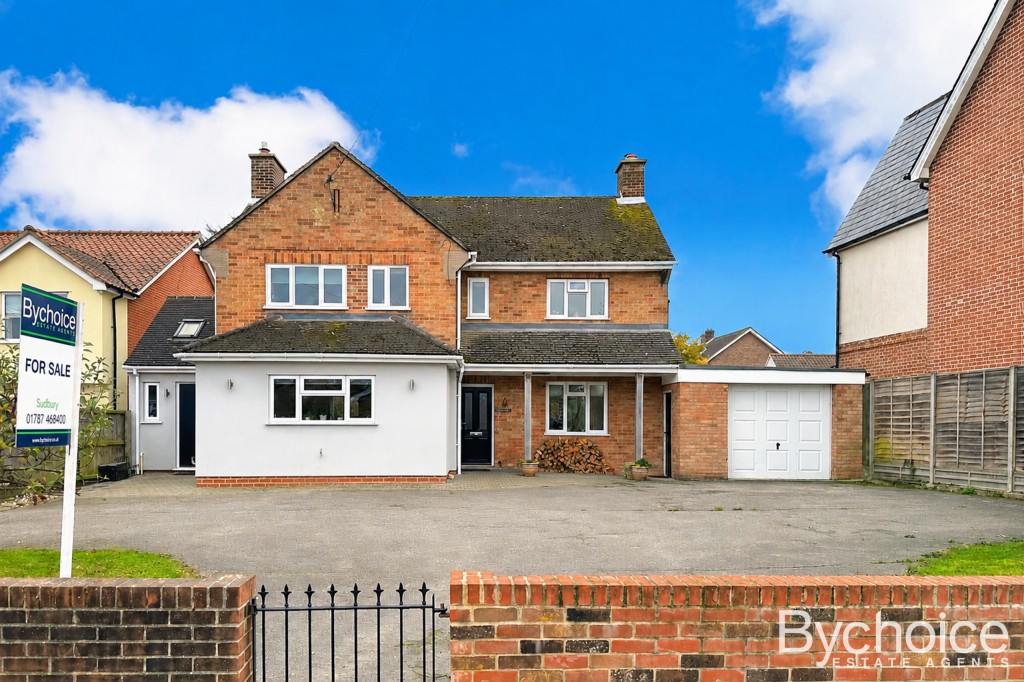
Outside The front boundary is defined by a privet hedge with a five-bar gate opening to a gravel drive which provides parking for a number of vehicles.
The front garden includes a brick paved terrace leading up to the front door.
To the side is an area of gravel which leads onto a:- GARAGE/WORKSHOP: With light and power connected, two sets of double doors and a personnel door to the side.
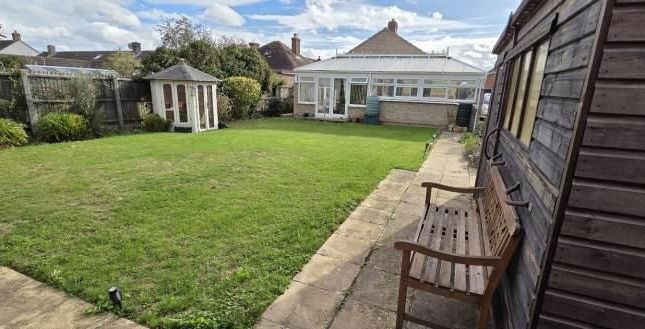
The gardens are a wonderful feature of the property with a predominately south west facing aspect taking advantage of the afternoon/evening sun.
Areas of lawn include a number of fruit trees including, apple, pear and cherry. The boundary to the rear abuts open countryside to provide far reaching countryside views. In all about 0.35 acres.
SERVICES: Mains water, drainage and electricity are connected. Gas fired heating by radiators.
LOCAL AUTHORITY: Babergh District Council COUNCIL TAX BAND: G VIEWING: Strictly by prior appointment only through DAVID BURR.
TENURE: Freehold CONSTRUCTION TYPE: Timber framed WHAT3WORDS: printout.jumbled.slider NOTICE: Whilst every effort has been made to ensure the accuracy of these sales details, they are for guidance purposes only and prospective purchasers or lessees are advised to seek their own professional advice as well as to satisfy themselves by inspection or otherwise as to their correctness.
No representation or warranty whatsoever is made in relation to this property by David Burr or its employees nor do such sales details form part of any offer or contract.
Value & comps
No previous sales on record.
Returns
Set an offer; the calculator follows it.
We're still gathering serviced-accommodation data for this area.
Archie refurb estimate: a Pro feature
0.0% below asking
This is not financial or investment advice. Prop AI Deals is not authorised by the Financial Conduct Authority (FCA) to provide investment advice.
All investment calculators, property analyses, and AI-generated insights are for informational purposes only. Property investment carries risk and may result in financial loss. All calculations should be independently verified and you should consult with FCA-authorised financial advisors before making any investment decisions.
Past performance does not guarantee future results. Tax implications vary by individual circumstances.
Deal
Properties like this can earn 2–3x BTL yields when converted to HMO, with retrofit costs around £10k/room. Sign in to see the full tier, yield projection, and cost breakdown.
Commercial properties like this can earn 30-50% higher yields when converted to residential under Class MA / Q / P / PA, with prior approval costing ~GBP 96/unit. Sign in to see the recommended route, yield uplift, and cost breakdown.
BRRR-suited properties can recycle 80-100% of investor capital on refi, leaving a high-yielding rental with most of the money out. Sign in to see the refurb cost stack, ARV projection, and refinance maths.
Detached + large garden = sub-division play. Pro tier unlocks the tier badge, plot size, uplift estimate, and regional land benchmark.
Short-lease flats trade at deep discount, but extending under the 1993 Act often costs far less than the discount. Pro tier unlocks the tier badge, premium breakdown, long-lease ARV and arbitrage maths.
See projected short-stay revenue vs a vanilla BTL for this property.
See real sub-let margins (HMO room rates & SA nightly rates) vs the landlord rent.
Area
Agent & docs

FAQ
About Glemsford, Sudbury, Suffolk
Explore nearby