We've tightened what earns a Pursue. A home now needs a published valuation, a strategy that still makes money after real running costs and lender stress tests, and no listing problems that would stop a mortgage. You'll see fewer Pursues, and each one has been checked harder.
See how verdicts work3-bedroom detached house · CO10 7RG
For saleListed 95 days
Opportunity summary
See Archie’s verdict, returns by strategy and what to check before viewing.
About
LOCATION: Glemsford is a popular village situated to the West of Long Melford.
The village offers many amenities including a school, doctors surgery, public transport facilities and has a selection of shops and public houses.
Surrounded by open countryside and farmland, the village is conveniently situated for Long Melford, Sudbury with its commuter rail link to London Liverpool Street (about 7 miles) and Bury St Edmunds to the north (about 12 miles).
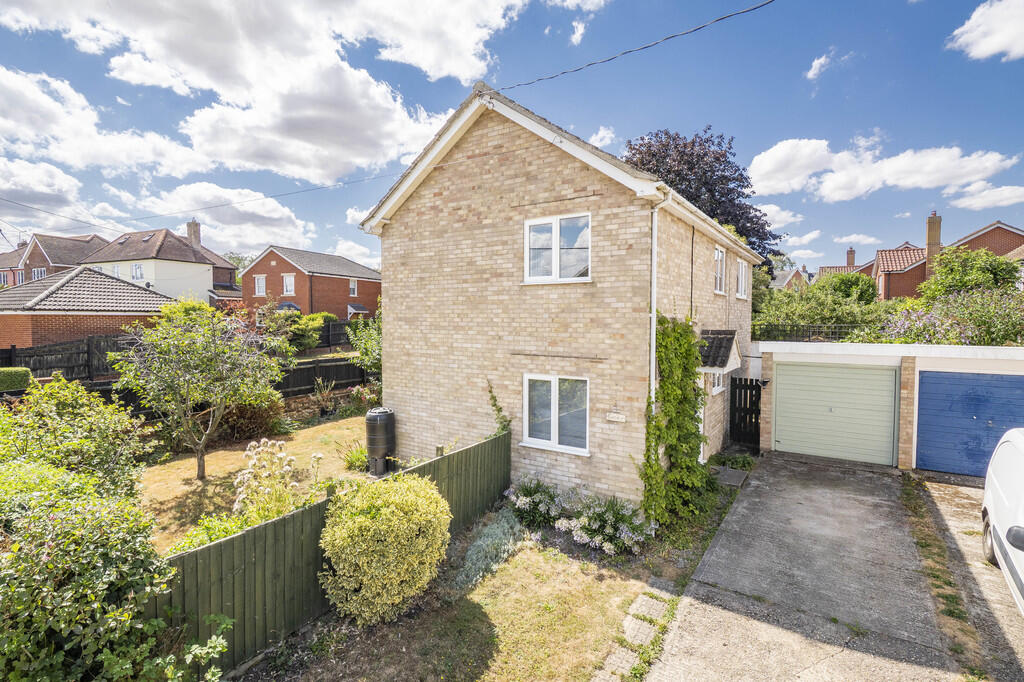
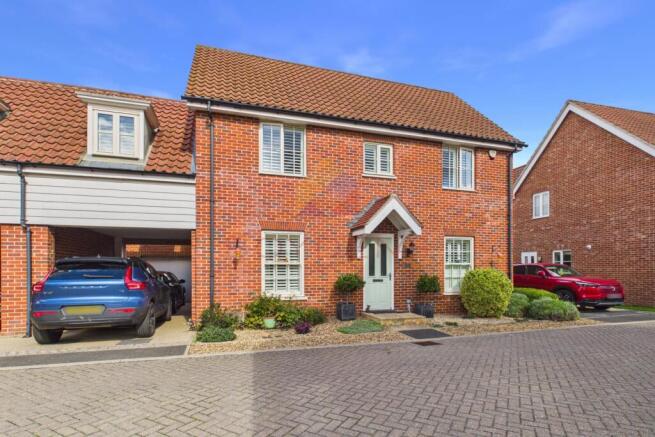
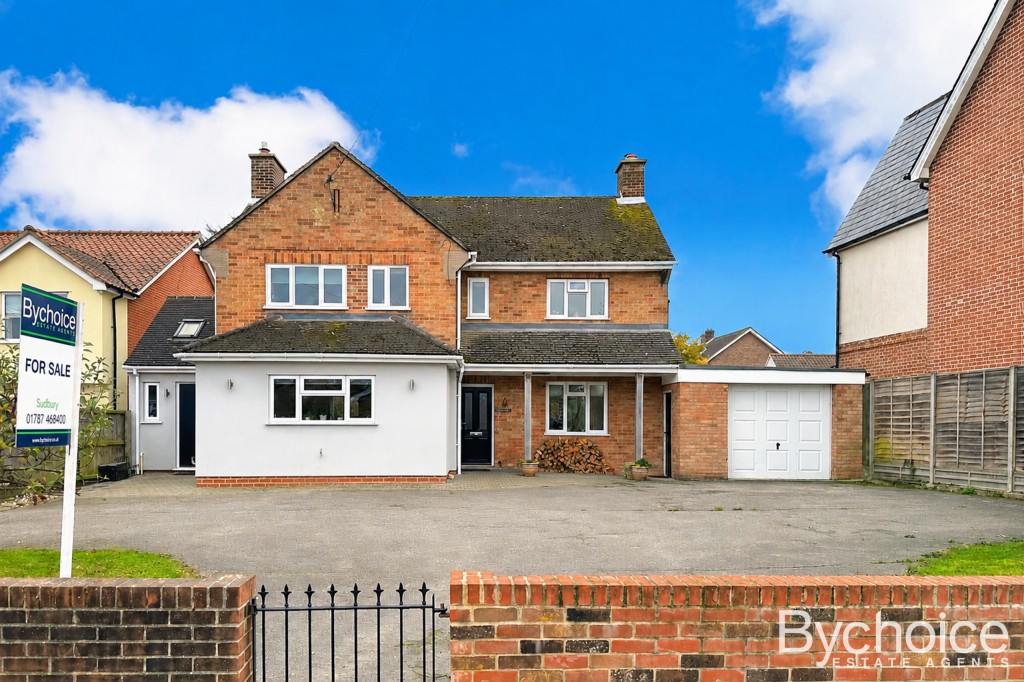
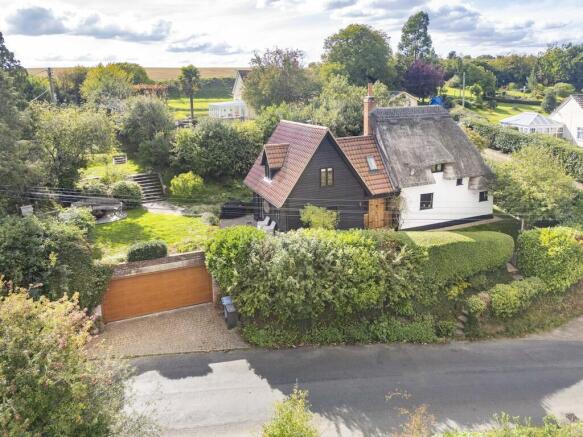
DESCRIPTION: A three bedroom detached house constructed in 2023 in a well-served Suffolk village. Sitting room, kitchen/dining room, three bedrooms and a family bathroom.
Private rear garden and off-street parking.
ENTRANCE HALL: A particularly wide entrance hall with oak open staircase leading to first floor finished with a wood effect flooring that continues into the kitchen/breakfast room and downstairs cloakroom.
KITCHEN/BREAKFAST ROOM: 14'0" > 11'5" x 11'3" (4.27m > 3.48m x 3.43m) A double aspect room with large bay window to the front with space for a dining table and chairs.
The kitchen is fitted with a wide range of shaker style cupboards with a stone effect worktop, metro tile splashback with integrated composite sink with drainer unit and mixer tap, washing machine, fridge/freezer, oven, ceramic hob and extractor above.
SITTING ROOM: 19'6" x 14'10" (5.94m x 4.52m) Stretching across the back of the house, this room enjoys pretty views over the rear garden with bifold doors leading to rear garden terrace.
CLOAKROOM: Corner wash hand basin with mixer tap, vanity unit and attractive tile splashback and WC with oak shelf above.
First Floor LANDING: Solid wooden doors leading to:- BEDROOM 1: 15'7" x 9'8" (4.75m x 2.95m) A particularly spacious room with large sash window overlooking the rear garden as well as ample space for bedroom furniture.
BEDROOM 2: 12'0" x 9'5" (3.66m x 2.87m) A generous size room with sash window offering views over the rear garden.
BEDROOM 3: 10'7" x 9'8" (3.23m x 2.95m) Another good size double bedroom with sash window to the front.
BATHROOM: A three-piece suite consisting of a large panel bath with metro tile surround, mixer tap, overhead shower, handheld shower and shower screen with both the wash hand basin and WC built into a cleverly designed contemporary vanity unit.
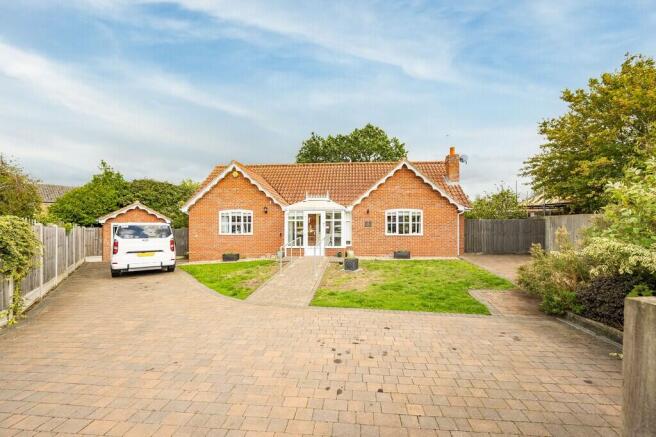
Outside To the front boundary is a red brick wall with the garden being predominantly laid to lawn with footpath leading to front door and block paved drive leading to OFF-ROAD PARKING to the rear with rear access gate to the garden.
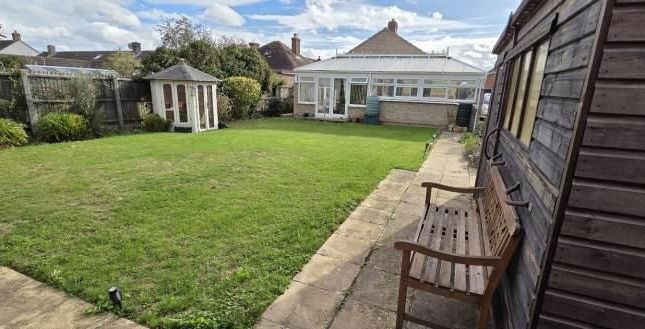
To the immediate rear of the property you will find a terrace seating area accessed via bifold doors from the large sitting room with sleeper steps leading to a raised lawned walled garden.
SERVICES: Main water and drainage. Main electricity connected. Gas fired heating to radiators. NOTE: None of these services have been tested by the agent.
EPC RATING: Band B - A copy of the energy performance certificate is available on request. LOCAL AUTHORITY: Babergh and Mid Suffolk District Council, Endeavour House, 8 Russell Road, Ipswich, Suffolk.
IP1 2BX ). COUNCIL TAX BAND: D WHAT3WORDS: ///nozzles.divisible.enable VIEWING: Strictly by prior appointment only through DAVID BURR.
NOTICE: Whilst every effort has been made to ensure the accuracy of these sales details, they are for guidance purposes only and prospective purchasers or lessees are advised to seek their own professional advice as well as to satisfy themselves by inspection or otherwise as to their correctness.
No representation or warranty whatsoever is made in relation to this property by David Burr or its employees nor do such sales details form part of any offer or contract.
AGENTS NOTES Please note photography was produced in 2023 prior to the commencement of a recent tenancy.
Value & comps
No previous sales on record.
Returns
Set an offer; the calculator follows it.
We're still gathering serviced-accommodation data for this area.
Archie refurb estimate: a Pro feature
0.0% below asking
This is not financial or investment advice. Prop AI Deals is not authorised by the Financial Conduct Authority (FCA) to provide investment advice.
All investment calculators, property analyses, and AI-generated insights are for informational purposes only. Property investment carries risk and may result in financial loss. All calculations should be independently verified and you should consult with FCA-authorised financial advisers before making any investment decisions.
Past performance does not guarantee future results. Tax implications vary by individual circumstances.
Deal
Properties like this can earn 2–3x BTL yields when converted to HMO, with retrofit costs around £10k/room. Sign in to see the full tier, yield projection, and cost breakdown.
Commercial properties like this can earn 30-50% higher yields when converted to residential under Class MA / Q / P / PA, with prior approval costing ~GBP 96/unit. Sign in to see the recommended route, yield uplift, and cost breakdown.
BRRR-suited properties can recycle 80-100% of investor capital on refi, leaving a high-yielding rental with most of the money out. Sign in to see the refurb cost stack, ARV projection, and refinance maths.
Detached + large garden = sub-division play. Pro tier unlocks the tier badge, plot size, uplift estimate, and regional land benchmark.
Short-lease flats trade at deep discount, but extending under the 1993 Act often costs far less than the discount. Pro tier unlocks the tier badge, premium breakdown, long-lease ARV and arbitrage maths.
See projected short-stay revenue vs a vanilla BTL for this property.
See real sub-let margins (HMO room rates & SA nightly rates) vs the landlord rent.
Area
Agent & docs

FAQ
About Glemsford, Sudbury, Suffolk
Explore nearby