We've tightened what earns a Pursue. A home now needs a published valuation, a strategy that still makes money after real running costs and lender stress tests, and no listing problems that would stop a mortgage. You'll see fewer Pursues, and each one has been checked harder.
See how verdicts work5-bedroom detached house · ST17 9ZP
For saleReduced £10k (−1.8%) on 12 OctListed 60 days
Opportunity summary
See Archie’s verdict, returns by strategy and what to check before viewing.
About
Call us 9AM - 9PM - 7 days a week, 365 days a year! There’s Plenty To Get Excited About In The Garthlands - And This Outstanding Family Home Is Just The Beginning.
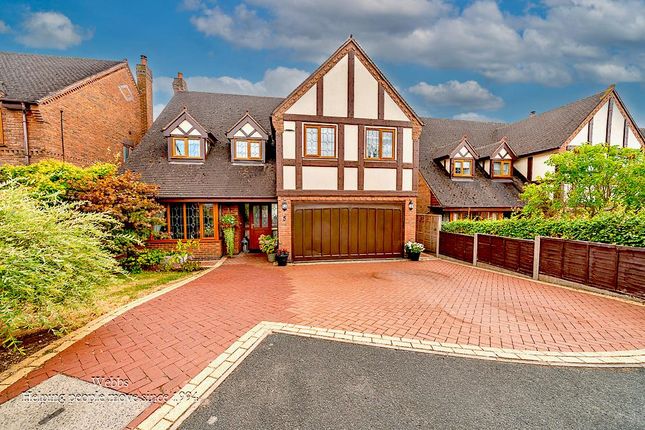
Occupying an attractive position within an established residential setting, this impressive detached family home offers a superb combination of generous living accommodation, flexible reception space and excellent outdoor areas, creating a property exceptionally well suited to busy modern family life.
The accommodation begins with a bright and welcoming entrance hall, approached through a useful entrance porch and framed by an attractive arched opening.
Stairs rise to the first floor while doors lead naturally into the principal ground-floor rooms, with useful understairs storage adding everyday practicality.
Two particularly generous reception rooms sit to the front and rear.
The first is currently arranged as a formal dining room and enjoys an attractive walk-in bay window that fills the space with natural light, providing ample room for a substantial dining suite and making this equally suitable as an additional sitting room if required.
The principal family living room is another impressive reception space, centred around an attractive feature fireplace and complemented by a broad rear bay incorporating glazed doors opening towards the garden, creating a wonderfully bright and comfortable room for everyday relaxation.
A third reception room provides even greater flexibility and is currently arranged as a family/playroom.
Its attractive front bay window again provides excellent natural light and, depending upon individual needs, this room could work equally successfully as a home office, snug, children's room or hobby space.
A conveniently positioned guest WC completes this section of the ground floor.
At the heart of the home is a superb kitchen and dining room, beautifully designed for both everyday family life and entertaining.
An extensive range of timber-fronted cabinetry provides excellent storage and is complemented by contrasting dark work surfaces, tiled splashbacks and a comprehensive arrangement of integrated and fitted cooking appliances.
Generous floor space easily accommodates a large family dining table, while recessed ceiling lighting and glossy tiled flooring provide a smart contemporary finish.
One of the property's real highlights lies beyond, where wide black-framed aluminium bi-fold doors open directly into a magnificent glazed garden room.
With a dramatic pitched glazed roof, full-height glazing and multiple doors overlooking and opening onto the rear garden, this is a wonderfully light-filled extension of the main family accommodation.
Whether enjoyed as an additional sitting room, entertaining area or year-round connection with the garden, it creates a fantastic transition between the kitchen and the outside space.
A separate utility room positioned alongside the kitchen provides valuable additional storage, laundry facilities, sink unit and appliance space, helping keep the main kitchen clear and uncluttered.
Upstairs, a spacious landing introduces five bedrooms and the family bathroom.
The principal bedroom is an excellent double room with generous floor space for wardrobes and dressing furniture together with its own private en-suite bathroom.
The en-suite provides a white suite incorporating bath with shower facilities, WC and wash basin.
The second bedroom is another particularly generous room, complemented by an extensive bank of fitted mirrored wardrobes, while bedroom three is also a substantial bedroom and enjoys the additional benefit of its own private en-suite shower room with glazed shower enclosure, WC and vanity wash basin.
Bedrooms four and five complete an extremely versatile arrangement, ideal for children, guests, teenagers, dressing space or working from home depending upon individual family requirements.
A separate family bathroom with white suite including bath, WC and wash basin serves the remaining bedrooms.
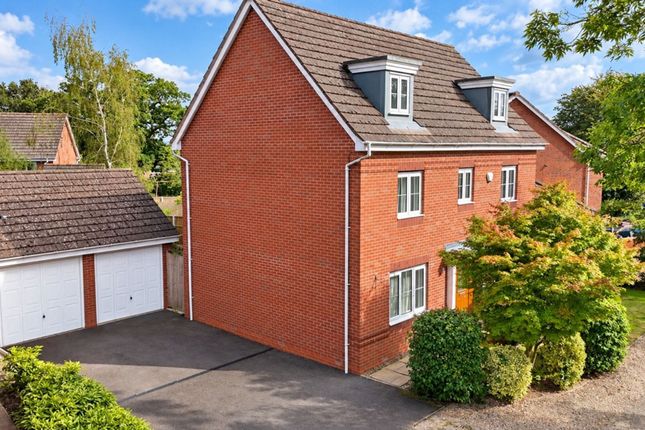
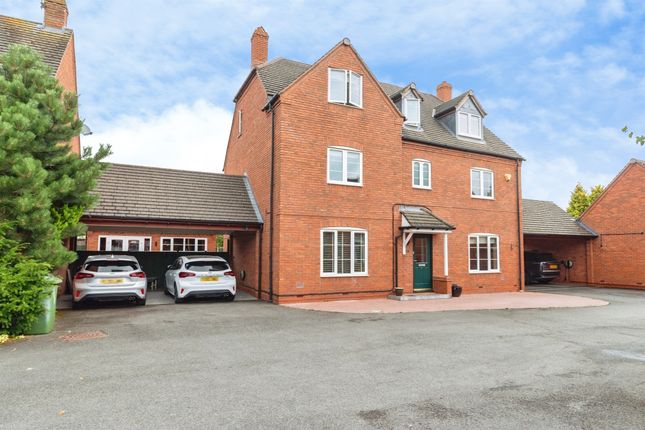
Outside, the property enjoys an attractive frontage with two bay windows creating strong kerb appeal, together with established planting and a paved approach to the entrance.
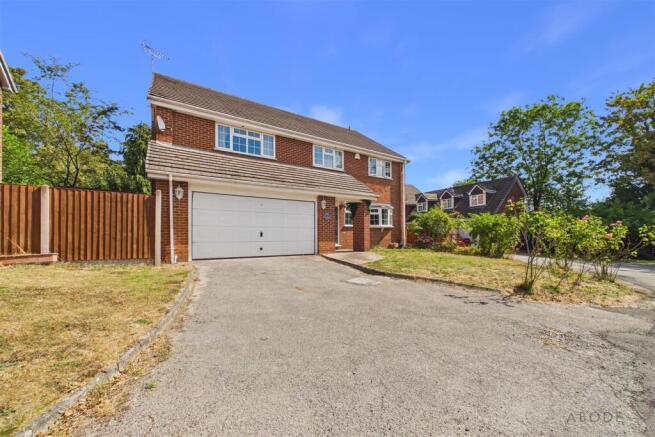
A private driveway to the side provides useful off-road parking and leads to an impressive detached double garage with twin doors, providing secure vehicle parking as well as excellent workshop or storage potential.
The rear garden is another real strength of the property and has been arranged particularly well for family life and entertaining.
An extensive contemporary paved terrace stretches across the rear of the house and around the glazed garden room, creating several distinct seating and dining areas with ample room for outdoor furniture, barbecues and entertaining.
Beyond lies a generous enclosed lawn, complemented by established shrubs, borders and mature planting, while fencing provides a secure environment for children and pets.
Positioned to the south of Stafford town centre, the property combines a settled residential setting with excellent everyday convenience.
Local shops and supermarkets are readily accessible, with a Tesco approximately half a mile away, while several schools including Stafford Manor High School, Burton Manor Primary School, Flash Ley Primary School and Stafford Grammar School are all within roughly a mile.
Stafford railway station is approximately 1.8 miles away and provides excellent mainline connections, while access towards the A34 and M6 makes the location particularly practical for commuters.
EPC Rating: C Entrance Hallway - Living Room - Dining Room - Family / Living Room - Kitchen/Diner - Sunroom - Utility Room - Guest WC - First Floor Landing - Bedroom One - Bedroom One En-Suite - Bedroom Two - Bedroom Three - Bedroom Three En-Suite - Bedroom Four - Bedroom Five - Family Bathroom - Detached Double Garage A brick-built garage with two up and over access doors to the front elevation, and benefitting from having both power and lighting installed.
Anti-Money Laundering & Id Checks Once an offer is accepted on a property marketed by Dourish & Day estate agents we are required to complete id verification checks on all buyers and to apply ongoing monitoring until the transaction ends.
Whilst this is the responsibility of Dourish & Day we may use the services of MoveButler or Guild365, to verify Clients’ identity.
This is not a credit check and therefore will have no effect on your credit history. You agree for us to complete these checks, and the cost of these checks is £30.00 inc. VAT per buyer.
This is paid in advance, when an offer is agreed and prior to a sales memorandum being issued. This charge is non-refundable.
Front Garden The attractive frontage is enhanced by matching bay windows, established planting and a paved pathway leading towards the entrance, creating a smart and welcoming first impression.
Rear Garden The generous enclosed rear garden provides an excellent balance of entertaining space and family-friendly lawn.
A large contemporary paved terrace extends immediately from the house and glazed garden room, providing several excellent locations for outdoor dining and lounge furniture, before opening onto the broad lawn beyond.
Established shrubs and planted borders add maturity and interest while timber fencing creates a secure and private setting.
Parking - Driveway A private driveway positioned alongside the property provides convenient off-road parking and direct access to the garage.
Parking - Double Garage The detached double garage features twin vehicle doors and provides excellent secure parking together with substantial additional storage, workshop or hobby potential.
Value & comps
No previous sales on record.
Returns
Set an offer; the calculator follows it.
We're still gathering serviced-accommodation data for this area.
Archie refurb estimate: a Pro feature
0.0% below asking
This is not financial or investment advice. Prop AI Deals is not authorised by the Financial Conduct Authority (FCA) to provide investment advice.
All investment calculators, property analyses, and AI-generated insights are for informational purposes only. Property investment carries risk and may result in financial loss. All calculations should be independently verified and you should consult with FCA-authorised financial advisers before making any investment decisions.
Past performance does not guarantee future results. Tax implications vary by individual circumstances.
Deal
Properties like this can earn 2–3x BTL yields when converted to HMO, with retrofit costs around £10k/room. Sign in to see the full tier, yield projection, and cost breakdown.
Commercial properties like this can earn 30-50% higher yields when converted to residential under Class MA / Q / P / PA, with prior approval costing ~GBP 96/unit. Sign in to see the recommended route, yield uplift, and cost breakdown.
BRRR-suited properties can recycle 80-100% of investor capital on refi, leaving a high-yielding rental with most of the money out. Sign in to see the refurb cost stack, ARV projection, and refinance maths.
Detached + large garden = sub-division play. Pro tier unlocks the tier badge, plot size, uplift estimate, and regional land benchmark.
Short-lease flats trade at deep discount, but extending under the 1993 Act often costs far less than the discount. Pro tier unlocks the tier badge, premium breakdown, long-lease ARV and arbitrage maths.
See projected short-stay revenue vs a vanilla BTL for this property.
See real sub-let margins (HMO room rates & SA nightly rates) vs the landlord rent.
Area
Agent & docs

FAQ
About 14 The Garthlands, Stafford
Explore nearby