4-bedroom detached house · WA14 4BJ
For saleListed 140 days
Opportunity summary
See Archie’s verdict, returns by strategy and what to check before viewing.
About
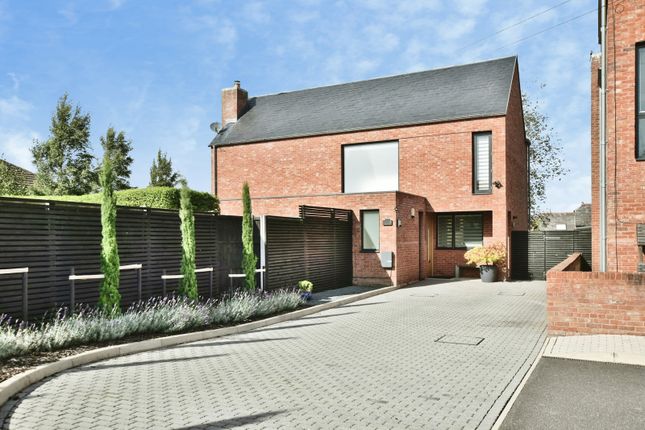
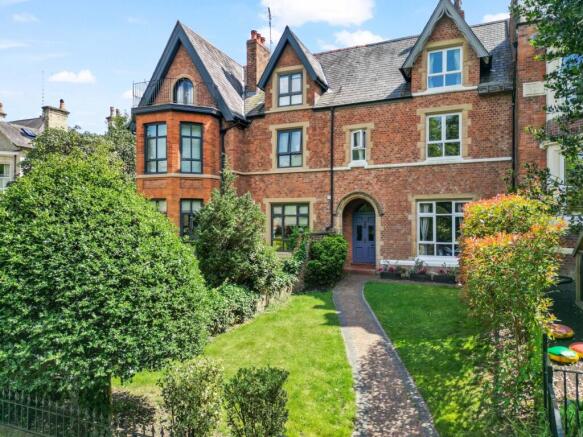
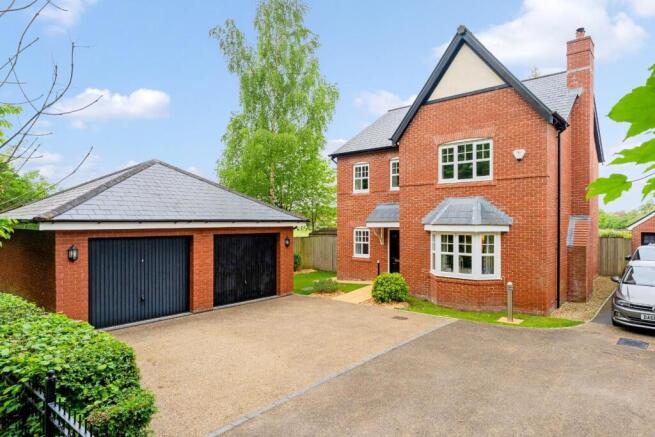
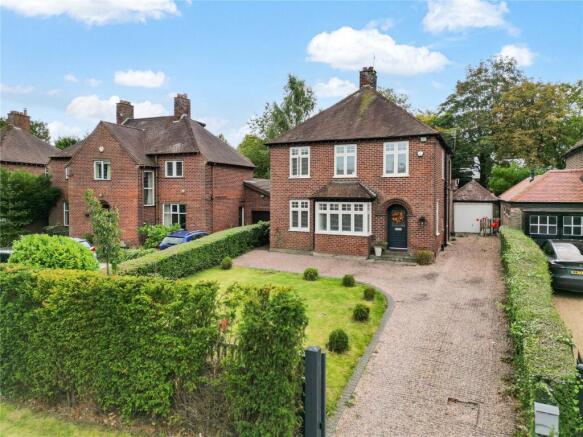
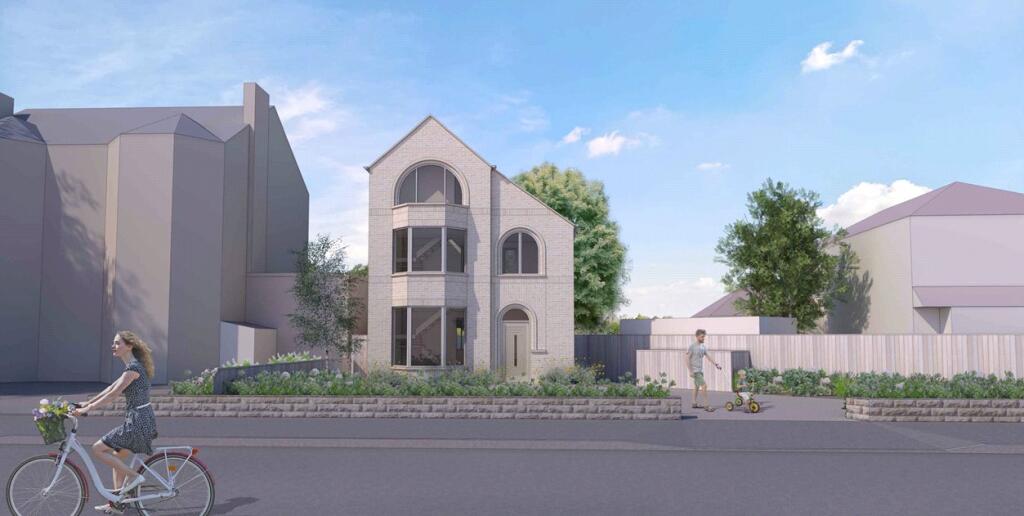
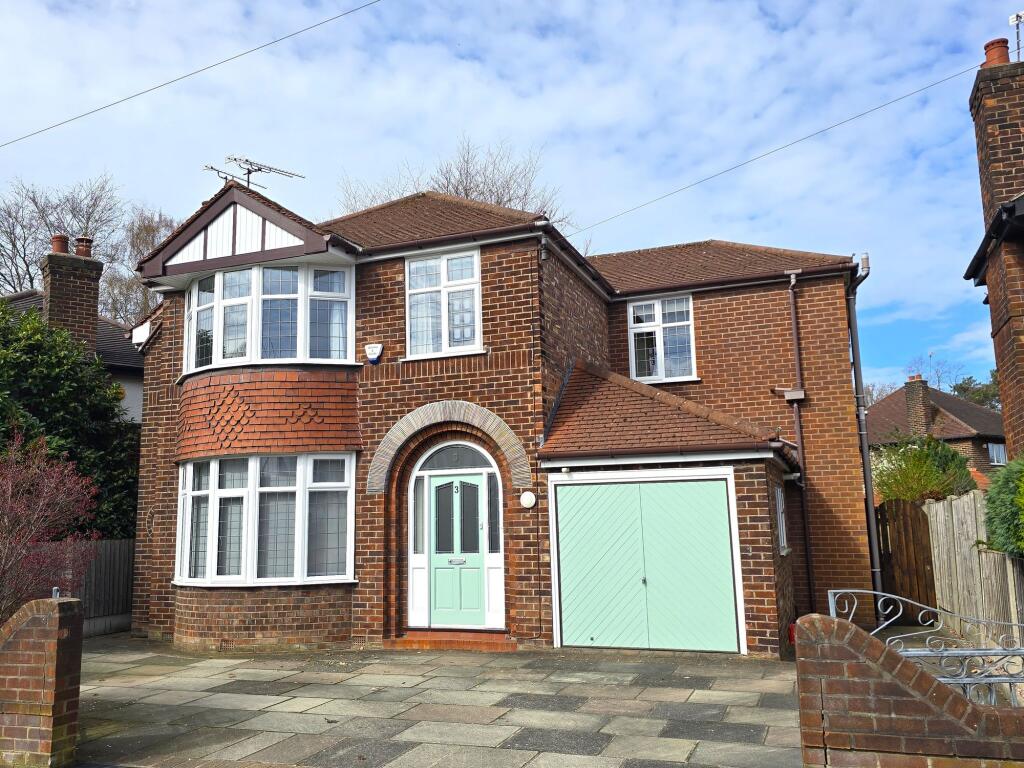
Constructed in 2024, this beautifully designed and very well built, detached family home, will appeal to purchasers seeking a home that offers a stylish and incredibly high quality fit and finish.
The accommodation is arranged over three floors and includes a stunning open plan living/dining/kitchen (approx. 500 sq ft) with bi folding doors opening onto the rear garden.
The contemporary and high-quality kitchen is fitted with an extensive range of base and eye level units with quartz work surfaces, a matching oversized breakfast island unit, under slung sink unit with feature antique finish Quooker boiling water tap, and a full range of appliances.
Also, on the ground floor is also a separate sitting room with feature media wall wood, a lovely cloaks/guest wc, a laundry room and a welcoming entrance hall with feature oak staircase with glass balustrades and custom under stairs oak wine store.
The four bedrooms are all well-proportioned double and are arranged on the first and second floors. The principal bedroom suite is one of the standout features of the house.
A wonderfully self-indulgent master bedroom suite which occupies the whole of the top floor, utilising the space that was originally envisaged as the 4th and 5th bedrooms and 3rd bathroom.
The suite comprises a very large double bedroom with impressive high vaulted ceilings, an adjacent storeroom Ideal for suitcases, and a walk-through double bedroom sized dressing room the leads to the master bathroom.
The dressing room has been custom fitted with an extensive range of dressing room furniture by Hetherington Newman of Knutsford with central island, feature handbag display storage, shoe rails, shelving and hanging space all with feature doors, door furniture and dovetail joinery.
There are three further bedrooms at first floor, one of which also has an ensuite and a luxurious family bathroom.
Notable elements of the specification include, under floor heating to the whole of the ground floor, Duravit sanitary wear to the bathroom’s and cloakroom, CCTV with audio on all sides of the property, a gated entrance with electric sliding driveway entrance gate that leads to a resin gravel effect stone driveway, proving ample hardstanding and turning for numerous cars.
An EV charger. The rear garden has been landscaped with feature Astro turf lawn for ease of maintenance and to avoid mud from a garden being brought into the house.
Notably there is a superb, detached Garden Room, currently used as a gym, but ideal as a children’s playroom, home office or studio, with custom gym flooring, light, power, windows and doors.
The garden room extends to the right where there is an open fronted but covered area that houses the hot tub, a valuable addition that is included in the sale price.
This is an energy efficient EPC B rated home with the heating and hot water system powered by heat pumps.
(Vendor question: we may need more info here regarding central healing and hot water system, is there gas in the house or is the heating and hot water and entirely electric system?) This is a fine modern home that lies within a stroll of Altrincham's regenerated vibrant market town centre.
The wonderful recreation space of John Leigh Park is just across the road, and there are lovely Canalside walks nearby.
For the commuter easy access is gained to the Northwest Motorway network with access to both the M6 and M56 within minutes from the house while Manchester’s International Airport lies only 10 mins away by car.
Altrincham’s MetroLink station is within walking distance.
Schooling for children of all ages, both in the state and private sector, is very well provided for locally, with Altrincham Grammar School for Boys and Altrincham Grammar School for Girls.
Other local schools are Loreto Grammar and Saint Ambrose College.
There are outstanding private preparatory schools with Hale Prep and Altrincham Prep on the doorstep as well as excellent state junior schools such as St Vincent's infant and primary.
Local school bus routes run to some of the oldest and finest Private schools, such as The Manchester Grammar School, Withington Girls School, and Manchester High School for Girls.
Whilst the floor plan and the photographs accompanying this description will give potential purchasers a feel for the property, only an internal viewing will allow buyers to fully appreciate its appeal.
Contact us now to arrange your viewing. Tenure = TBC Freehold Council Tax Band = G EPC Rating = B
Value & comps
No previous sales on record.
Returns
Set an offer; the calculator follows it.
We're still gathering serviced-accommodation data for this area.
Archie refurb estimate: a Pro feature
0.0% below asking
This is not financial or investment advice. Prop AI Deals is not authorised by the Financial Conduct Authority (FCA) to provide investment advice.
All investment calculators, property analyses, and AI-generated insights are for informational purposes only. Property investment carries risk and may result in financial loss. All calculations should be independently verified and you should consult with FCA-authorised financial advisers before making any investment decisions.
Past performance does not guarantee future results. Tax implications vary by individual circumstances.
Deal
Properties like this can earn 2–3x BTL yields when converted to HMO, with retrofit costs around £10k/room. Sign in to see the full tier, yield projection, and cost breakdown.
Commercial properties like this can earn 30-50% higher yields when converted to residential under Class MA / Q / P / PA, with prior approval costing ~GBP 96/unit. Sign in to see the recommended route, yield uplift, and cost breakdown.
BRRR-suited properties can recycle 80-100% of investor capital on refi, leaving a high-yielding rental with most of the money out. Sign in to see the refurb cost stack, ARV projection, and refinance maths.
Detached + large garden = sub-division play. Pro tier unlocks the tier badge, plot size, uplift estimate, and regional land benchmark.
Short-lease flats trade at deep discount, but extending under the 1993 Act often costs far less than the discount. Pro tier unlocks the tier badge, premium breakdown, long-lease ARV and arbitrage maths.
See projected short-stay revenue vs a vanilla BTL for this property.
See real sub-let margins (HMO room rates & SA nightly rates) vs the landlord rent.
Area
Agent & docs

FAQ
About Oldfield Road, Altrincham, Greater Manchester, WA14
Explore nearby