2-bedroom bungalow · IP21 4DD
Listing removedListed 228 days
Opportunity summary
See Archie’s verdict, returns by strategy and what to check before viewing.
About
Located in the desirable village of Scole, which is situated on the South Norfolk border just two miles east of Diss.
The village has a rich history, featuring many charming period properties, and has become a popular location since being bypassed many years ago.
Scole still maintains a strong and active local community and offers convenient local amenities such as a village shop, pub/hotel (The Scole Inn), school, church and garage.
For additional amenities, the historic market town of Diss is nearby and boasts a range of day-to-day facilities, as well as a mainline railway station with regular services to London Liverpool Street and Norwich.
For drivers, the A140 provides easy access to Norwich (approximately 23 miles north) and Ipswich (approximately 25 miles south).
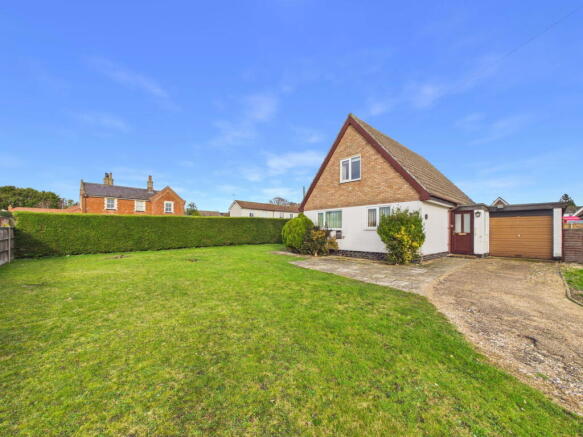
Built in 1988 of traditional brick and block cavity wall construction, this two-bedroom detached bungalow is presented in excellent condition having been lovingly maintained and updated over the years.
The home heated by a gas fired boiler to radiators and comes with double glazed windows and doors.
LVT flooring has been installed in the hallway and follows through into the lounge/diner combining modern style with practicality.
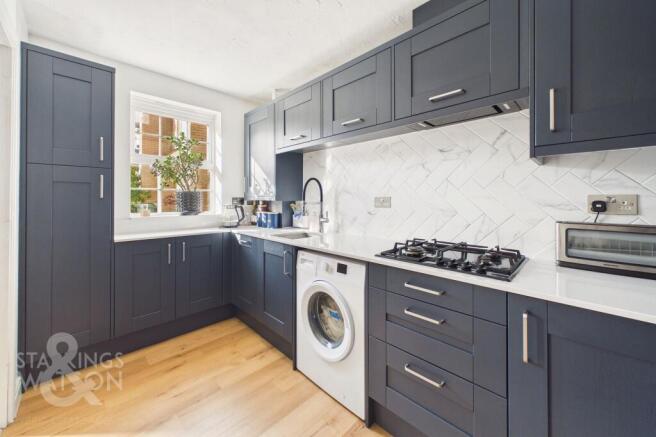
In 2023 the kitchen was replaced and now comes with integrated appliances in the form of a dishwasher and induction hob whilst in March this year the current owner replaced all internal doors which has further enhanced the stylishness of this home.
Tucked away in the corner of a mew like setting, the property is approached via brick weave driveway leading up to detached single garage with parking space in front.
The garage has power and light and measures 16’5 x 8’.
The garden runs down the right hand side of the bungalow and across the rear, being south facing it offers the ideal space for any keen gardener with the current seller providing evidence of that.
Currently, the garden is lined with a variety of plants and trees and provides a wonderful colourful space to enjoy.
ENTRANCE HALL: BEDROOM: - 2.54m x 2.44m (8'4" x 8'0") BEDROOM - 3.63m x 2.74m (11'11" x 9'0") LIVING ROOM: - 4.85m x 3.68m (15'11" x 12'1") KITCHEN: - 2.64m x 2.29m (8'8" x 7'6") BATHROOM: - 1.63m x 1.8m (5'4" x 5'11") AGENTS NOTE: Material Information regarding the property can be found in our Key Facts for Buyers interactive brochure located in the Virtual Tour no.
2 thumbnail.
SERVICES : Drainage - mains Heating - gas EPC Rating D Council Tax Band C Tenure - freehold Anti-Money Laundering Fee Statement To comply with HMRC's regulations on Anti-Money Laundering (AML), Whittley Parish are legally required to conduct AML checks on every purchaser(s) once a sale is agreed.
We use a government-approved electronic identity verification service from Landmark to ensure compliance, accuracy, and security.
This is approved by the Government as part of the Digital Identity and Attributes Trust Framework (DIATF).
The cost of anti-money laundering (AML) checks is £50 + VAT (£60 inc VAT) per purchase, payable in advance after an offer has been accepted.
This fee to Whittley Parish is mandatory to comply with HMRC regulations and must be paid before a memorandum of sale can be issued. Please note that the fee is non-refundable.
Value & comps
No previous sales on record.
Returns
Set an offer; the calculator follows it.
We're still gathering serviced-accommodation data for this area.
Archie refurb estimate: a Pro feature
0.0% below asking
This is not financial or investment advice. Prop AI Deals is not authorised by the Financial Conduct Authority (FCA) to provide investment advice.
All investment calculators, property analyses, and AI-generated insights are for informational purposes only. Property investment carries risk and may result in financial loss. All calculations should be independently verified and you should consult with FCA-authorised financial advisors before making any investment decisions.
Past performance does not guarantee future results. Tax implications vary by individual circumstances.
Deal
Properties like this can earn 2–3x BTL yields when converted to HMO, with retrofit costs around £10k/room. Sign in to see the full tier, yield projection, and cost breakdown.
Commercial properties like this can earn 30-50% higher yields when converted to residential under Class MA / Q / P / PA, with prior approval costing ~GBP 96/unit. Sign in to see the recommended route, yield uplift, and cost breakdown.
BRRR-suited properties can recycle 80-100% of investor capital on refi, leaving a high-yielding rental with most of the money out. Sign in to see the refurb cost stack, ARV projection, and refinance maths.
Detached + large garden = sub-division play. Pro tier unlocks the tier badge, plot size, uplift estimate, and regional land benchmark.
Short-lease flats trade at deep discount, but extending under the 1993 Act often costs far less than the discount. Pro tier unlocks the tier badge, premium breakdown, long-lease ARV and arbitrage maths.
See projected short-stay revenue vs a vanilla BTL for this property.
See real sub-let margins (HMO room rates & SA nightly rates) vs the landlord rent.
Area
Agent & docs
FAQ
About Yew Tree Court, Scole
Explore nearby