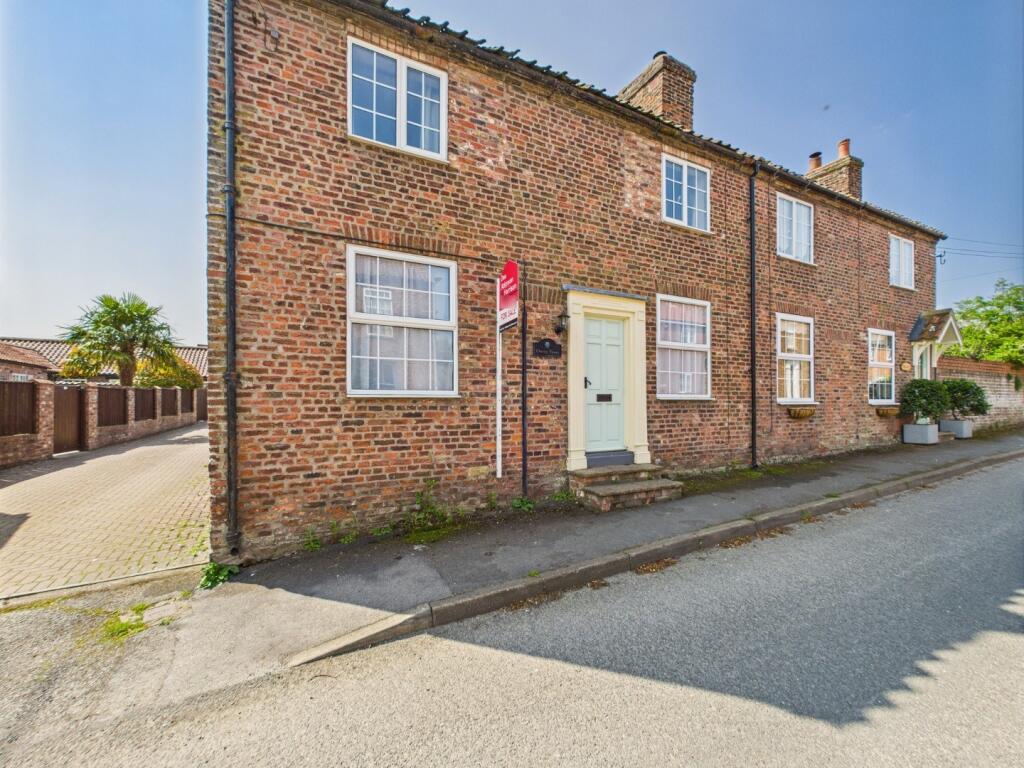
4-bedroom detached house · YO25 4SP
For saleListed 825 days
Opportunity summary
See Archie’s verdict, returns by strategy and what to check before viewing.
About
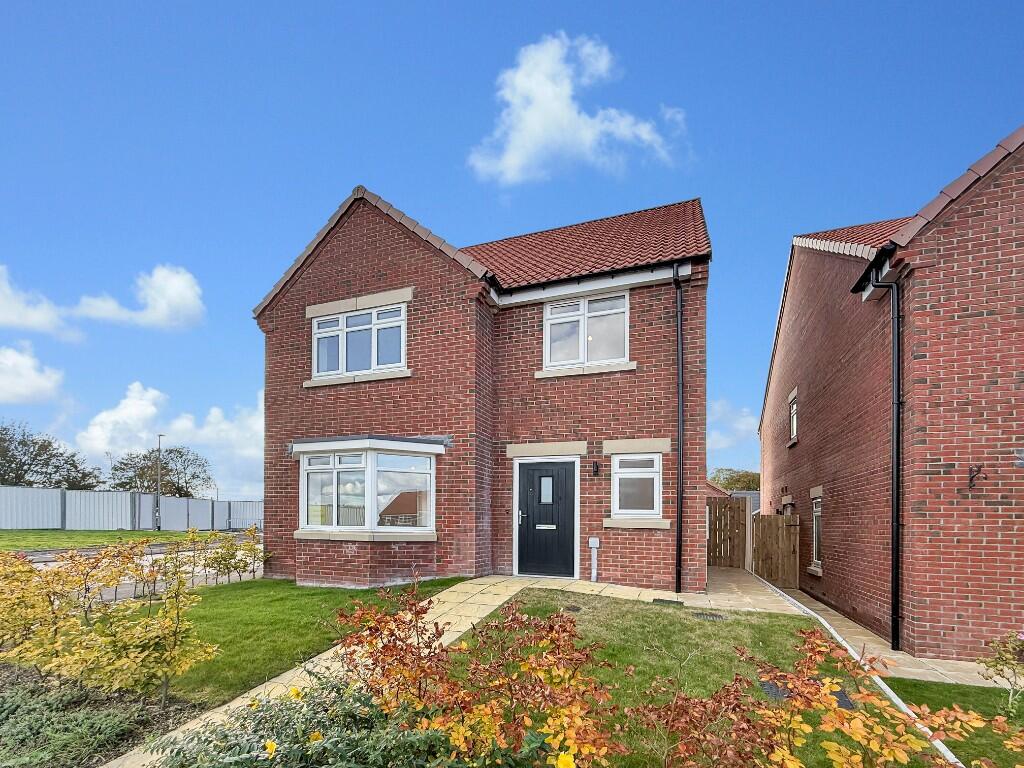
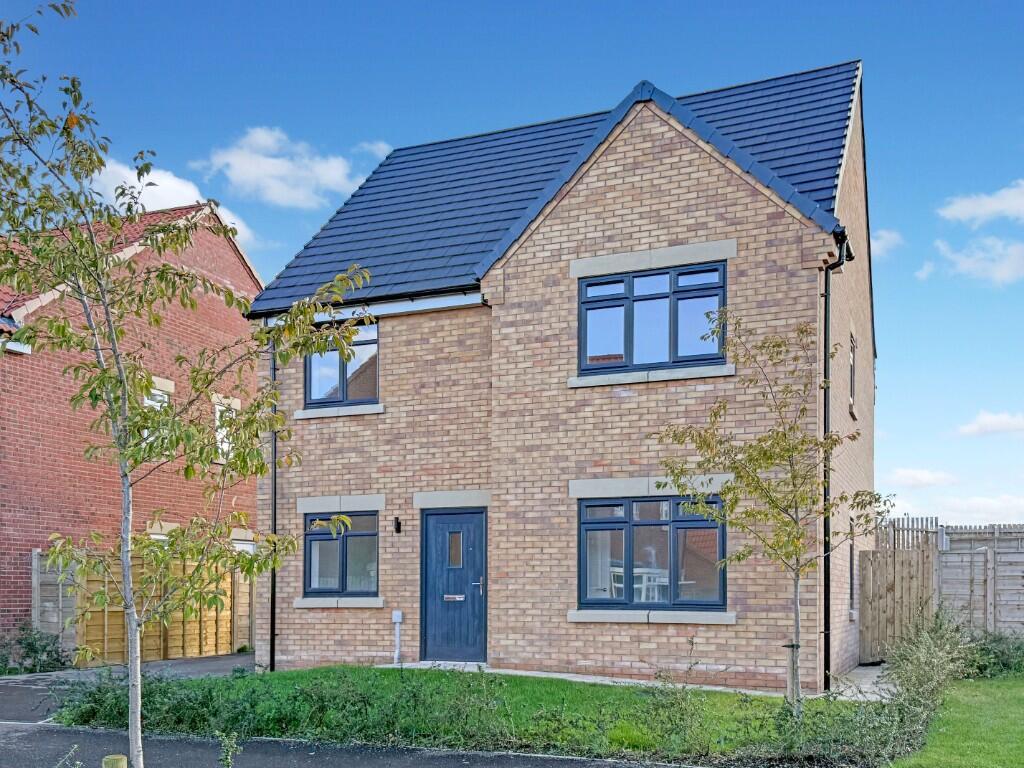
*** Plot 6 - Ready To Move In *** * IMPRESSIVE BRAND NEW 4 BEDROOM DETACHED HOME * * READY TO MOVE IN NOW* 'The Cedar' is an attractive four bedroom detached property complete with detached garage and private drive.
'The Nurseries' is located within the picturesque village of Kilham just 6 miles from the market town of Driffield.
Being developed by Akkeri Homes, this property offers spacious and naturally light accommodation over two floors and will be completed to a high specification throughout.
Charming and traditional in design the Cedar will comprise entrance hall, cloakroom/w/c, formal lounge with stunning bay window, open plan living/dining/kitchen with a choice of fitted kitchen units and work surfaces plus quality integral appliances and separate utility all to the ground floor.
Four well proportioned bedrooms to the first floor with en-suite shower room off the main bedroom and separate family bathroom.
Externally the property benefits from single garage and parking plus an impressive enclosed garden to the rear.
Located on the edge of this sought after village with a variety of amenities to hand plus countryside walks on the doorstep and the East Yorkshire coast only a few miles away.
Now Ready for Occupation - RESERVATION now being taken.
The Cedar About Kilham The picturesque village of Kilham is located around six miles from the market town of Driffield, with Beverley and its many attractions just a 30-minute drive away.
The village boasts a highly rated Church of England primary school, a Grade 1 listed parish church that dates back to Norman times, and a range of amenities that include a pub offering traditional ales and a welcoming environment.
A perfect location for those seeking a tranquil home environment alongside a genuine sense of community, The Nurseries combines the very best of rural living with easy access to the rest of the county.
Ground Floor Entrance Hall 15'4" x 6'1" (4.69m x 1.87m ) Cloakroom/W/C 7'5" x 3'1" (2.28m x 0.95m ) Living Room 18'4" x 10'4" (5.59m x 3.16m ) Living/Dining/Kitchen 20'4" (max) x 14'7" (max) (6.2 (max) x 4.45 (max)) Utility Room 5'8" x 5'1" (1.73m x 1.57m ) First Floor Bedroom 1 11'2" x 10'5" (3.42m x 3.20m ) En-Suite Shower Room7'3" x 4'7" (2.23 x 1.41) Bedroom 2 13'6" (max) x 9'3" (4.14 (max) x 2.84) Bedroom 3 10'9" x 8'2" (3.29 x 2.51 ) Bedroom 4 9'6" x 7'6" (2.92 x 2.31) Family Bathroom 7'3" x 6'6" (2.21 x 2.00) Outside Turf to front and rear gardens Single Garage and Drive General Specification: The Cedar will be finished to a high standard with the kitchen providing double oven and grill, one and half bowl sink unit complete with mixer tap over plus integrated fridge/freezer and dishwasher with plumbing and space for further free standing appliances.
Bathroom and En-Suite will both offer stylish three piece suites comprising bath to main family bathroom and fully tiled shower to En-suite, both will have attractive vanity style wash basins and low flush w/c.
Floor coverings will be included with a water resistant laminate to kitchen, utility and wet areas plus carpets to the remaining floor area.
Television and telephone points to principal bedroom and lounge. Turf to Garden Power and Lighting to Garage.
Tenure: Freehold New Build Specification: Please note that proposed specifications are for guidance only and may vary from plot to plot.
They do not constitute any contract or guaranteed level of specification. Final specifications for "as built" purposes will be confirmed prior to exchange of legal contracts.
Measurements: All measurements have been taken using a laser tape measure or taken from scaled drawings in the case of new build homes and therefore, may be subject to a small margin of error or as built.
IMPORTANT NOTICE In this listing, some of the property photos have undergone virtual staging to enhance the visual appeal and highlight the full potential of the space.
Virtual staging is a digital technique wherein computer-generated furniture, decor, and other elements are added to the images, creating an aesthetically pleasing representation of the property.
This process allows potential buyers to envision the possibilities and imagine the furnished layout of the home.
While the actual property is vacant and minimally furnished, virtual staging helps bridge the gap between imagination and reality, providing a more compelling presentation of the property's features and potential.
It's important to recognise that the virtually staged images are for illustrative purposes only and differ from the current state of the property.
We have NOT modified the physical fabric or fittings of this property.
Important Buyer Information: To progress your offer, we are legally required to verify your identity, confirm your source of funds, and assess affordability. This process incurs a fee of £50 (inc.
VAT) for sole buyers, or £100 (inc. VAT) for joint buyers, regardless of the number of individuals involved.
Value & comps
No previous sales on record.
Returns
Set an offer; the calculator follows it.
We're still gathering serviced-accommodation data for this area.
Archie refurb estimate: a Pro feature
0.0% below asking
This is not financial or investment advice. Prop AI Deals is not authorised by the Financial Conduct Authority (FCA) to provide investment advice.
All investment calculators, property analyses, and AI-generated insights are for informational purposes only. Property investment carries risk and may result in financial loss. All calculations should be independently verified and you should consult with FCA-authorised financial advisors before making any investment decisions.
Past performance does not guarantee future results. Tax implications vary by individual circumstances.
Deal
Properties like this can earn 2–3x BTL yields when converted to HMO, with retrofit costs around £10k/room. Sign in to see the full tier, yield projection, and cost breakdown.
Commercial properties like this can earn 30-50% higher yields when converted to residential under Class MA / Q / P / PA, with prior approval costing ~GBP 96/unit. Sign in to see the recommended route, yield uplift, and cost breakdown.
BRRR-suited properties can recycle 80-100% of investor capital on refi, leaving a high-yielding rental with most of the money out. Sign in to see the refurb cost stack, ARV projection, and refinance maths.
Detached + large garden = sub-division play. Pro tier unlocks the tier badge, plot size, uplift estimate, and regional land benchmark.
Short-lease flats trade at deep discount, but extending under the 1993 Act often costs far less than the discount. Pro tier unlocks the tier badge, premium breakdown, long-lease ARV and arbitrage maths.
See projected short-stay revenue vs a vanilla BTL for this property.
See real sub-let margins (HMO room rates & SA nightly rates) vs the landlord rent.
Area
Agent & docs

FAQ
About Plot 6 The Nurseries, Driffield Road, Kilham, Driffield, East Riding of Yorkshire, YO25 4SP
Explore nearby