We've tightened what earns a Pursue. A home now needs a published valuation, a strategy that still makes money after real running costs and lender stress tests, and no listing problems that would stop a mortgage. You'll see fewer Pursues, and each one has been checked harder.
See how verdicts work4-bedroom detached house · YO25 4RB
For saleListed 95 days
Opportunity summary
See Archie’s verdict, returns by strategy and what to check before viewing.
About
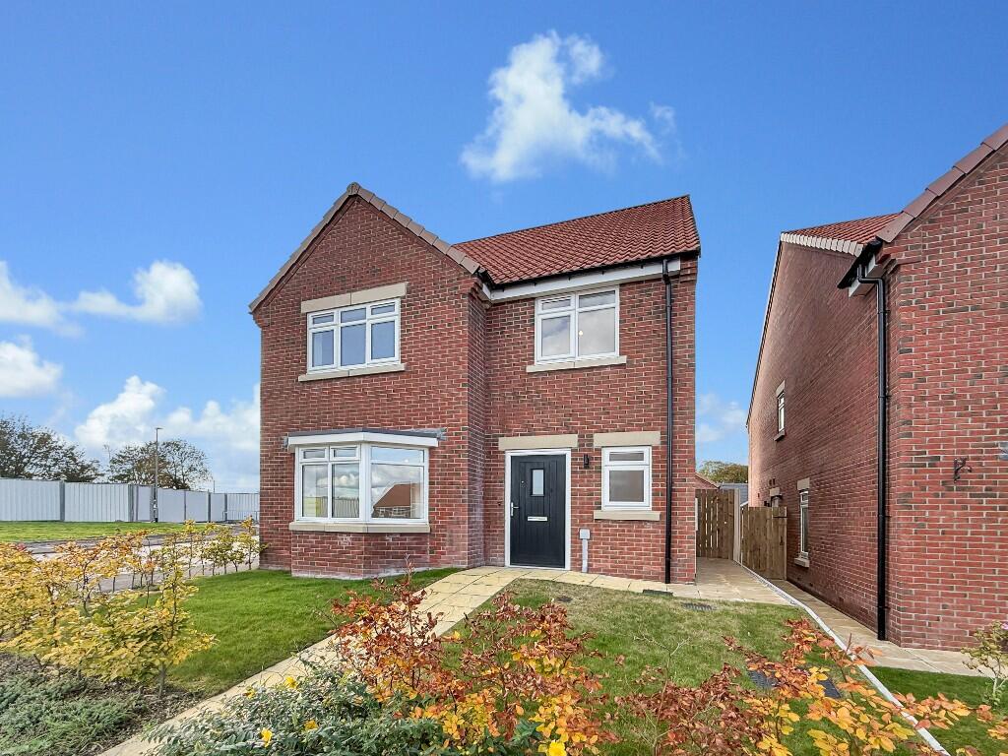
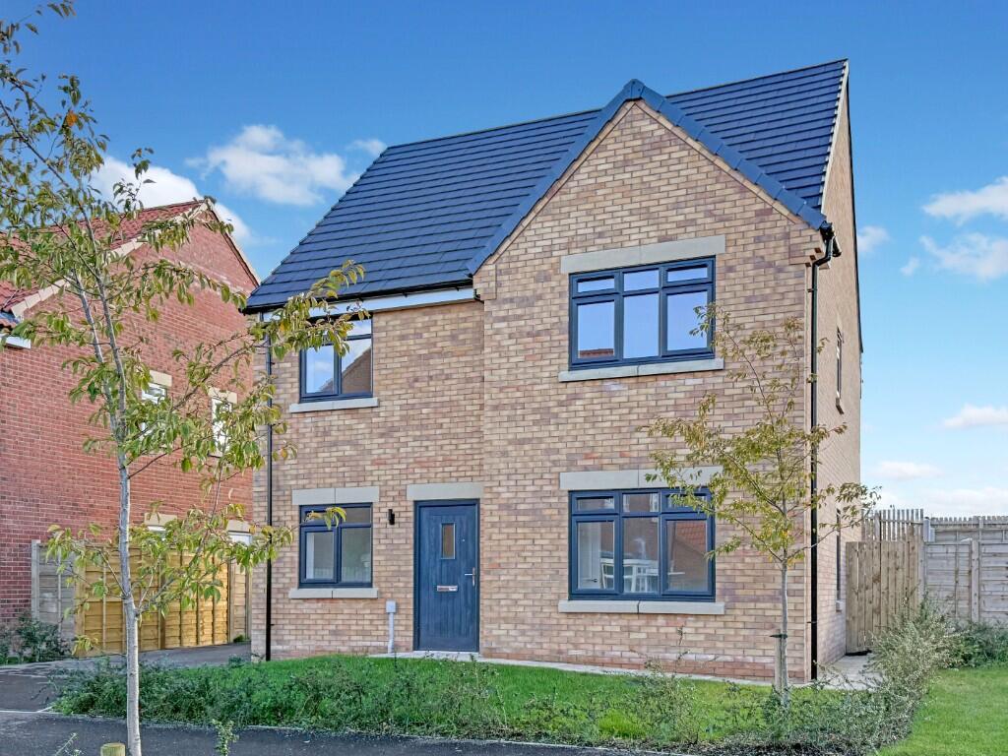
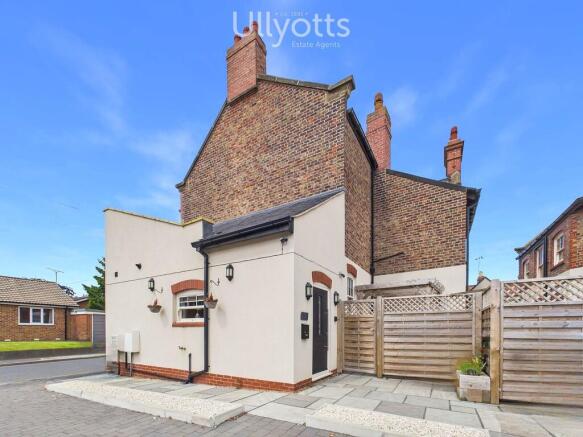
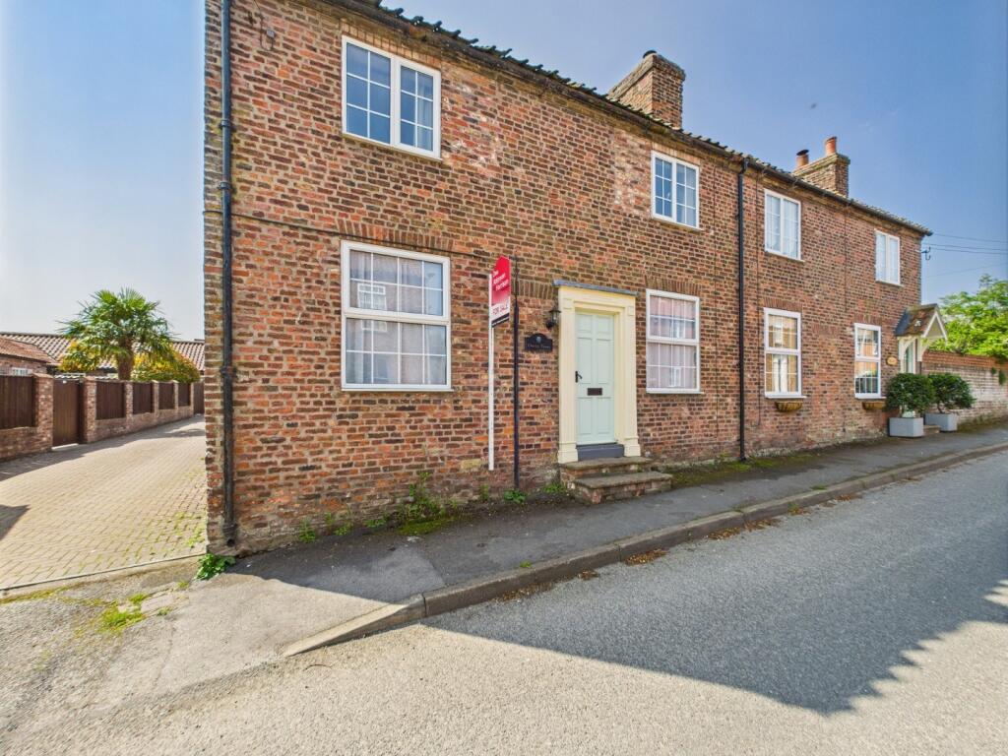
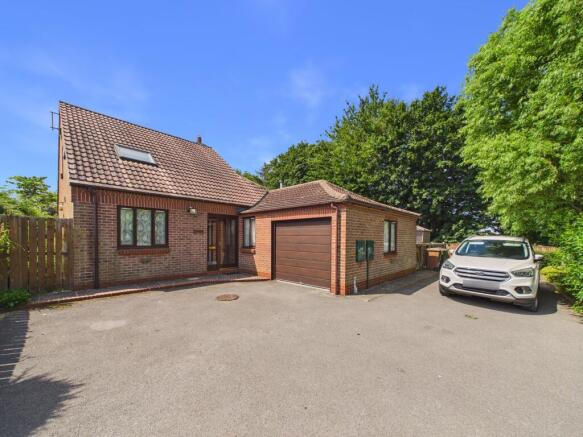
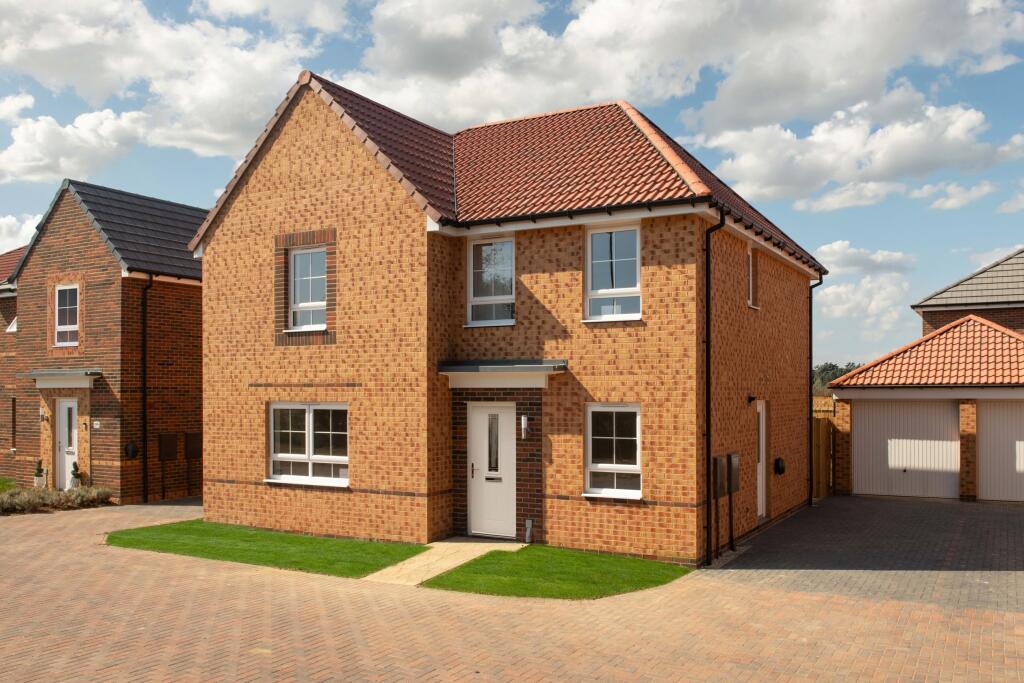
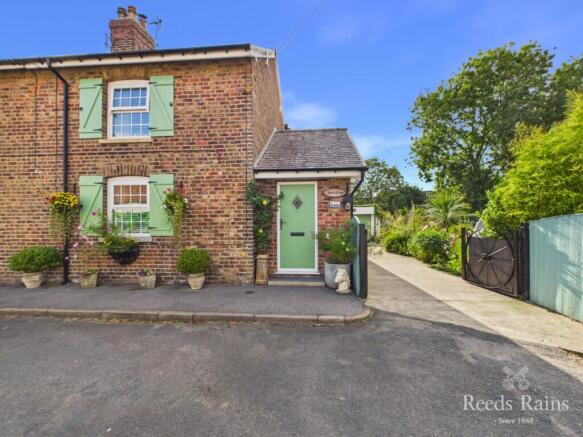
This beautifully presented four bedroom detached house offers a wonderful opportunity for families seeking a spacious and well maintained home in a sought after village location.
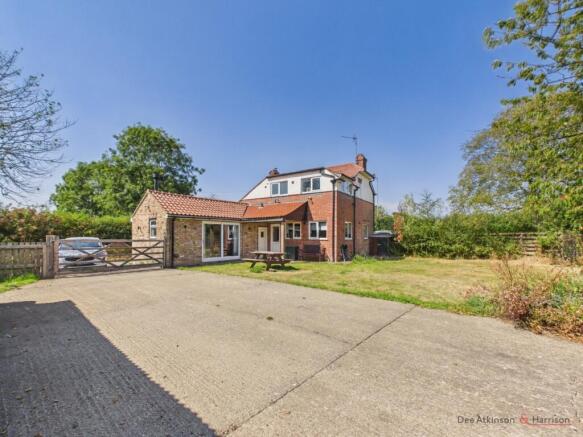
The property has been thoughtfully extended at the rear to create a light filled living space that overlooks the very private rear garden, making it ideal for both relaxing and entertaining.
The modern kitchen is fitted with a range of contemporary units and integrated appliances, while the stylish shower rooms feature quality fixtures and fittings.
Each of the four bedrooms is generously proportioned, providing ample space for family members or guests.
The home benefits from a practical layout, with versatile living areas that can be adapted to suit a variety of lifestyles.
Additional features include gas central heating, double glazing throughout, and a welcoming entrance hall that sets the tone for the rest of the property.
The house is set back from the road behind an attractive walled frontage, which enhances privacy and security.
The outside space is equally impressive, with the property occupying a generous plot that provides plenty of room for both children and adults to enjoy.
The very private rear garden is mainly laid to lawn, bordered by mature shrubs and trees, and enclosed by secure boundaries for peace of mind.
A large patio area offers the perfect spot for al fresco dining or summer barbeques, while there is ample space for outdoor play equipment or garden furniture.
The detached garage provides excellent storage or workshop space, and there is parking for several vehicles on the side driveway, making it convenient for families with multiple cars or visitors.
The front garden is attractively landscaped, complementing the walled frontage and creating a welcoming first impression.
This property truly stands out for its combination of indoor comfort and outdoor space, all set within a thriving village community that offers local amenities, reputable schools, and easy access to nearby towns and transport links.
This is a great family home that is ready to move into and enjoy. ENTRANCE PORCH With Upvc door into. ENTRANCE HALL With stairs leading off, radiator and doors to.
LOUNGE With windows to front and side, offering a light and airy space for relaxing, feature stone fireplace with wood burning stove in situ, TV point, two radiators and wall lighting.
SNUG This room would double as a dining room depending on the family's needs. With window to front elevation and radiator.
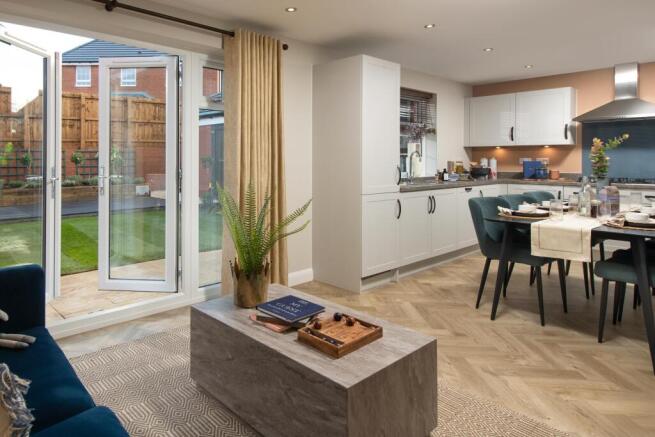
KITCHEN/ DINER With modern, recently re-fitted kitchen, wall, base and drawer units, work surface over, NEFF double oven, NEFF hob and extractor, tiled splashback, two windows to rear elevation, space for dishwasher, stainless steel sink and mixer tap, ceiling spotlighting and radiator.
BOOT ROOM/ SUNROOM A super extented area which is currently used as a boot room but could easily be garden room, playroom etc.
With range of base units, radiator, skylight and two windows to rear elevation. Door to garden.
UTILITY ROOM With modern range of fitted units, work surface over, sink and mixer tap, wall-mounted gas central heating boiler, space for white goods, window to side elevation and door to boot room and kitchen.
CLOAKS/ WC With low level wc, hand wash basin, radiator, and window to side elevation. BEDROOM 1 GROUND FLOOR With range of fitted wardrobes, window to rear elevation and radiator.
EN-SUITE With double shower cubicle with shower over, glass shower screen, low level wc, vanity wash hand basin, vinyl flooring, part tiled walls, heated towel ladder and window to side elevation.
LANDING With airing cupboard and doors to. BEDROOM 2 A spacious first floor bedroom with fitted wardrobes, window to front elevation and radiator.
BEDROOM 3 With range of bespoke fitted wardrobes, window to front elevation and radiator. OFFICE/ BEDROOM 4 With window to rear elevation, radiator, storage cupboards and velux window.
SHOWER ROOM With tiled shower cubicle, shower over, pedestal wash hand basin, low level wc, heated towel ladder and window to rear elevation. SERVICES All mains services are connected.
The property benefits from gas central heating to all radiators. Garden With a shallow walled frontage, lawned area, parking, side driveway leading to the garage.
The rear garden is extremely private, mainly laid to lawn with indian stone flagged patio, perfect for dining outside or entertaining, securely fenced boundaries with shrubs and flower borders, greenhouse, bin area, outside lighting and outside tap.
Parking - Garage The property is enhanced by having a detached brick garage. Power and light connected. Parking - Driveway The property offers plenty of parking.
Disclaimer Disclaimer We take care to ensure our property details are accurate and fair, but they are for guidance only and do not form part of any contract.
Measurements, floor plans, photographs, and descriptions are provided in good faith as a general guide, and should be checked by any prospective purchaser.
We recommend that all buyers satisfy themselves on every aspect of the property before making a commitment to purchase.
Value & comps
No previous sales on record.
Returns
Set an offer; the calculator follows it.
We're still gathering serviced-accommodation data for this area.
Archie refurb estimate: a Pro feature
0.0% below asking
This is not financial or investment advice. Prop AI Deals is not authorised by the Financial Conduct Authority (FCA) to provide investment advice.
All investment calculators, property analyses, and AI-generated insights are for informational purposes only. Property investment carries risk and may result in financial loss. All calculations should be independently verified and you should consult with FCA-authorised financial advisers before making any investment decisions.
Past performance does not guarantee future results. Tax implications vary by individual circumstances.
Deal
Properties like this can earn 2–3x BTL yields when converted to HMO, with retrofit costs around £10k/room. Sign in to see the full tier, yield projection, and cost breakdown.
Commercial properties like this can earn 30-50% higher yields when converted to residential under Class MA / Q / P / PA, with prior approval costing ~GBP 96/unit. Sign in to see the recommended route, yield uplift, and cost breakdown.
BRRR-suited properties can recycle 80-100% of investor capital on refi, leaving a high-yielding rental with most of the money out. Sign in to see the refurb cost stack, ARV projection, and refinance maths.
Detached + large garden = sub-division play. Pro tier unlocks the tier badge, plot size, uplift estimate, and regional land benchmark.
Short-lease flats trade at deep discount, but extending under the 1993 Act often costs far less than the discount. Pro tier unlocks the tier badge, premium breakdown, long-lease ARV and arbitrage maths.
See projected short-stay revenue vs a vanilla BTL for this property.
See real sub-let margins (HMO room rates & SA nightly rates) vs the landlord rent.
Area
Agent & docs

FAQ
About Chantry Meadows, Kilham, YO25
Explore nearby