We've tightened what earns a Pursue. A home now needs a published valuation, a strategy that still makes money after real running costs and lender stress tests, and no listing problems that would stop a mortgage. You'll see fewer Pursues, and each one has been checked harder.
See how verdicts work2-bedroom bungalow · NE10 8QW
Under offerListed 134 days
Opportunity summary
See Archie’s verdict, returns by strategy and what to check before viewing.
About
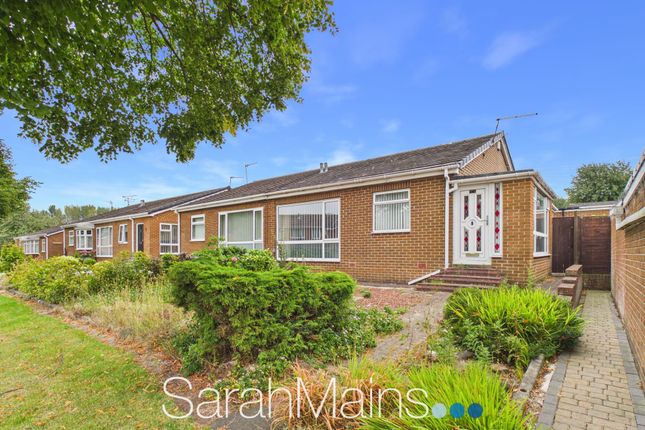
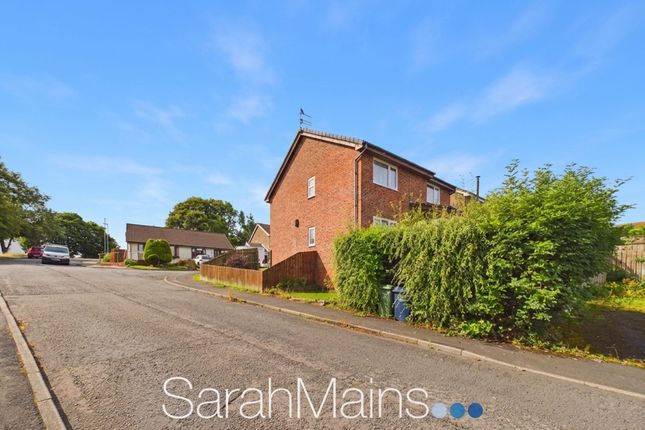
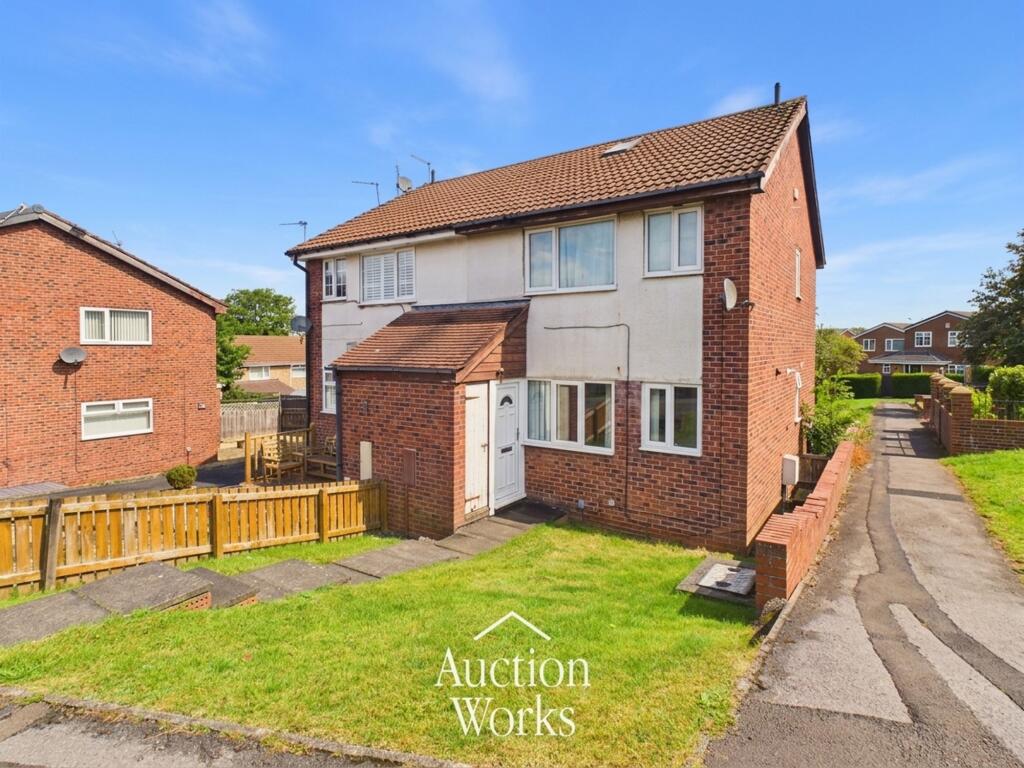
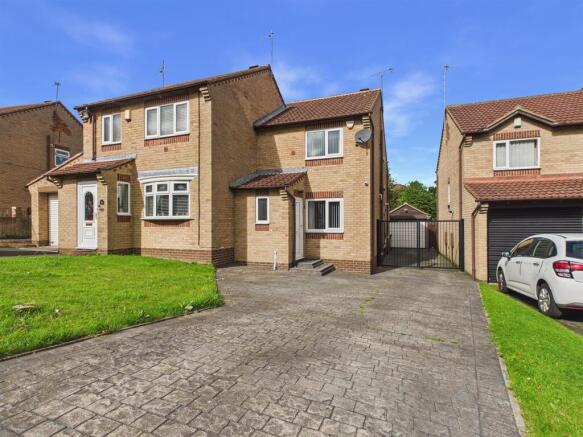
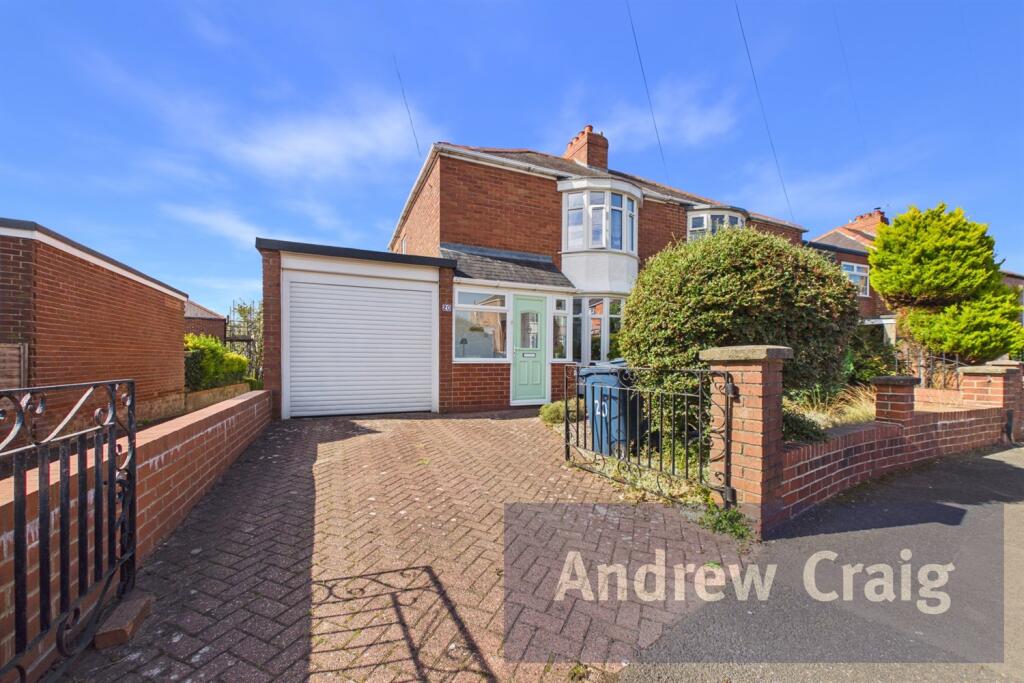
***NO ONWARD CHAIN*** Situated in a highly sought-after location this attractive double-fronted semi-detached bungalow offers comfortable single-level living with the added benefit of direct proximity to the popular Windy Nook Nature Reserve.
The accommodation comprises two well-proportioned bedrooms, spacious living room, fitted kitchen/diner ideal for everyday living and family bathroom.
A bright conservatory overlooking the rear garden completes the accommodation. The property is warmed via gas central heating and boasts recently fitted double glazing throughout.
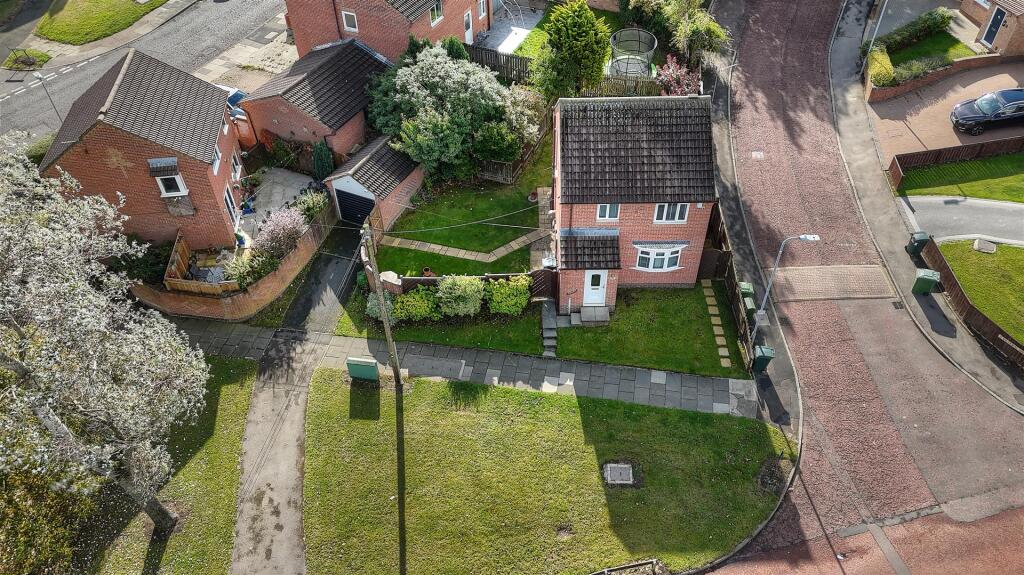
Externally, the property benefits from off-road parking and a private rear garden backing directly onto the nature reserve, providing a peaceful setting and an excellent opportunity to enjoy local wildlife and scenic walks right on your doorstep.
Windy Nook local nature reserve is a large area of accessible natural green space with spectacular panoramic views of Tyneside.
ENTRANCE PORCH 7' 10" x 3' 5" (2.406m x 1.066m) The property is accessed via a UPVC front door which opens into the porch with laminate flooring, dado rail and double central heating radiator.
Doors leading into living room and kitchen. KITCHEN / DINER 17' 5" x 12' 6" (5.315m x 3.829m) A generous kitchen / diner with a good range of wall and base units and drawers with contrasting worktops.
Free standing range cooker with integrated extractor hood, under mount sink and plumbing for a washing machine and dish washer.
Ample room for free standing fridge freezer also dining table and chairs. Partially tiled walls, laminate flooring and fitted down lights to the ceiling.
The room boasts a bay window with blind to the front elevation. LIVING ROOM 17' 5" x 9' 8" (5.320m x 2.961m) The pleasant reception room has a double glazed bay window overlooking the front garden.
The room has a black contemporary electric fire also two central heating radiators. With fitted dado rail, laminate flooring and blind.
HALLWAY 17' 3" x 3' 3" (5.281m x 1.002m) Fitted laminate flooring, central heating radiator and down lights.
BEDROOM ONE 11' 9" x 9' 8" (3.582m x 2.947m) The room boasts a good range of fitted wardrobes. Warmed via a central heating radiator and benefiting from laminate flooring.
A double glazed window with blind overlooks the rear elevation.
BEDROOM TWO 13' 10" x 8' 9" (4.223m x 2.669m) Well presented bedroom with dado rail, fitted carpet, central heating radiator and a double glazed window with fitted blind.
BATHROOM 14' 1" x 7' 5" (4.318m x 2.270m) A larger than average bathroom comprising panelled bath, pedestal hand basin, low level WC and a shower enclosure with rainfall shower head also hand held attachment.
PVC ceiling with fitted downlights. Tiled flooring and PVC walls. The bathroom has a chrome towel warmer and a double glazed window with privacy glass.
CONSERVATORY 13' 7" x 9' 3" (4.156m x 2.840m) Excellent extra space with an electric wall heater and laminate flooring. Double patio doors to the rear garden.
EXTERNALLY To the front elevation is off road parking and a low maintenance front garden. To the rear is a fenced lawned garden with mature planting. The rear garden backs onto the nature reserve.
DISCLAIMER These details have been prepared by our agency staff using both information provided to us by the vendor and following internal inspection.
Please be advised particulars may still be awaiting verification and approval from the vendors and therefore should not be relied for anything other than general information.
Fixtures and fittings included are to be agreed with the vendor and any photographs or mention of fitted appliances does not imply they are in working order.
Internal measurements are taken as a guide only for prospective purchasers and may not be precise.
Value & comps
No previous sales on record.
Returns
Set an offer; the calculator follows it.
We're still gathering serviced-accommodation data for this area.
Archie refurb estimate: a Pro feature
0.0% below asking
This is not financial or investment advice. Prop AI Deals is not authorised by the Financial Conduct Authority (FCA) to provide investment advice.
All investment calculators, property analyses, and AI-generated insights are for informational purposes only. Property investment carries risk and may result in financial loss. All calculations should be independently verified and you should consult with FCA-authorised financial advisers before making any investment decisions.
Past performance does not guarantee future results. Tax implications vary by individual circumstances.
Deal
Properties like this can earn 2–3x BTL yields when converted to HMO, with retrofit costs around £10k/room. Sign in to see the full tier, yield projection, and cost breakdown.
Commercial properties like this can earn 30-50% higher yields when converted to residential under Class MA / Q / P / PA, with prior approval costing ~GBP 96/unit. Sign in to see the recommended route, yield uplift, and cost breakdown.
BRRR-suited properties can recycle 80-100% of investor capital on refi, leaving a high-yielding rental with most of the money out. Sign in to see the refurb cost stack, ARV projection, and refinance maths.
Detached + large garden = sub-division play. Pro tier unlocks the tier badge, plot size, uplift estimate, and regional land benchmark.
Short-lease flats trade at deep discount, but extending under the 1993 Act often costs far less than the discount. Pro tier unlocks the tier badge, premium breakdown, long-lease ARV and arbitrage maths.
See projected short-stay revenue vs a vanilla BTL for this property.
See real sub-let margins (HMO room rates & SA nightly rates) vs the landlord rent.
Area
Agent & docs

FAQ
About Celandine Way, High Heworth, Felling, Gateshead
Explore nearby