We've tightened what earns a Pursue. A home now needs a published valuation, a strategy that still makes money after real running costs and lender stress tests, and no listing problems that would stop a mortgage. You'll see fewer Pursues, and each one has been checked harder.
See how verdicts work4-bedroom house · BB10 2AH
For saleListed 115 days
Opportunity summary
See Archie’s verdict, returns by strategy and what to check before viewing.
About
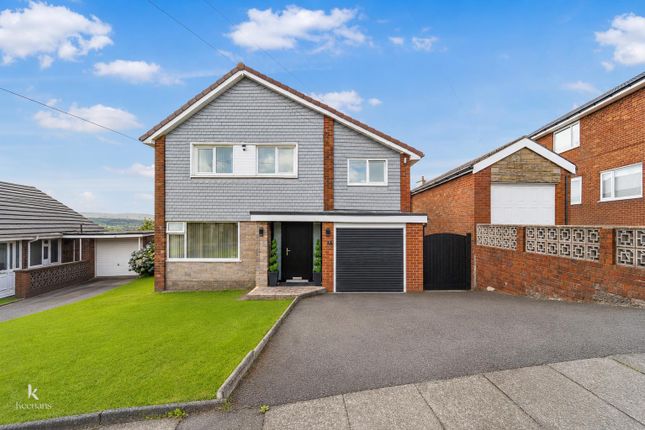
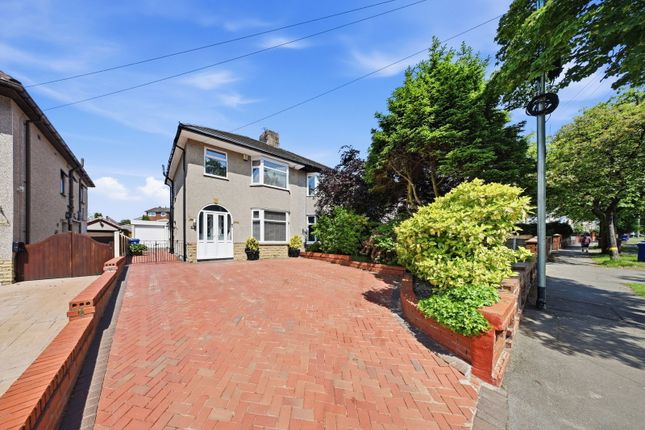
**grade II -listed building** **dated back to 1298** **entrance by double electric gates which leads to A long private driveway** detached double garage which could be converted into A seperate dwelling subject to planning permission-the current owners are in the process of applying for** **this property is steeped in history** Bridgfords are delighted to offer for sale this beautifully Unique property which incorporates many of the original period features including beautiful stone masonry, exposed ceiling beams and roof timbers and a stunning Carolean oak staircase.
All of the rooms have windows overlooking the beautifully manicured gardens which form a particularly attractive feature consisting of lawns, well stocked borders, pond/water feature and a Summer house.
The grounds are bordered by fine mature trees which act as a screen and ensure privacy.
Also included is a detached double garage, private driveway with ample parking, turning space and several outbuildings.
The property itself is complemented by the modern day comforts of sealed unit double glazing and a new combi boiler. Heasandford House is approached by a private driveway off Queen Victoria Road.
The property is close to the Burnley Way which gives excellent access to the surrounding countryside and Queen's Park is within comfortable walking distance.
The M65 motorway is within minutes driving distance providing excellent commuting throughout East Lancashire.
A new bridge for cyclists has recently been constructed over the 'River Brun' in Burnley linking Netherwood Road with the Brun Valley Forest Park.
On entering the property to the ground floor you are greeted by the entrance porch which in turn leads through to a central entrance hallway.
Located to the right hand side of the hallway is the main family lounge of substantial proportions and a formal dining room.
Located to the left hand side of the hallway is a fully fitted kitchen with oak fronts and Corian working surfaces. Additionally on the ground floor is a larder with substantial storage.
Ascend the staircase to the first floor and on the half landing is a double bedroom with walk in wardrobe providing excellent potential for an en-suite if required.
There is also a three piece house bathroom suite in white.
Ascend the staircase to the main landing where there are three double bedrooms together with a modern fully fitted three piece shower room in white.
On the lower ground floor is a cellar with vaulted ceiling. Externally to the front, side and rear of the property are beautifully landscaped gardens with established borders and gravelled pathways.
The garden areas to the rear and side consist of a large lawned area with well stocked borders which include a wealth of shrubs, plants and water feature with a gravelled patio area and adjoining Summer house.
Additionally to the rear of the property is a fruit and vegetable plot and a new greenhouse.
The gardens are bordered by many fine mature trees and shrubs which act as a screen providing excellent privacy.
Value & comps
No previous sales on record.
Returns
Set an offer; the calculator follows it.
We're still gathering serviced-accommodation data for this area.
Archie refurb estimate: a Pro feature
0.0% below asking
This is not financial or investment advice. Prop AI Deals is not authorised by the Financial Conduct Authority (FCA) to provide investment advice.
All investment calculators, property analyses, and AI-generated insights are for informational purposes only. Property investment carries risk and may result in financial loss. All calculations should be independently verified and you should consult with FCA-authorised financial advisers before making any investment decisions.
Past performance does not guarantee future results. Tax implications vary by individual circumstances.
Deal
Properties like this can earn 2–3x BTL yields when converted to HMO, with retrofit costs around £10k/room. Sign in to see the full tier, yield projection, and cost breakdown.
Commercial properties like this can earn 30-50% higher yields when converted to residential under Class MA / Q / P / PA, with prior approval costing ~GBP 96/unit. Sign in to see the recommended route, yield uplift, and cost breakdown.
BRRR-suited properties can recycle 80-100% of investor capital on refi, leaving a high-yielding rental with most of the money out. Sign in to see the refurb cost stack, ARV projection, and refinance maths.
Detached + large garden = sub-division play. Pro tier unlocks the tier badge, plot size, uplift estimate, and regional land benchmark.
Short-lease flats trade at deep discount, but extending under the 1993 Act often costs far less than the discount. Pro tier unlocks the tier badge, premium breakdown, long-lease ARV and arbitrage maths.
See projected short-stay revenue vs a vanilla BTL for this property.
See real sub-let margins (HMO room rates & SA nightly rates) vs the landlord rent.
Area
Agent & docs

FAQ
About 2 Heasandford House,, Netherwood Road, Lancashire
Explore nearby