3-bedroom house · SA3 2AA
Listing removedListed 177 days
Opportunity summary
See Archie’s verdict, returns by strategy and what to check before viewing.
About
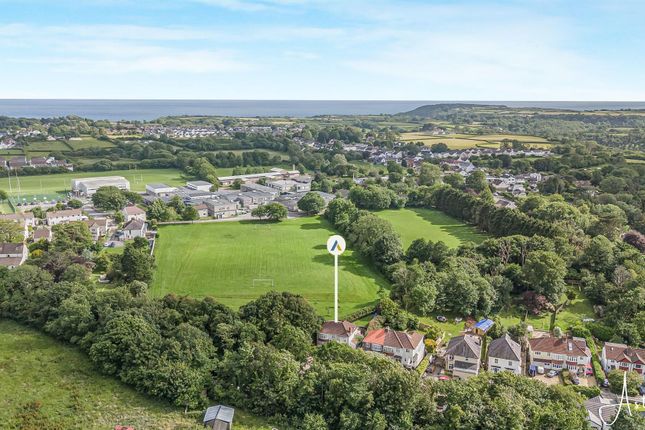
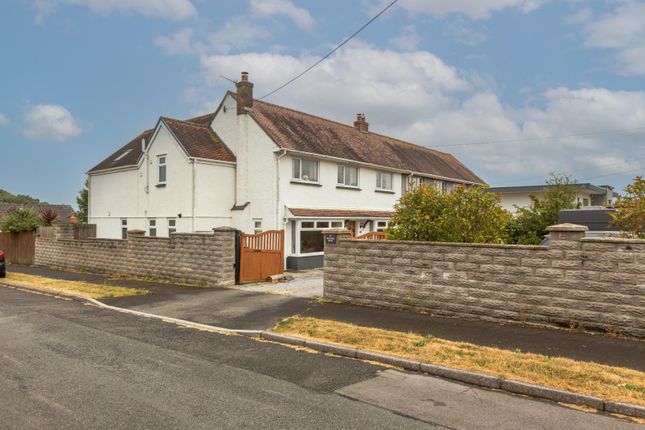
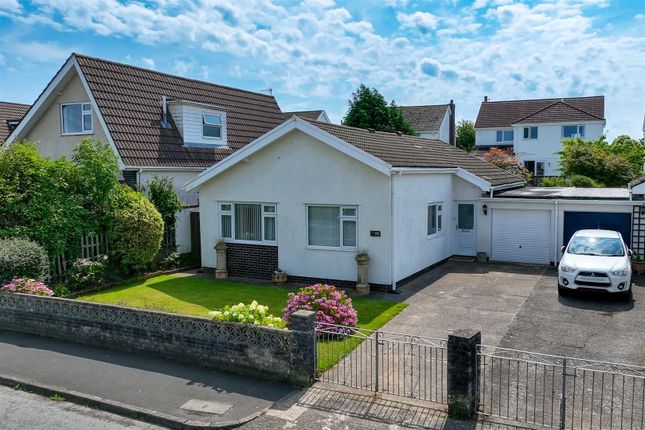
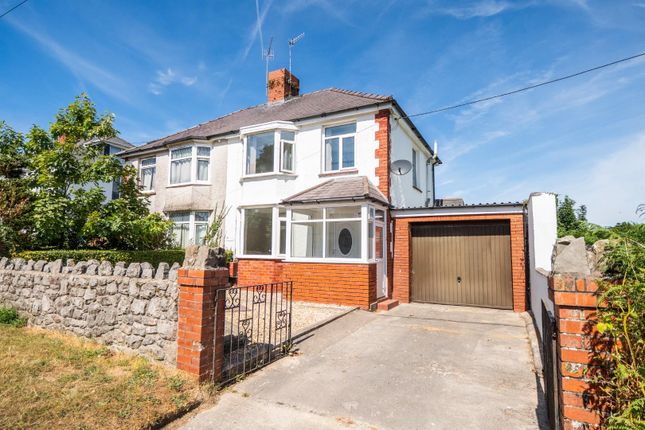
Set within the rolling landscape of the Gower Peninsula, this detached home enjoys a peaceful position with open countryside all around and the coastline close at hand.
Well known beaches including Three Cliffs Bay and Oxwich Bay are easily reached, while nearby villages offer a friendly community feel with cafés, schools, Pennard Golf Club and everyday amenities.
Swansea city centre remains within convenient driving distance for wider connections.
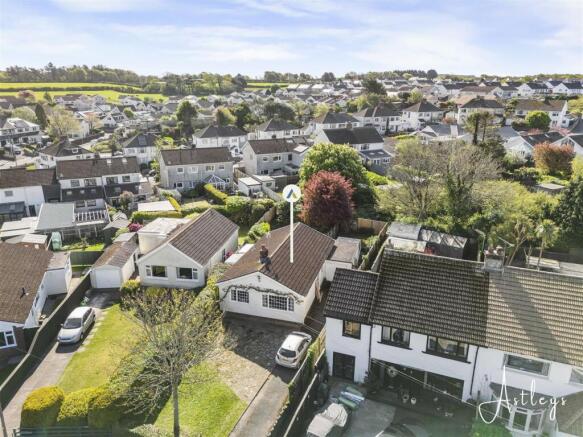
The property sits on an impressive plot of around 0.19 acres, with countryside views to both front and rear and, on clear days, distant views of the Bristol Channel and the Devon coastline.
The accommodation is well arranged, with a welcoming porch leading into a central hall.
A comfortable lounge and separate dining room provide balanced reception space, while the kitchen flows into a bright conservatory overlooking the garden.
A utility room and cloakroom complete the ground floor. Upstairs, three double bedrooms are complemented by a family bathroom, each room enjoying a pleasant outlook across the surrounding landscape.
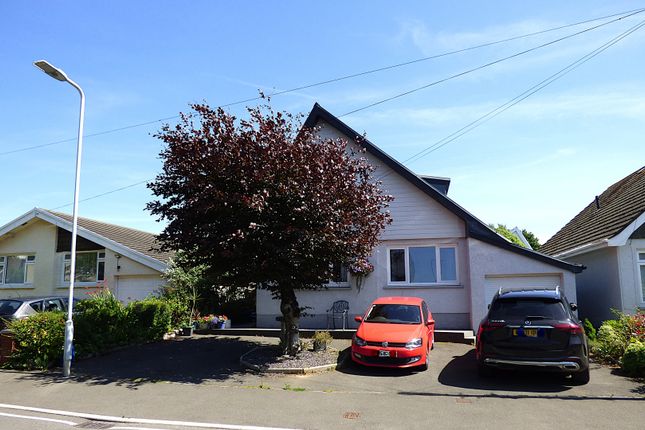
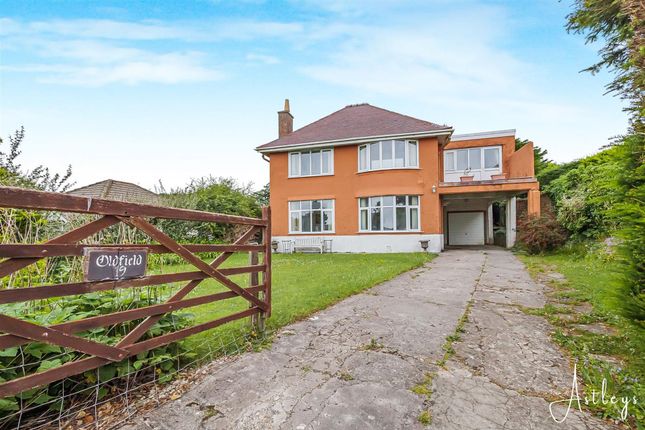
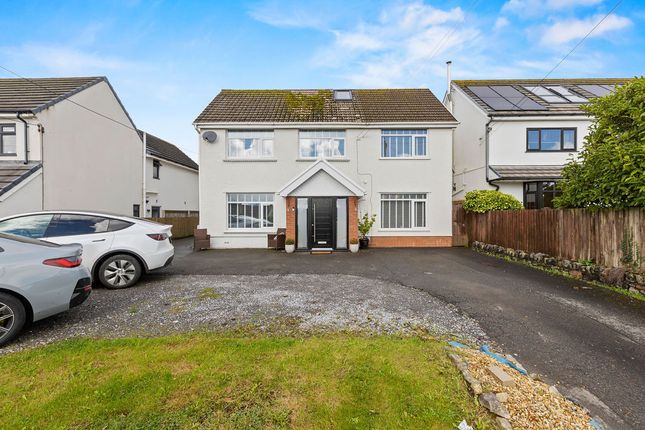
Externally, electric gates open onto a private driveway with parking for several vehicles and access to a detached double garage.
The rear garden is thoughtfully arranged, with a patio seating area leading onto a level lawn bordered by hedging and established planting.
A greenhouse and large ornamental pond add character, while the garden itself enjoys the same attractive countryside outlook as the house. Entrance Via a PVC door into the porch.
Porch With a set of double glazed windows to the front & side. Radiator. Opening to the hall. Hall With stairs to the first floor. Door to the lounge.
Lounge (4.27m x 3.51m (14 x 11'6)) With a set of double glazed windows to the front providing plenty of natural light. Radiator. Door to the inner hall. Feature fireplace housing an electric fire.
Inner Hall With a door to under stairs storage. Door to the dining room. Opening to the kitchen. Dining Room (4.299 x 3.443 (14'1" x 11'3" )) With a set of double glazed windows to the front.
Radiator. Feature fireplace housing an electric fire. Kitchen (4.112 x 4.407 (13'5" x 14'5" )) With a stable door to the utility room.
A beautifully appointed kitchen with a set of double glazed windows to the rear and to the side. Set of double glazed French doors to the conservatory.
The kitchen is fitted with a range of base and wall units.
Running work surface incorporating a one and a half bowl stainless steel sink and drainer unit with a Quooker mixer tap providing hot and cold water and instant boiling water.
LED lighting under all wall cupboards. Downlights. Tiled floor. Breakfast bar. Integral dishwasher. Four ring Neff induction hob, with Neff fan oven under, integral fridge, microwave and wine cooler.
Wine rack under breakfast bar. Utility Room (3.784 x 2.822 (12'4" x 9'3" )) Full height storage cupboard containing solar panel control equipment and two storage batteries.
Plumbing for washing machine. Space under granite worktop for condenser dryer. Space for American fridge/freezer. Wall storage cupboard. Door to cloakroom.
External door leading to driveway with overhead porch on the outside. Cloakroom (1.579 x 1.079 (5'2" x 3'6" )) Frosted double glazed window to the rear. WC. Wash hand basin. Radiator. Tiled floor.
Tiled walls. Downlight. Conservatory (4.144 x 4.038 (13'7" x 13'2" )) You have a set of double glazed French doors leading out to the rear garden. Set of double glazed windows to the rear. Radiator.
Spotlights. First Floor Landing With doors to bedrooms. Door to bathroom. Door to airing cupboard.
Bathroom (3.731 x 2.835 (12'2" x 9'3" )) A beautifully appointed suite with a set of double glazed windows to the side and a set of double glazed windows to the rear again boasting pleasant views over the rear garden and countryside views.
Well appointed bathroom with four piece suite comprising; corner jacuzzi bath. Large walk-in shower. WC. Wash hand basin set into base unit with a glazed door to cupboard over. Downlights.
Bedroom One (4.249 x 3.435 (13'11" x 11'3" )) With a set of double glazed windows to the front offering a pleasant countryside outlook with views in the distance of the Bristol Channel and Devon on a clear day.
Double glazed window to the side. Radiator. Fitted wardrobes and bedside tables.
Bedroom Two (3.761 x 3.784 (12'4" x 12'4" )) Set of double glazed windows to the front offering a pleasant countryside outlook with views in the distance of the Bristol Channel and Devon on a clear day.
Radiator. Fitted wardrobes and bedside tables. Bedroom Three (3.453 x 4.453 (11'3" x 14'7" )) Set of double glazed windows to the rear overlooking the garden and offering a pleasant countryside view.
Radiator. Fitted wardrobes and bedside tables. Fitted study incorporating fitted desk and bookshelves. Broadband connection.
External Front Electric gated entry onto a private driveway with parking for several vehicles. Side access to the rear. Access to the detached double garage.
Double Garage (6.841 x 4.717 (22'5" x 15'5" )) Via 'up and over' door. Power & light. Electric car charging point. Double glazed PVC door to the workshop.
Workshop (1.949 x 3.010 (6'4" x 9'10" )) Double glazed window to the rear. Frosted double glazed PVC door to the side. Power and light.
Rear Patio seating area with ample room for tables and chairs which in turn leads to a level lawned garden.
The rear garden is bordered by fencing and hedging and home to a variety of flowers and shrubs. Detached greenhouse and a large ornamental garden pond.
The rear garden also boasts a pleasant countryside outlook. Services Mains electric. Mains water. Mains gas. Broadband type - ultrafast fibre.
Mobile phone coverage available with EE, O2 & Vodafone. Solar panels fitted to East and West rear roofs which virtually cover the cost of electricity used.
Surplus electricity is exported to the grid. The property is protected with pes security system and external cameras. Council Tax Band Council Tax Band - F Tenure Freehold.
Agents Note The current occupant have opted for the described configuration, however we very little effort the upstairs could be configured into a four bedroom plus separate study.
Value & comps
No previous sales on record.
Returns
Set an offer; the calculator follows it.
We're still gathering serviced-accommodation data for this area.
Archie refurb estimate: a Pro feature
0.0% below asking
This is not financial or investment advice. Prop AI Deals is not authorised by the Financial Conduct Authority (FCA) to provide investment advice.
All investment calculators, property analyses, and AI-generated insights are for informational purposes only. Property investment carries risk and may result in financial loss. All calculations should be independently verified and you should consult with FCA-authorised financial advisors before making any investment decisions.
Past performance does not guarantee future results. Tax implications vary by individual circumstances.
Deal
Properties like this can earn 2–3x BTL yields when converted to HMO, with retrofit costs around £10k/room. Sign in to see the full tier, yield projection, and cost breakdown.
Commercial properties like this can earn 30-50% higher yields when converted to residential under Class MA / Q / P / PA, with prior approval costing ~GBP 96/unit. Sign in to see the recommended route, yield uplift, and cost breakdown.
BRRR-suited properties can recycle 80-100% of investor capital on refi, leaving a high-yielding rental with most of the money out. Sign in to see the refurb cost stack, ARV projection, and refinance maths.
Detached + large garden = sub-division play. Pro tier unlocks the tier badge, plot size, uplift estimate, and regional land benchmark.
Short-lease flats trade at deep discount, but extending under the 1993 Act often costs far less than the discount. Pro tier unlocks the tier badge, premium breakdown, long-lease ARV and arbitrage maths.
See projected short-stay revenue vs a vanilla BTL for this property.
See real sub-let margins (HMO room rates & SA nightly rates) vs the landlord rent.
Area
Agent & docs
FAQ
About 78, Pennard Road, Swansea
Explore nearby