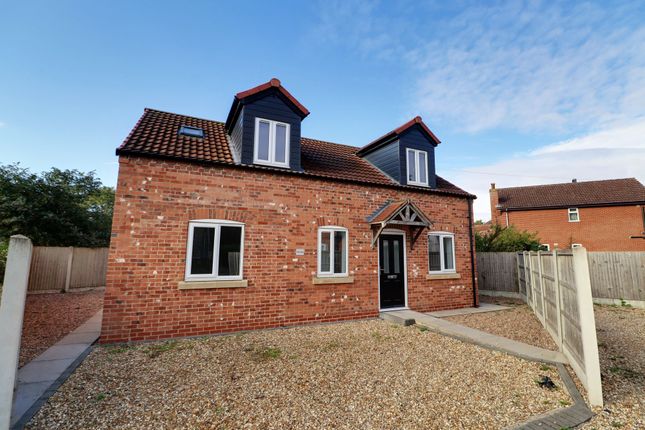
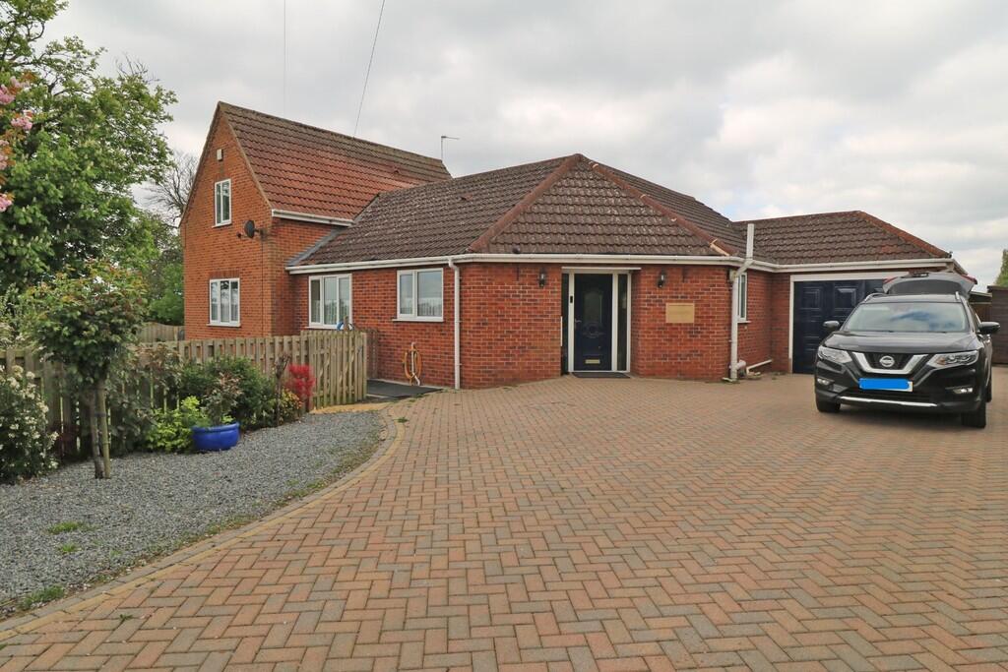
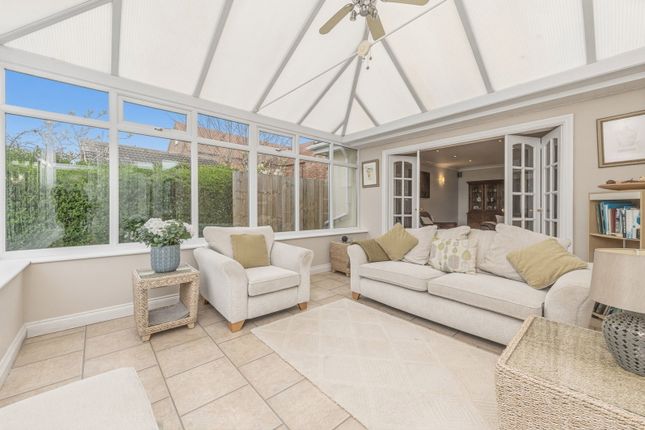
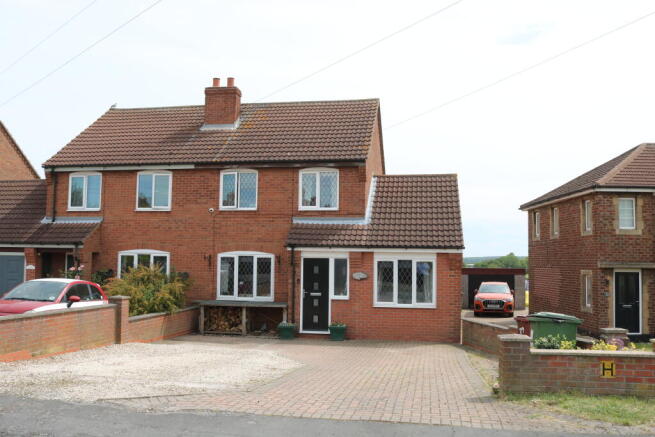
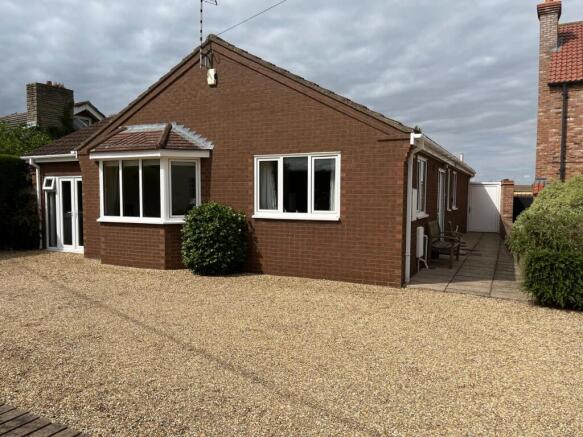
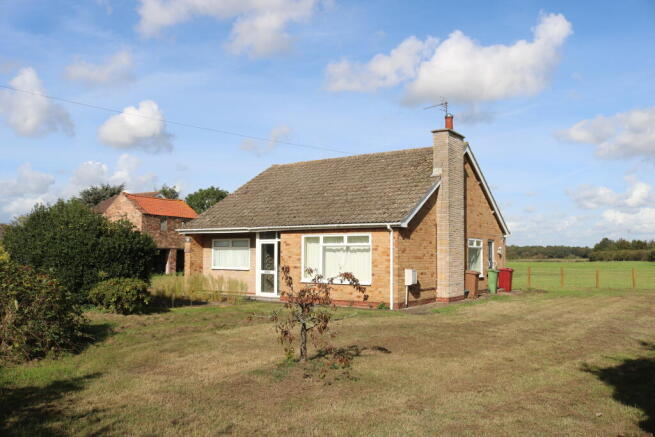
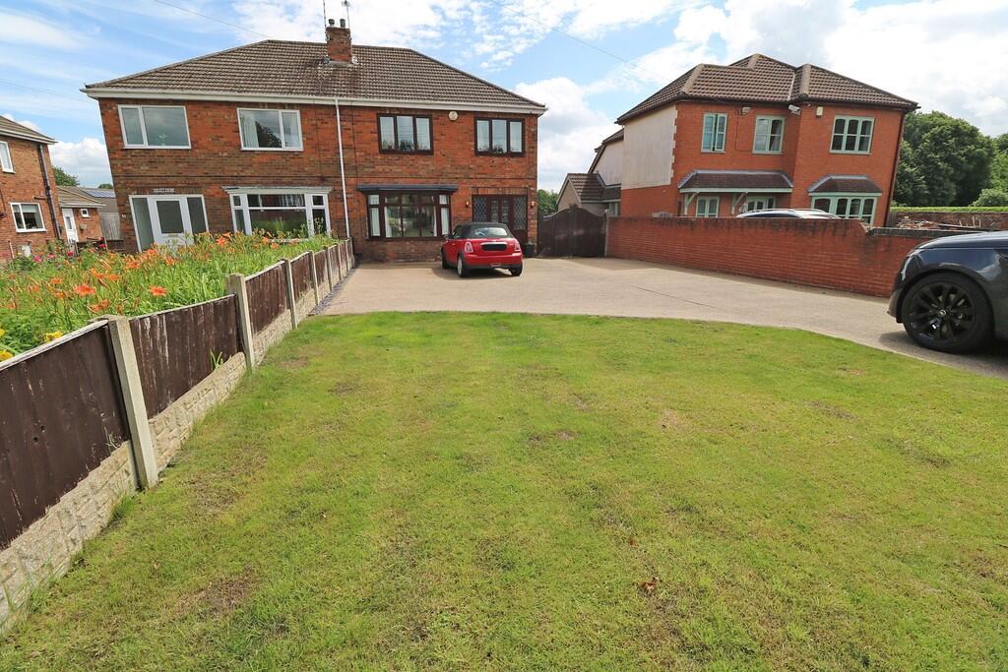
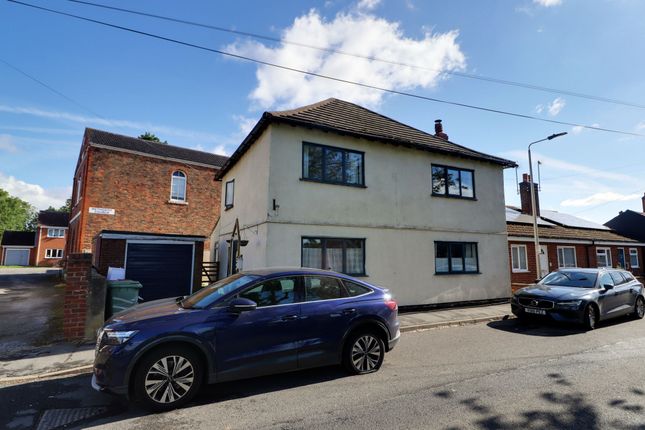
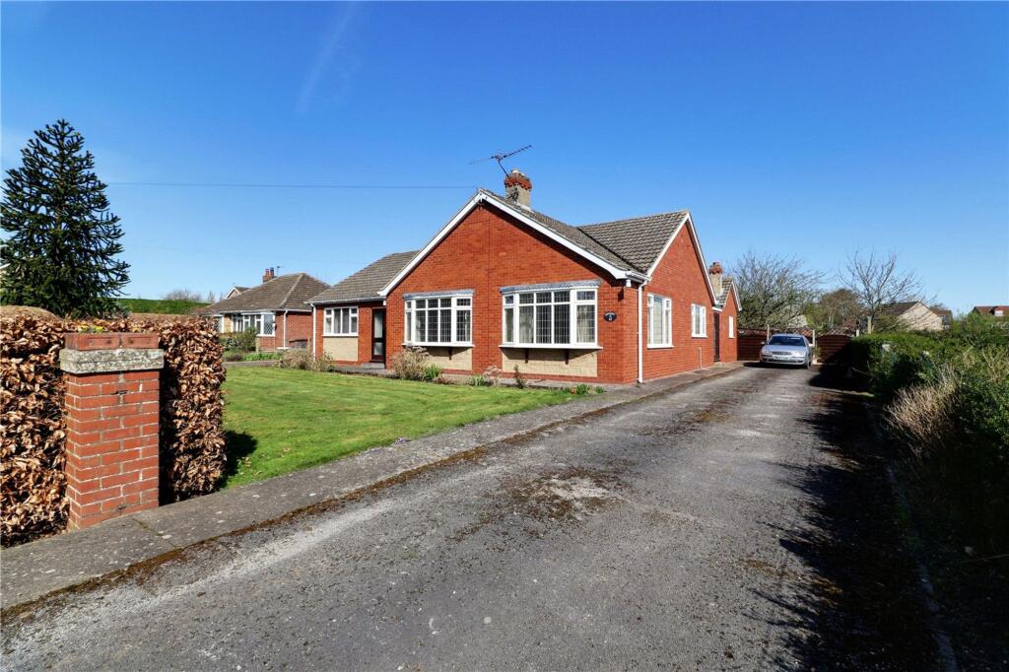
3-bedroom detached house · DN9 1RE
For saleReduced £11k (−3.1%) on 6 OctListed 102 days
Opportunity summary
See Archie’s verdict, returns by strategy and what to check before viewing.
About
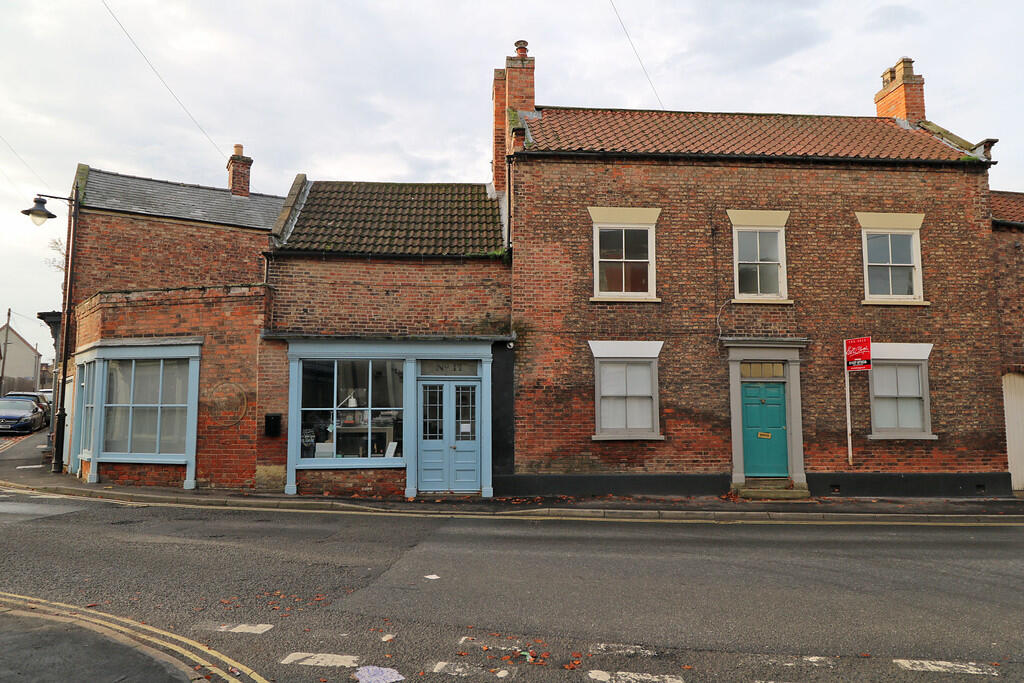
Inviting offers between £350,000 - £375,000 exceptional double-fronted victorian residence in the heart of highly regarded owston ferry | beautifully presented & packed with period charm | three generous double bedrooms | private walled gardens | detached double garage Occupying a wonderfully private position in the heart of the ever-desirable village of Owston Ferry, this exceptional double-fronted Victorian residence is a home of genuine charm and distinction, combining elegant period character with beautifully presented, generously proportioned accommodation.
Behind its handsome and imposing façade lies a warm and welcoming home arranged over two floors, offering an impressive balance of formal reception space and relaxed family living.
With three generous double bedrooms, two individual reception rooms, an impressive open-plan dining kitchen, private walled gardens and a substantial detached double garage, this is a rare opportunity to acquire a truly special village home.
The accommodation is introduced through a central entrance hall, immediately establishing the sense of character found throughout.
To the front is a charming sitting room centred around a beautiful Victorian feature fireplace, creating an intimate and inviting space in which to relax.
The separate principal lounge is both elegant and comfortable, offering generous proportions ideal for entertaining and everyday family life.
A striking multi-fuel burning stove forms an attractive focal point, while French doors open directly onto the private rear garden, creating a natural connection between the house and its outside space.
At the rear of the property, the spacious open-plan dining kitchen provides the social heart of the home.
Generously proportioned for cooking, dining and entertaining, it offers an excellent setting for both family gatherings and more relaxed everyday living, complemented by a practical utility/store room.
The first floor is equally impressive, centred around a spacious landing and providing access to three well-proportioned double bedrooms.
The principal bedroom enjoys the added convenience of its own fitted walk-in shower, while the remaining bedrooms are served by an attractive family bathroom.
Outside, the property enjoys a remarkable degree of privacy.
Established walled gardens are predominantly hard landscaped for ease of maintenance and have been thoughtfully arranged to create a variety of attractive seating and entertaining areas, providing wonderful spaces for outdoor dining and relaxation throughout the seasons.
Secure twin gates to the rear provide valuable off-street parking and access to a substantial detached double brick-built garage, complete with power, lighting and availability of toilet and washbasin.
Perfectly suited to a growing family, professional couple or those simply seeking a distinctive period home with generous accommodation and exceptional privacy, this outstanding property represents a rare opportunity within one of the area's most highly regarded village locations.
Further benefits include uPVC double glazing to the rear, hardwood single glazing to the front and oil-fired central heating.
Early viewing is strongly recommended to fully appreciate the character, proportions and wonderful lifestyle this exceptional home has to offer.
View via our Epworth office EPC Rating: E Council Tax Band: D Sitting Room (3.9m x 4.1m) Front Lounge (4.1m x 4.0m) Rear Living Area (2.0m x 3.9m) Kitchen Diner (4.30m x 4.39m) Store Room (3.10m x 2.11m) Bedroom 1 (4.4m x 4.3m) Bedroom 2 (4.12m x 4.12m) Bedroom 3 (4.11m x 3.45m) Bathroom (1.85m x 2.92m) Double Garage (5.12m x 5.90m)
Value & comps
No previous sales on record.
Returns
Set an offer; the calculator follows it.
We're still gathering serviced-accommodation data for this area.
Archie refurb estimate: a Pro feature
0.0% below asking
This is not financial or investment advice. Prop AI Deals is not authorised by the Financial Conduct Authority (FCA) to provide investment advice.
All investment calculators, property analyses, and AI-generated insights are for informational purposes only. Property investment carries risk and may result in financial loss. All calculations should be independently verified and you should consult with FCA-authorised financial advisors before making any investment decisions.
Past performance does not guarantee future results. Tax implications vary by individual circumstances.
Deal
Properties like this can earn 2–3x BTL yields when converted to HMO, with retrofit costs around £10k/room. Sign in to see the full tier, yield projection, and cost breakdown.
Commercial properties like this can earn 30-50% higher yields when converted to residential under Class MA / Q / P / PA, with prior approval costing ~GBP 96/unit. Sign in to see the recommended route, yield uplift, and cost breakdown.
BRRR-suited properties can recycle 80-100% of investor capital on refi, leaving a high-yielding rental with most of the money out. Sign in to see the refurb cost stack, ARV projection, and refinance maths.
Detached + large garden = sub-division play. Pro tier unlocks the tier badge, plot size, uplift estimate, and regional land benchmark.
Short-lease flats trade at deep discount, but extending under the 1993 Act often costs far less than the discount. Pro tier unlocks the tier badge, premium breakdown, long-lease ARV and arbitrage maths.
See projected short-stay revenue vs a vanilla BTL for this property.
See real sub-let margins (HMO room rates & SA nightly rates) vs the landlord rent.
Area
Agent & docs

FAQ
About High Street, Doncaster
Explore nearby