5-bedroom house · YO11 2LS
Listing removedListed 419 days
Opportunity summary
See Archie’s verdict, returns by strategy and what to check before viewing.
About
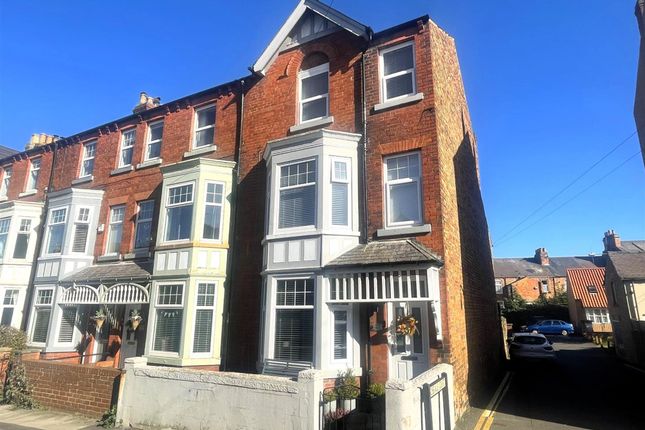
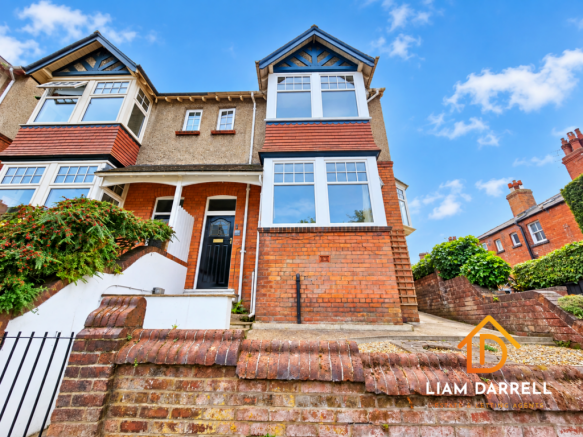
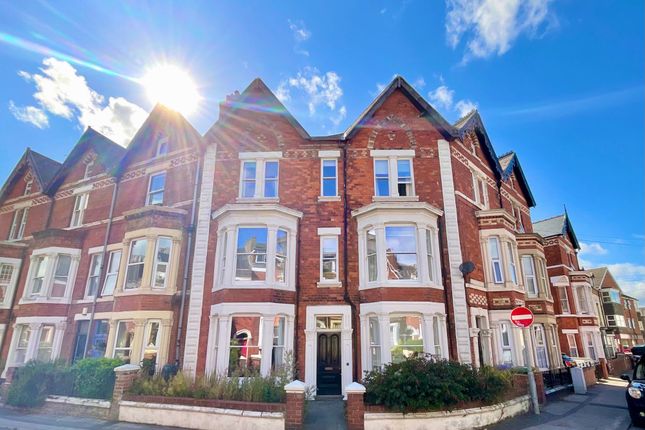
Nestled on the charming Royal Avenue in Scarborough, this imposing semi-detached family home, built in 1897, offers a perfect blend of character and modern living.
With its generous proportions and thoughtful layout, this property is ideal for families seeking both space and comfort.
The property still retains many original features and is ready for someone to put their stamp on it and make it their next home.
Upon entering, you are greeted by a spacious hallway, two inviting reception rooms, providing ample space for relaxation and entertaining.
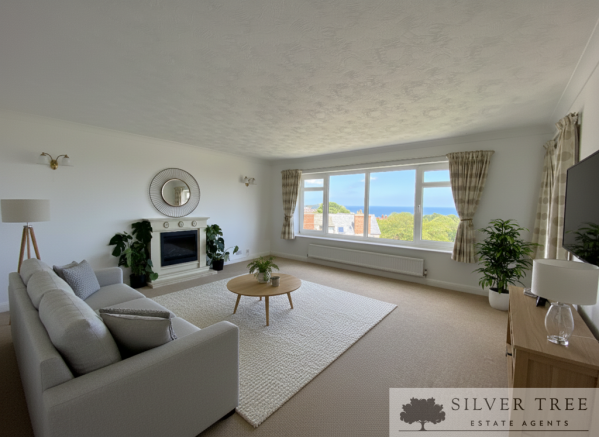
The lounge and dining room are well-sized, allowing for family gatherings and social occasions.
The kitchen, a central hub of the home, leads into a delightful conservatory that overlooks the well maintained rear garden, creating a serene space to enjoy the outdoors.
This residence boasts five spacious bedrooms, including a convenient ground floor bedroom complete with an ensuite shower room, perfect for guests or those seeking single-level living.
The additional bedrooms are well-appointed, ensuring that everyone has their own private retreat.
The property is further enhanced by gardens to both the front and rear, offering a lovely outdoor space for children to play or for hosting summer barbecues.
With gas heating and double glazing throughout, comfort and energy efficiency are assured.
Located in a convenient area of Scarborough, this home is well-positioned for local amenities, schools, and transport links, making it an excellent choice for families or those looking to settle in this vibrant coastal town.
This semi-detached house is not just a property; it is a place where cherished memories can be made. Entrance Hall Dimensions: 5.1 x 3.5 (16'8" x 11'5").
Lounge Dimensions: 5.3 into bay x 3.6 (17'4" into bay x 11'9"). Dining Room Dimensions: 4.1 x 3.5 (13'5" x 11'5" ). Kitchen Dimensions: 3.6 x 2.7 (11'9" x 8'10").
Conservatory Dimensions: 3.5 x 2.7 (11'5" x 8'10"). Bedroom (Ground Floor) Dimensions: 3.6 x 2.6 (11'9" x 8'6"). Ensuite Shower Room Dimensions: 3.6 x 1.0 (11'9" x 3'3").
Store Cupboard Dimensions: 2.0 x 1.5 (6'6" x 4'11"). First Floor Landing Dimensions: 4.4 x 1.5 (14'5" x 4'11"). Bedroom Dimensions: 3.6 x 4.2 (11'9" x 13'9").
Bedroom Dimensions: 3.6 x 2.8 (11'9" x 9'2"). Bedroom Dimensions: 4.0 x 3.5 (13'1" x 11'5"). Bedroom Dimensions: 3.5 x 3.4 (11'5" x 11'1"). Bathroom Dimensions: 2.6 x 2.5 (8'6" x 8'2").
WC Dimensions: 1.7 x 0.8 (5'6" x 2'7"). Outside The property benefits from a low maintenance front garden with walled boundary and Various planting.
To the rear of the property is a Low maintenance paved garden with water feature, walled boundaries, Gated access, and outside WC .
Tenure We are informed that the property is freehold Council Tax And EPC Council tax band C EPC - tbc Details Prepared By/Date Gv 16/08/25 Hmrc Disclaimer If you have an offer accepted on this property, we are obliged by hmrc to conduct mandatory Anti Money Laundering Checks.
We outsource these checks to our compliance partners at Landmark and Lifetime Legal. They charge a fee for this service. For further information, please contact our office.
Value & comps
No previous sales on record.
Returns
Set an offer; the calculator follows it.
We're still gathering serviced-accommodation data for this area.
Archie refurb estimate: a Pro feature
0.0% below asking
This is not financial or investment advice. Prop AI Deals is not authorised by the Financial Conduct Authority (FCA) to provide investment advice.
All investment calculators, property analyses, and AI-generated insights are for informational purposes only. Property investment carries risk and may result in financial loss. All calculations should be independently verified and you should consult with FCA-authorised financial advisors before making any investment decisions.
Past performance does not guarantee future results. Tax implications vary by individual circumstances.
Deal
Properties like this can earn 2–3x BTL yields when converted to HMO, with retrofit costs around £10k/room. Sign in to see the full tier, yield projection, and cost breakdown.
Commercial properties like this can earn 30-50% higher yields when converted to residential under Class MA / Q / P / PA, with prior approval costing ~GBP 96/unit. Sign in to see the recommended route, yield uplift, and cost breakdown.
BRRR-suited properties can recycle 80-100% of investor capital on refi, leaving a high-yielding rental with most of the money out. Sign in to see the refurb cost stack, ARV projection, and refinance maths.
Detached + large garden = sub-division play. Pro tier unlocks the tier badge, plot size, uplift estimate, and regional land benchmark.
Short-lease flats trade at deep discount, but extending under the 1993 Act often costs far less than the discount. Pro tier unlocks the tier badge, premium breakdown, long-lease ARV and arbitrage maths.
See projected short-stay revenue vs a vanilla BTL for this property.
See real sub-let margins (HMO room rates & SA nightly rates) vs the landlord rent.
Area
Agent & docs
FAQ
About 25 Royal Avenue, Scarborough
Explore nearby