We've tightened what earns a Pursue. A home now needs a published valuation, a strategy that still makes money after real running costs and lender stress tests, and no listing problems that would stop a mortgage. You'll see fewer Pursues, and each one has been checked harder.
See how verdicts work2-bedroom house · LN9 5SB
For saleListed 39 days
Opportunity summary
See Archie’s verdict, returns by strategy and what to check before viewing.
About
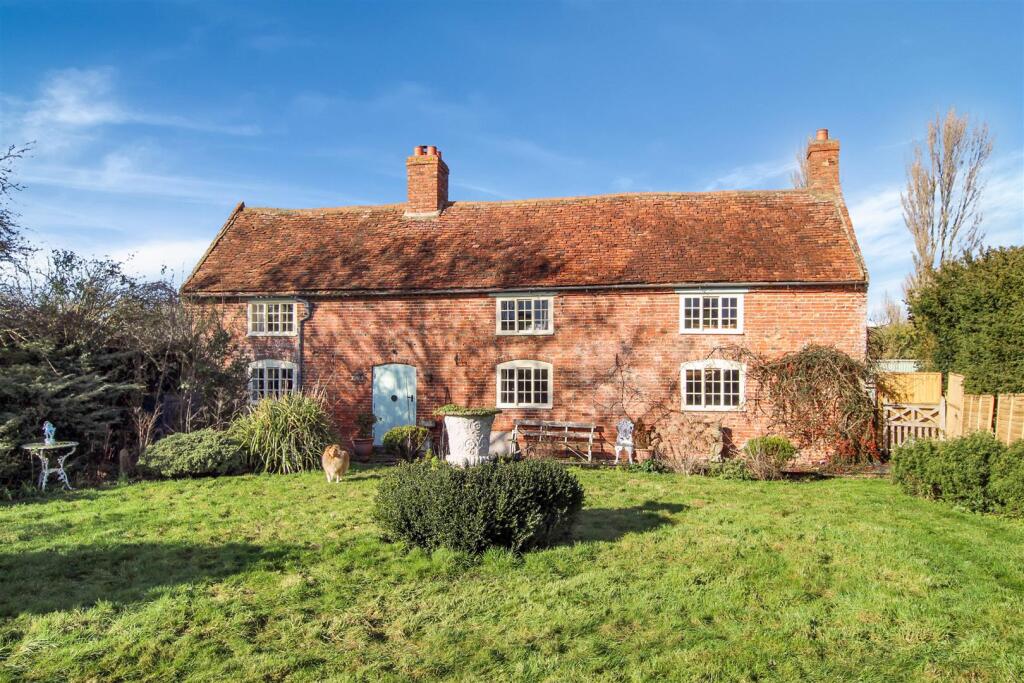
** OVER 5 ACRES ** PLANNING FOR ADDITIONAL DWELLING ** Grade II Listed Detached Cottage which offers an opportunity for Rural Living being situated on the edge of Minting.
Set in around 5.14 acres which is made up of Woodland, an Orchard, Large Carp Pond and Formal Gardens with Ornamental Pond.
A peaceful village which is located approximately half way between Horncastle and Wragby, it had a community Village Hall and the St Andrews Church with associated activities and groups.
Anyone needing further shopping and leisure will need to pop into Wragby around six miles or Horncastle which is seven miles distance, the latter having a Grammar Secondary School.
An opportunity has arisen to complete and further enhance this beautiful home which is steeped in history and even to believed to be on the site of the original Priory for the Benedictine Monks and dating back to 1213.
Anyone who has the desire to be 'At One with Nature' should look no further, it was the reason the current owners chose this cherished home.
Anyone looking to improve this home should also take into account that there is a Building Plot with Outline Planning for a Five Bedroom Detached home which could be sold at a later date to help with renovation costs.
Improvements made include much Re-Wiring, and Replacement Yorkshire Sliding Sash Windows, Electric Gates and Under-Floor Heating in the Boot Room and Kitchen/Breakfast Room, together with sympathetic modernisation including a Murdoch Troon Bespoke, Hand-Made Kitchen.
Inside the accommodation comprises: Side Boot Room/Entrance, Ground Floor Wet Room, Kitchen/Breakfast Room, Two Receptions with Log Burners, Two First Floor Bedrooms, Bathroom and Store/Laundry Room.
Outside is simply stunning and as well as the aforementioned, there is also a Large Barn with Triple Open Fronted Car/Tractor/ Wood Storage and a Double Opening Enclosed Barn, an Outside Office and Parking for numerous cars around the pretty turning circle.
Side Entrance/Boot Room - 2.31m x 2.18m (7'7 x 7'2) - Approached via wooden stable door. Window to side.. White panel effect door to Wet Room and doorway to Kitchen/Breakfast Room.
Wet Room - Walk-in shower. White set of Low Level W.C. and Wash Hand Basin. Window to side. Tiled to full height and tiled floor with mosaic effect borders and shower area floor. Heated towel rail.
Murdoch Troon Fitted Kitchen/Breakfast Room - 4.34m x 3.66m (14'3 x 12'0) - Handmade 'bespoke' fitted base units, matching 'Dresser' style unit with double opening glazed display cabinets.
Matching larder unit. Central island with twin enamel sink. Inglenook with beam over and space for range. Window to front. Double radiator. Beamed ceiling.
Open to:- Dining Room/Snug - 4.34m x 4.14m (14'3 x 13'7) - Flagstone floor. Built-in range in inglenook with beam over and brick surround. Beamed ceiling. Window to front. Stairs to First Floor.
Double radiator. Doorway to Front Entrance Hall. Front Entrance Hall - Braced wooden entrance door. Stripped wood door to Living Room. Living Room - 4.22m x 4.17m (13'10 x 13'8) - Log burner.
Double radiator. Window to front.. First Floor Landing - Wooden stripped doors off. Bedroom One - 4.34m x 4.34m (14'3 x 14'3) - Exposed floorboards. Window to front. Double radiator.
Latched door to:- Bathroom - 4.29m x 2.54m (14'1 x 8'4) - Panelled bath with telephone style mixer/shower tap attachment. Pedestal wash basin. Low Level W.C. Tiled splashbacks. Double radiator.
Window to front. Latched door to:- Store/Laundry Room - 1.93m x 3.76m plus recess (6'4 x 12'4 plus recess) - Bedroom Two - 4.39m x 4.45m (14'5 x 14'7) - Built-in cupboard. Cast iron fireplace.
Partially vaulted ceiling. Radiator. Window to front. Front Garden - Approached via electric gates. Mainly laid to lawn. Wooden Summer house. Ornamental pond.
Outside Office - Electric Rear Garden - Vegetable plot. Driveway with turning circle having central flower bed.
Access to:- Tractor Barn/Car Ports/Wood-Store - 6.86m x 5.08m (22'6 x 16'8) - Three open fronted Car Ports or Wood-Store with Electric.
Barn/Garaging - 10.77m x 5.46m (35'4 x 17'11) - Double sliding doors. Light and electric.
Land, Grounds & Building Plot - Including Woodland, Orchard, Carp Lake and Grassed areas PLUS Building Plot with Outline Planning for Five Bedroom Detached Property.
Additional Information - Services: Mains Electric, Mains Water and Drains.
Oil and Electric Heating plus Log Burners Tenure: Freehold Council Tax Band: C - East Lindsey EPC Rating: Exempt due to being Grade II Listed Outline Planning Permission for erection of 1 x Five Bedroom Dwelling: Application Number: S/122/01978/21
Value & comps
No previous sales on record.
Returns
Set an offer; the calculator follows it.
We're still gathering serviced-accommodation data for this area.
Archie refurb estimate: a Pro feature
0.0% below asking
This is not financial or investment advice. Prop AI Deals is not authorised by the Financial Conduct Authority (FCA) to provide investment advice.
All investment calculators, property analyses, and AI-generated insights are for informational purposes only. Property investment carries risk and may result in financial loss. All calculations should be independently verified and you should consult with FCA-authorised financial advisers before making any investment decisions.
Past performance does not guarantee future results. Tax implications vary by individual circumstances.
Deal
Properties like this can earn 2–3x BTL yields when converted to HMO, with retrofit costs around £10k/room. Sign in to see the full tier, yield projection, and cost breakdown.
Commercial properties like this can earn 30-50% higher yields when converted to residential under Class MA / Q / P / PA, with prior approval costing ~GBP 96/unit. Sign in to see the recommended route, yield uplift, and cost breakdown.
BRRR-suited properties can recycle 80-100% of investor capital on refi, leaving a high-yielding rental with most of the money out. Sign in to see the refurb cost stack, ARV projection, and refinance maths.
Detached + large garden = sub-division play. Pro tier unlocks the tier badge, plot size, uplift estimate, and regional land benchmark.
Short-lease flats trade at deep discount, but extending under the 1993 Act often costs far less than the discount. Pro tier unlocks the tier badge, premium breakdown, long-lease ARV and arbitrage maths.
See projected short-stay revenue vs a vanilla BTL for this property.
See real sub-let margins (HMO room rates & SA nightly rates) vs the landlord rent.
Area
Agent & docs

FAQ
About Grundys Lane, Minting, Horncastle
Explore nearby