4-bedroom detached house · TS24 0AH
For saleListed 41 days
Opportunity summary
See Archie’s verdict, returns by strategy and what to check before viewing.
About
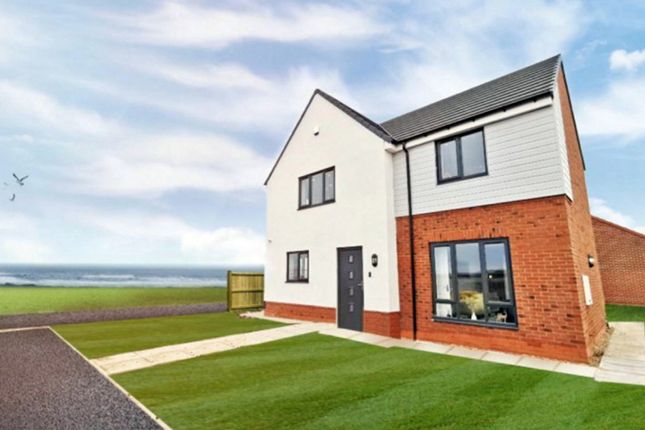
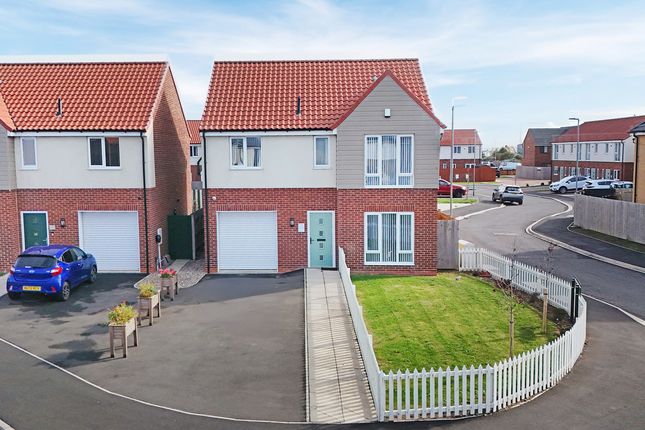
A stunning 4 Bedroom Detached family home within an incredible beachfront location on Forest Avenue, Hartlepool Headland. Occupying a generous corner plot with detached garage and private rear garden.
You can enjoy jaw-dropping, uninterrupted views of the beach, sea and pier from the comfort of your own home.
Imagine waking up to full length sea view from your bed every morning, enjoying a morning walk along the beach or watching the sunset over the pier, breath-taking.
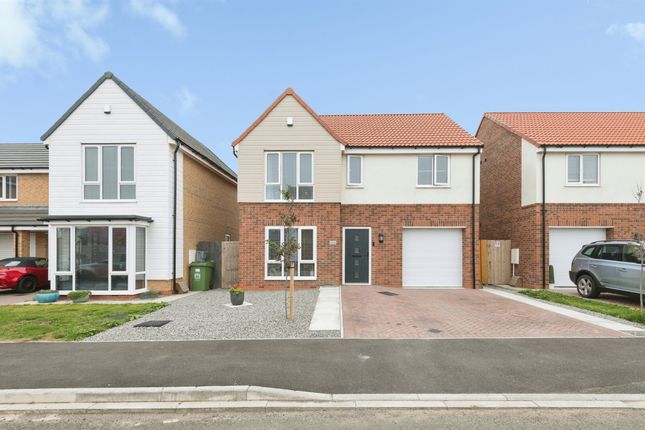
The impressive façade is a blend of brickwork, grey feature cladding, modern grey render and dark grey anthracite windows and doors.
As you enter the home, you’re welcomed into a beautiful and spacious central hallway, with herringbone wooden flooring, white spindle staircase with recessed wall LED’s, ceiling spotlights and crisp white walls.
The hallway is complimented by a guest washroom, located to the rear of the staircase.
Off the hallway to the left, you’ll find a full aspect living room, soft cream carpet, feature panelled wall, large full height front window and French doors to the rear.
To the right of the hallway, you’ll discover a stunning full aspect kitchen & dining room, which wraps around the rear of the hallway in an ‘L’ shape.
The kitchen presents a multitude of fitted units finished in a sleek, modern, handless matt blue, with pale grey worktops, dark grey matt splashback tiles, kickboard LED lighting and ceiling spotlights.
The tactile herringbone flooring flows seamlessly through from the hallway underfoot.
The kitchen is fitted with an array of integrated appliances inclusive of black gloss induction hob, stainless steel extractor, fridge-freezer, dishwasher, washing machine and an oven & microwave within the full height wall of units.
The dining room is located to rear of the kitchen with French doors leading out onto the private patio and garden, ideal for alfresco dining during the summer months.
Views across the beach and sea can be enjoyed from both the kitchen and dining room.
As you ascend the white spindle staircase, you’re welcomed onto a spacious central landing, which directly services 4 double bedrooms and a family bathroom.
The family bathroom is generously proportioned with a modern white suite, inclusive of a wall mounted gloss white vanity unit housing the landscape sink, fitted bath and chrome wall mounted rainfall shower.
The bathroom is finished with light natural toned floor tiles and textured grey stone wall tiles running full height throughout and encapsulating the bath, along with a chrome heated towel rail and illuminated mirror.
The two large double bedrooms, enjoy a full height feature window with uninterrupted views across the beach, sea and Headland Pier.
The Master bedroom is also complimented by half-height wall panelling along with a spacious ensuite bathroom, finished with full height grey tiles, wall mounted gloss white vanity unit, full height walk-in shower and a full height frosted window, along with a chrome heated towel rail and illuminated mirror.
The private rear garden is a blend of stone patio and manicured lawn, with a low fence perimeter enjoying views of the beach, sea and pier.
This home is exceptionally well finished and in an incredible seafront location
Value & comps
No previous sales on record.
Returns
Set an offer; the calculator follows it.
We're still gathering serviced-accommodation data for this area.
Archie refurb estimate: a Pro feature
0.0% below asking
This is not financial or investment advice. Prop AI Deals is not authorised by the Financial Conduct Authority (FCA) to provide investment advice.
All investment calculators, property analyses, and AI-generated insights are for informational purposes only. Property investment carries risk and may result in financial loss. All calculations should be independently verified and you should consult with FCA-authorised financial advisors before making any investment decisions.
Past performance does not guarantee future results. Tax implications vary by individual circumstances.
Deal
Properties like this can earn 2–3x BTL yields when converted to HMO, with retrofit costs around £10k/room. Sign in to see the full tier, yield projection, and cost breakdown.
Commercial properties like this can earn 30-50% higher yields when converted to residential under Class MA / Q / P / PA, with prior approval costing ~GBP 96/unit. Sign in to see the recommended route, yield uplift, and cost breakdown.
BRRR-suited properties can recycle 80-100% of investor capital on refi, leaving a high-yielding rental with most of the money out. Sign in to see the refurb cost stack, ARV projection, and refinance maths.
Detached + large garden = sub-division play. Pro tier unlocks the tier badge, plot size, uplift estimate, and regional land benchmark.
Short-lease flats trade at deep discount, but extending under the 1993 Act often costs far less than the discount. Pro tier unlocks the tier badge, premium breakdown, long-lease ARV and arbitrage maths.
See projected short-stay revenue vs a vanilla BTL for this property.
See real sub-let margins (HMO room rates & SA nightly rates) vs the landlord rent.
Area
Agent & docs
FAQ
About 36, Forest Avenue, Hartlepool
Explore nearby