2-bedroom bungalow · HU10 6BY
For saleListed 33 days
Opportunity summary
See Archie’s verdict, returns by strategy and what to check before viewing.
About
Truly outstanding & unique. A beautifully appointed and highly desirable home. Blends character and charm of the original building with the best of modern living. Such a convenient location.
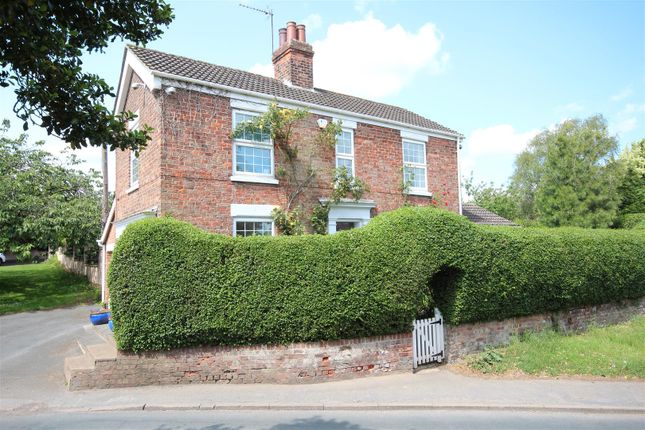
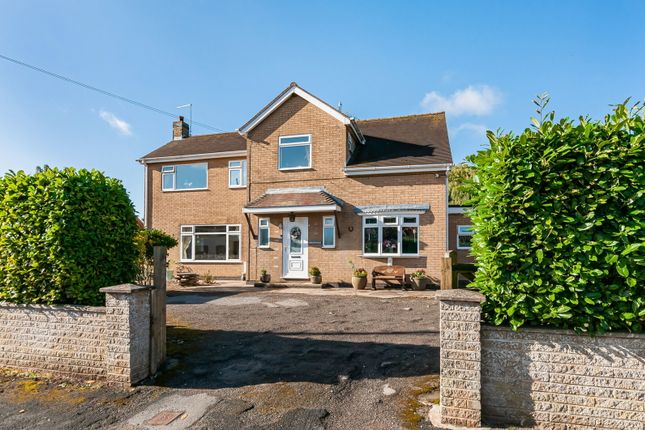
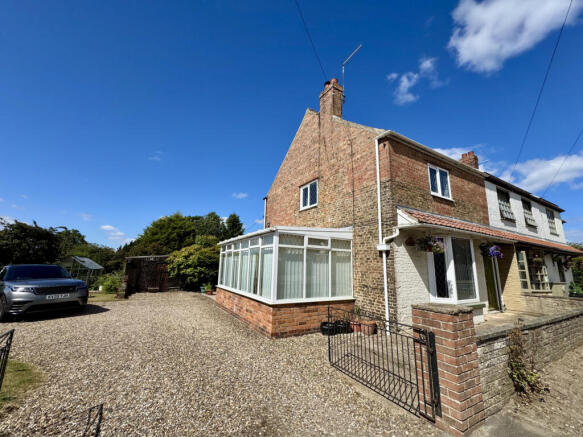
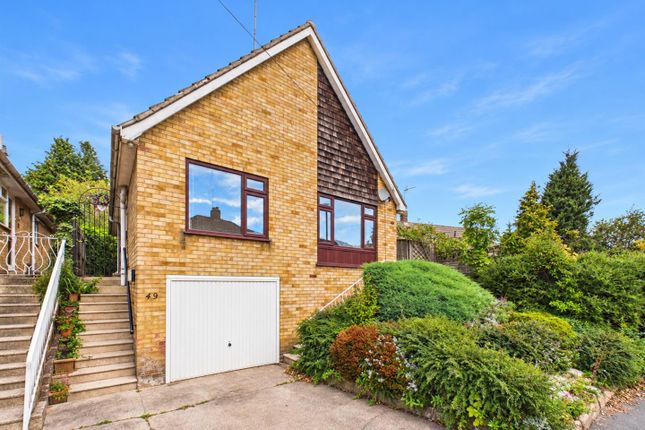
Introduction The Lodge is a truly outstanding and unique detached residence which has undergone a breath-taking transformation to create a beautifully appointed and highly desirable home.
Blending the character and charm of the original building with the comforts of modern living, the property is ideal for those seeking something a little different, with ease of maintenance and a host of amenities close at hand.
A delightful Gothic-style entrance door opens into the central hallway, providing access to a cosy separate living room with log burner.
At the heart of the home is a stunning living kitchen, enhanced by a part-vaulted ceiling and double doors opening directly onto the garden.
A double bedroom and stylish bathroom complete the ground floor accommodation.
The entire upper floor is devoted to an impressive principal suite, incorporating a comprehensively fitted dressing area and contemporary en-suite.
Further benefits include double glazing and underfloor heating to both floors. Outside, a gated entrance flanked by laurel hedging opens onto the approach path.
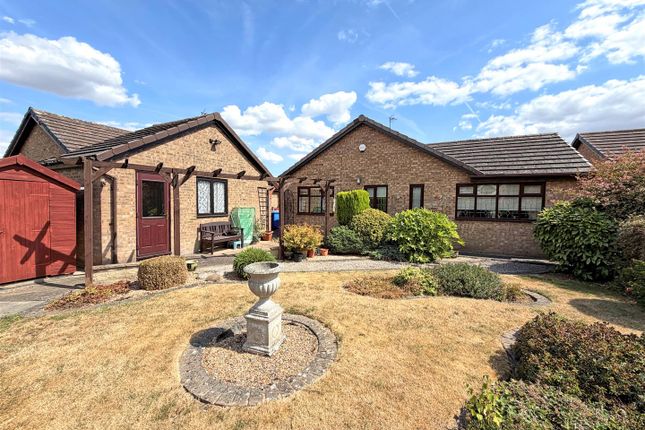
To the rear is an attractive enclosed garden enjoying a sunny aspect, thoughtfully paved and pebbled for ease of maintenance, together with a useful garden store.
A dedicated parking bay is conveniently situated to the side of the property. Location Willerby is an established and highly popular location in the heart of the West Hull landscape.
Together with the neighbouring villages of Kirk Ella and Anlaby, Willerby provides an ideal environment for those seeking a high standard of living with an array of amenities and facilities on the doorstep.
A wide selection of local services and leisure facilities ensures that residents have everything they need within easy reach.
The village is home to a variety of shopping options, including the prominent Waitrose supermarket and the Willerby Shopping Park.
For dining and socialising, there are several traditional pubs and contemporary restaurants.
The area is also well-equipped for health and wellness, with a variety of fitness and spa facilities available nearby.
The village is served by well-regarded primary schools such as Willerby Carr Lane Primary, which feeds into Wolfreton School and Sixth Form College.
Furthermore, the proximity to independent options like Tranby School and Hymers College, ensures that educational needs are catered for at every level.
Willerby provides easy regional connectivity for both commuters and leisure travellers. It facilitates easy travel to Hull city centre, Beverley to the north and the A63/M62 corridor.
Bus routes and nearby rail links at Hull, Hessle or Brough further enhance the village's accessibility. Accessibility to key destinations includes: •Hull City Centre: Approx.
5 miles •Beverley (Historic Market Town): Approx. 7 miles •York: Approx. 36 miles •Leeds: Approx.
55 miles Beyond the immediate vicinity, the location offers unparalleled access to the beauty of the East Riding countryside.
The nearby Yorkshire Wolds present a stunning landscape of peaceful walking trails and traditional villages.
This area is perfect for outdoor enthusiasts, offering easy exploration of the coast, including the dramatic clifftops and sandy beaches.
The thriving market town of Beverley is nearby with the attraction of York still convenient yet a little more distant.
Accommodation A beautiful bespoke gothic style arched entrance door opens to: Entrance Hallway An 'L' shaped hallway with a staircase leading to the first floor having a glass detailed balustrade, understairs cupboard beneath.
Living Room A elegant room with window to front having fitted shutters, chimney breast housing a large log burner in feature fire surround flanked by fitted cupboards and shelving to alcoves.
Bedroom 2 A double bedroom with window to front having bespoke shutters. Bathroom With stylish suite comprising low level W.C.
Pedestal wash hand basin, panelled bath with shower system above and screen. Contemporary tiling to walls.
Living Kitchen A simply stunning space with part vaulted ceiling and a combination of picture windows, double doors and Velux's allow light to flood in.
The kitchen has a range of classic shaker style units in a muted tone with matching island and quartz worksurfaces.
There is a one and a half undercounter sink with mixer tap, Belling range cooker, integrated dishwasher, fridge freezer and washing machine.
Kitchen Area Dining Area First Floor Landing With large Velux window allowing light to flood in.
Airing/Wardrobe Cupboard Walk-in cupboard with clothes hanging facilities and pressurised hot water cylinder.
Bedroom 1 A luxurious bedroom with dressing area having an extensive range of built in wardrobes and drawers to two walls together with integrated storage shelving.
The bedroom area has two large Velux windows allowing light to flood in. Access to eaves point.
En-Suite Shower Room A stylish en-suite with walk-in shower area with seat and shower system, low level W.C., trough style wash hand basin with mixer tap upon a stylish cabinet. Heated towel rail.
Outside Rear View Heating The property has the benefit of electric underfloor heating to both ground and first floor levels. Glazing The property has the benefit of uPVC framed double glazing.
Services Mains drainage, water and electricity are connected to the property. There is no gas currently connected.
Tenure Freehold Council Tax Band From a verbal enquiry we are led to believe that the Council Tax band for this property is Band C.
We would recommend a purchaser make their own enquiries to verify this.
Fixtures & Fittings Please note those items specifically mentioned in these particulars are to be deemed as being included in the purchase price unless otherwise agreed in writing.
Certain other items may be available by separate negotiation as to price. Those items visible in the photographs such as furniture and personal belongings are not included in the sale price.
Viewing Strictly by appointment through the agent. Brough Office . A prospective viewer should check on the availability of this property prior to viewing.
Agents Note For clarification, we wish to inform prospective purchasers that we have not carried out a detailed survey, nor tested the services, appliances, plumbing or any heating system nor any specific fittings for this property and cannot verify that they are in working order.
All measurements provided are approximate and for guidance purposes only.
Floor plans are included as a service to our customers and are intended as a guide to layout only, not be relied upon as being to scale.
Limb Estate Agents Ltd for themselves and for the vendors of this property whose agents they are give notice that: (i) the sales particulars are set out as a general outline only for the guidance of intending purchasers, and do not constitute any part of an offer or contract (ii) all descriptions, dimensions, references to condition and necessary permissions for use and occupation, and other details are given in good faith and are believed to be correct however any intending purchaser should not rely on them as statements or representations of fact but must satisfy themselves by inspection or otherwise as to the correctness of each of them (iii) no person in the employment of Limb Estate Agents Ltd has any authority to make or give any representation or warranty whatever in relation to this property.
The agent will not be responsible for any verbal statement by a member of staff and only a specific written confirmation should be relied upon.
The agent will not be responsible for any loss other than when specific written confirmation has been requested.
The sales particulars may change in the course of time and any intending purchaser is advised to make a final inspection of the property prior to an exchange of contract.
If there is any point which is of particular importance to you, please contact the office and we will be pleased to check the information, particularly if you contemplate travelling some distance to view the property.
These sales particulars are issued on the strict understanding that all negotiations are conducted through Limb Estate Agents Ltd.
Photograph Disclaimer In order to capture the features of a particular room we will often use wide angle lens photography. This has the potential to make a room look larger.
Please therefore refer also to the room measurements detailed within the particulars. Ai may have also been used to enhance photography.
Please be aware that the items shown in photographs are not included in the sale of the property other than those stated in the written sales particulars.
Progressing An Offer In order to progress an offer we are required by law to conduct anti-money laundering checks on all potential buyers.
In line with hmrc guidelines, we ask Lifetime Legal, in this respect to carry out these checks.
Once your offer is accepted in principle (subject to contract) they will send a secure link to complete the biometric checks electronically.
This process incurs a non-refundable fee of £48 including VAT and Lifetime Legal will handle the payment for this service direct with you.
Once these checks are completed, and you have provided all evidence of funding requested along with your solicitors details, we will then issue the Memorandum of Sale to the solicitors in order for the conveyancing to commence.
Property To Sell? If you have a property to sell we would be delighted to provide a free o obligation valuation and marketing advice. Call us now on .
Value & comps
No previous sales on record.
Returns
Set an offer; the calculator follows it.
We're still gathering serviced-accommodation data for this area.
Archie refurb estimate: a Pro feature
0.0% below asking
This is not financial or investment advice. Prop AI Deals is not authorised by the Financial Conduct Authority (FCA) to provide investment advice.
All investment calculators, property analyses, and AI-generated insights are for informational purposes only. Property investment carries risk and may result in financial loss. All calculations should be independently verified and you should consult with FCA-authorised financial advisers before making any investment decisions.
Past performance does not guarantee future results. Tax implications vary by individual circumstances.
Deal
Properties like this can earn 2–3x BTL yields when converted to HMO, with retrofit costs around £10k/room. Sign in to see the full tier, yield projection, and cost breakdown.
Commercial properties like this can earn 30-50% higher yields when converted to residential under Class MA / Q / P / PA, with prior approval costing ~GBP 96/unit. Sign in to see the recommended route, yield uplift, and cost breakdown.
BRRR-suited properties can recycle 80-100% of investor capital on refi, leaving a high-yielding rental with most of the money out. Sign in to see the refurb cost stack, ARV projection, and refinance maths.
Detached + large garden = sub-division play. Pro tier unlocks the tier badge, plot size, uplift estimate, and regional land benchmark.
Short-lease flats trade at deep discount, but extending under the 1993 Act often costs far less than the discount. Pro tier unlocks the tier badge, premium breakdown, long-lease ARV and arbitrage maths.
See projected short-stay revenue vs a vanilla BTL for this property.
See real sub-let margins (HMO room rates & SA nightly rates) vs the landlord rent.
Area
Agent & docs

FAQ
About The Lodge, 81, Main Street, Willerby
Explore nearby