3-bedroom house · HU10 6PT
For saleReduced £20k (−4.8%) on 7 OctListed 116 days
Opportunity summary
See Archie’s verdict, returns by strategy and what to check before viewing.
About
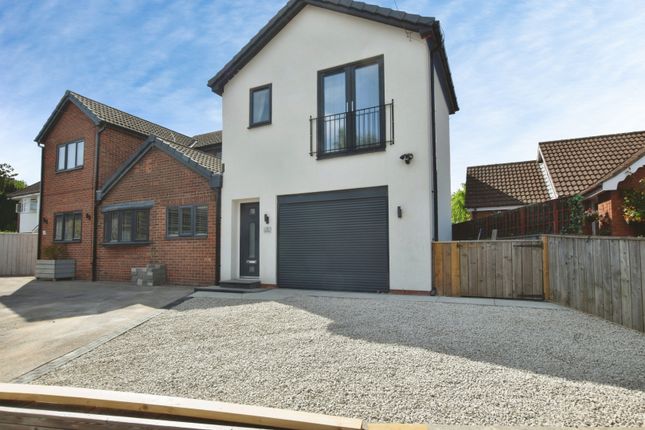
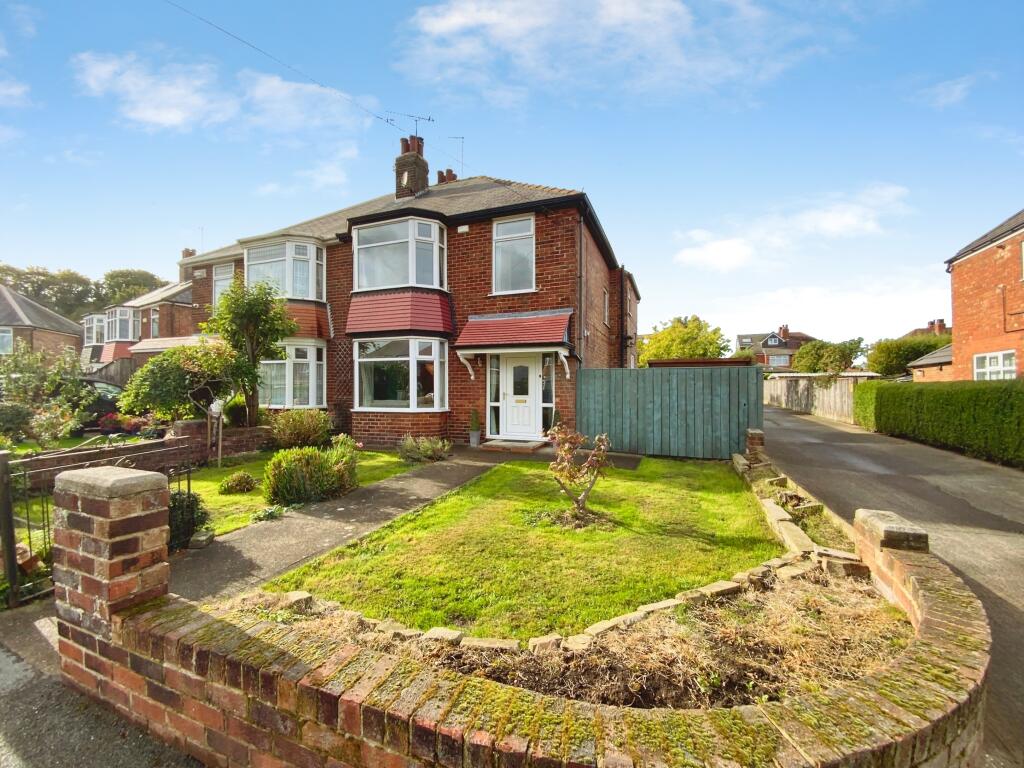
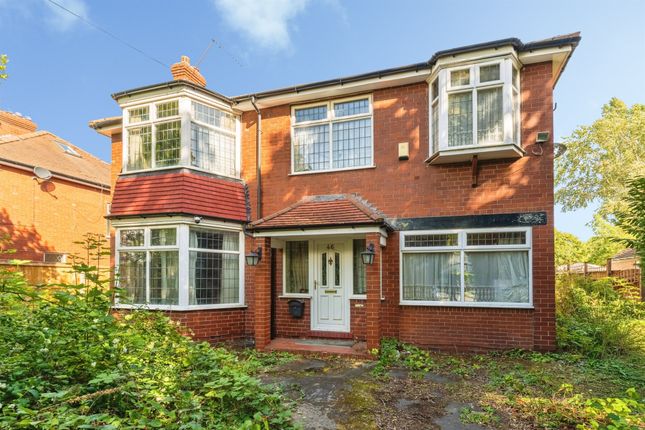
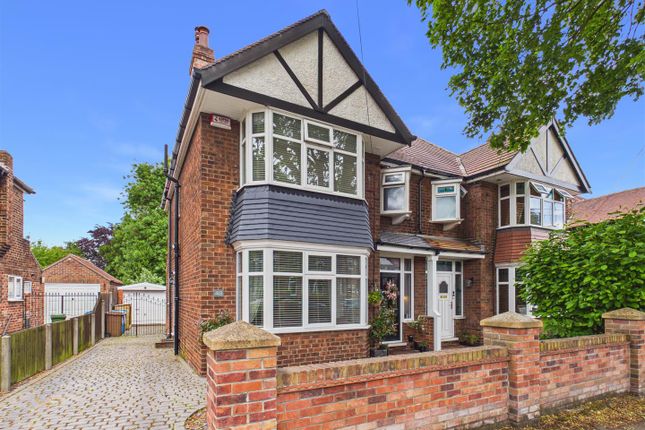
Extended semi-detached home on a desirable tree-lined street, featuring a stunning open-plan living kitchen with island and bi-fold doors, three double bedrooms, versatile accommodation and a beautifully landscaped rear garden.
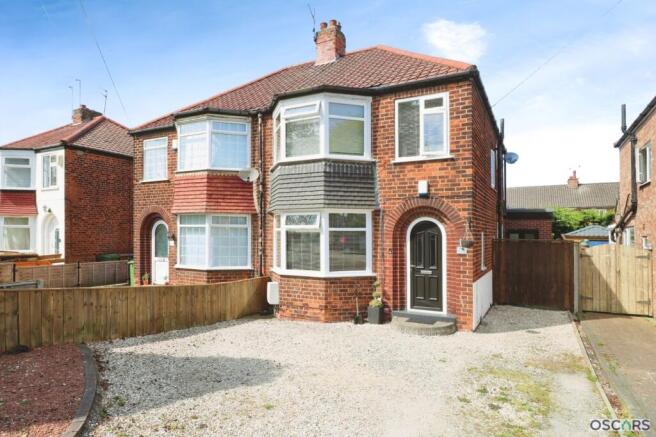
Introduction Occupying a desirable position along one of the area's most attractive tree-lined streets, this beautifully presented and thoughtfully extended semi-detached home offers a superb blend of contemporary living space, versatile accommodation and delightful gardens, making it an excellent choice for modern family life.
The property has been enhanced to create a stylish and highly functional layout centred around an impressive open-plan living kitchen.
Fitted with a central island and complemented by bi-folding doors opening onto the rear garden, this wonderful space provides the ideal environment for both everyday family living and entertaining.
A welcoming lounge offers a more formal reception space, whilst the practical additions of a utility room, ground floor shower room and garden room further enhance the versatility of the accommodation.
One of the property's most distinctive features is its unique bedroom arrangement.
A staircase from the garden room leads to a generous double bedroom with fitted wardrobes and an en-suite bathroom, creating an ideal principal suite, guest accommodation or private space for a teenager.
A second staircase rises from the entrance hallway and serves two further double bedrooms, both benefiting from fitted wardrobes, together with a stylish modern family bathroom.
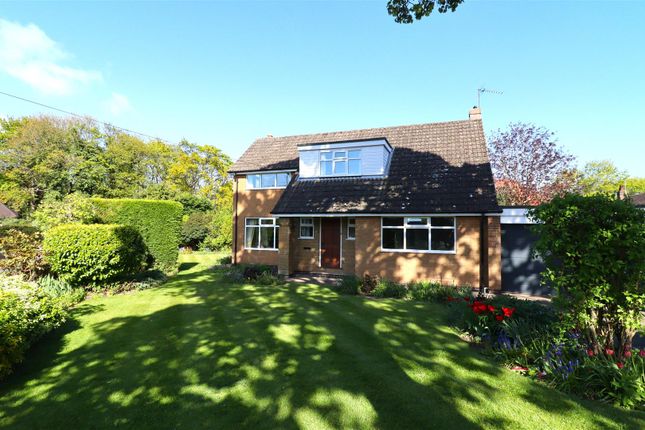
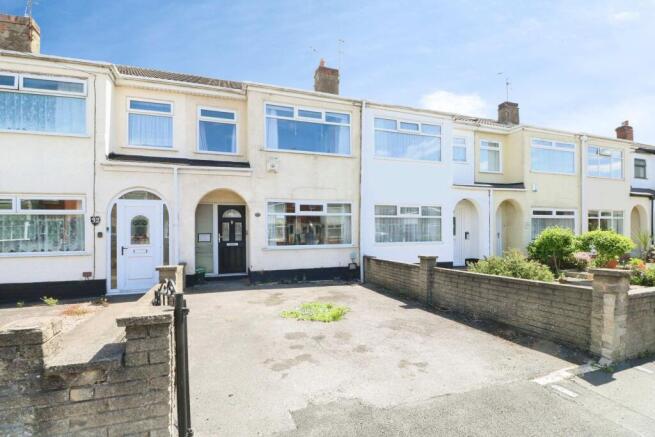
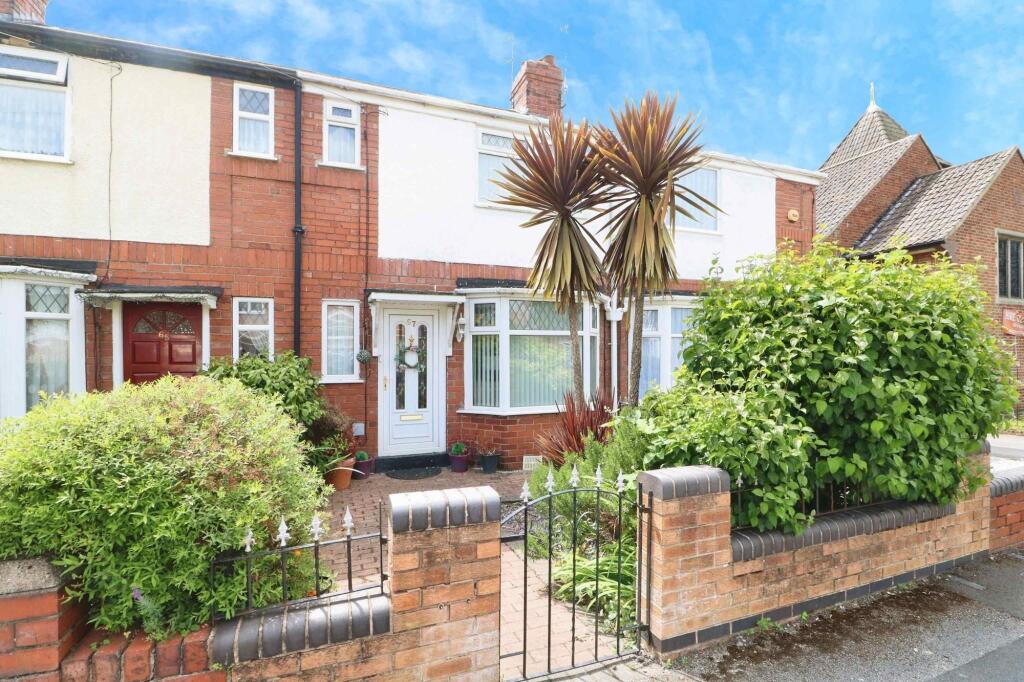
Externally, the property enjoys attractive gardens to both the front and rear.
A block-paved driveway provides off-street parking and leads to the integral store, whilst the rear garden has been thoughtfully designed to provide a variety of spaces for relaxing, entertaining and making the most of the afternoon and evening sunshine.
The garden features a patio adjoining the property, a well-maintained lawn framed by established shrub borders and a further patio area perfectly positioned to capture the afternoon and evening sunshine.
Beyond, a decked seating area and summerhouse provide additional versatility and appeal.
Combining character, flexibility and contemporary styling in equal measure, this impressive home offers a rare opportunity to acquire a property that stands apart from the ordinary in both design and presentation.
Location Wolfreton Lane is a desirable tree-lined street scene which runs between Kingston Road and The Parkway/Carr Lane.
Willerby is an established and highly popular location in the heart of the West Hull landscape.
Together with the neighbouring villages of Kirk Ella and Anlaby, Willerby provides an ideal environment for those seeking a high standard of living with an array of amenities and facilities on the doorstep.
A wide selection of local services and leisure facilities ensures that residents have everything they need within easy reach.
The village is home to a variety of shopping options, including the prominent Waitrose supermarket and the Willerby Shopping Park.
For dining and socialising, there are several traditional pubs and contemporary restaurants.
The area is also well-equipped for health and wellness, with a variety of fitness and spa facilities available nearby.
The village is served by well-regarded primary schools such as Willerby Carr Lane Primary, which feeds into Wolfreton School and Sixth Form College.
Furthermore, the proximity to independent options like Tranby School and Hymers College, ensures that educational needs are catered for at every level.
Willerby provides easy regional connectivity for both commuters and leisure travellers. It facilitates easy travel to Hull city centre, Beverley to the north and the A63/M62 corridor.
Bus routes and nearby rail links at Hull, Hessle or Brough further enhance the village's accessibility. Accessibility to key destinations includes: •Hull City Centre: Approx.
5 miles •Beverley (Historic Market Town): Approx. 7 miles •York: Approx. 36 miles •Leeds: Approx.
55 miles Beyond the immediate vicinity, the location offers unparalleled access to the beauty of the East Riding countryside.
The nearby Yorkshire Wolds present a stunning landscape of peaceful walking trails and traditional villages.
This area is perfect for outdoor enthusiasts, offering easy exploration of the coast, including the dramatic clifftops and sandy beaches.
The thriving market town of Beverley is nearby with the attraction of York still convenient yet a little more distant. Accommodation The layout and room sizes are detailed on the attached floorplan.
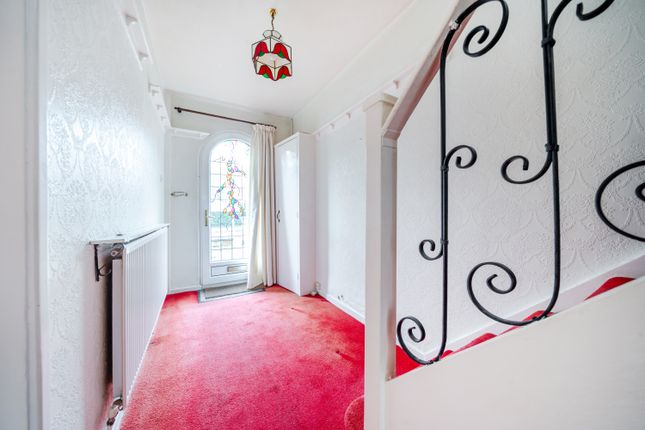
Residential entrance door to: Entrance Hallway With staircase leading up to the first floor. Lounge With feature fire surround housing a living flame gas fire. Window to the front elevation.
Karndean flooring. Open Plan Living Kitchen With Karndean flooring throughout.
Kitchen Area Featuring a range of high gloss base and wall units with contrasting worksurfaces and matching central island with breakfast bar peninsular.
There are two Neff ovens, an induction hob with filter above, integrateed fridge/freezer and dishwasher.
Living Area With wall mounted electric fire and bi-folding doors leading out to the rear garden.
Utility Room With fitted units, sink unit with mixer tap, plumbing for a washing machine, Karndean flooring and external access door to side.
Ground Floor Shower Room With modern suite comprising a walk in shower, vanity unit with wash hand basin and low flush W.C. Tiled floor and part tiling to walls. Heated towel rail and window to side.
Garden Room With staircase leading up to the first floor bedroom suite. French doors lead out to the rear garden. First Floor Bedroom Suite With fitted wardrobes and window to the front elevation.
En-Suite Bathroom With suite comprising a bath with shower over and screen, wash hand basin and low flush W.C.. Tiled floor, heated towel rail, inset spot lights and window to rear.
First Floor Main Landing Bedroom 1 With fitted wardrobes and window to front. Bedroom 2 With fitted wardrobes plus two storage cupboards. Window to rear.
Bathroom With suite comprising a bath with shower over and screen, wash hand basin and low flush W.C. Tiling to walls, inset spot lights, heated towel rail and window to rear.
Outside The property enjoys attractive gardens to both the front and rear.
A block-paved driveway provides off-street parking and leads to the integral store, whilst the rear garden has been thoughtfully designed to provide a variety of spaces for relaxing, entertaining and making the most of the afternoon and evening sunshine.
The garden features a patio adjoining the property, a well-maintained lawn framed by established shrub borders and a further patio area perfectly positioned to capture the afternoon and evening sunshine.
Beyond, a decked seating area and summerhouse provide additional versatility and appeal. Patio Area Rear View Heating The property has the benefit of gas central heating.
Glazing The property has the benefit of double glazing. Tenure Freehold Council Tax Band From a verbal enquiry we are led to believe that the Council Tax band for this property is Band C.
We would recommend a purchaser make their own enquiries to verify this.
Fixtures & Fittings Please note those items specifically mentioned in these particulars are to be deemed as being included in the purchase price unless otherwise agreed in writing.
Certain other items may be available by separate negotiation as to price. Those items visible in the photographs such as furniture and personal belongings are not included in the sale price.
Viewing Strictly by appointment through the agent. Brough Office . A prospective viewer should check on the availability of this property prior to viewing.
Photograph Disclaimer In order to capture the features of a particular room we will often use wide angle lens photography. This has the potential to make a room look larger.
Please therefore refer also to the room measurements detailed within the particulars. Ai may have also been used to enhance photography.
Please be aware that the items shown in photographs are not included in the sale of the property other than those stated in the written sales particulars.
Progressing An Offer In order to progress an offer we are required by law to conduct anti-money laundering checks on all potential buyers.
In line with hmrc guidelines, we ask Lifetime Legal, in this respect to carry out these checks.
Once your offer is accepted in principle (subject to contract) they will send a secure link to complete the biometric checks electronically.
This process incurs a non-refundable fee of £48 including VAT and Lifetime Legal will handle the payment for this service direct with you.
Once these checks are completed, and you have provided all evidence of funding requested along with your solicitors details, we will then issue the Memorandum of Sale to the solicitors in order for the conveyancing to commence.
Property To Sell? If you have a property to sell we would be delighted to provide a free o obligation valuation and marketing advice. Call us now on .
Value & comps
No previous sales on record.
Returns
Set an offer; the calculator follows it.
We're still gathering serviced-accommodation data for this area.
Archie refurb estimate: a Pro feature
0.0% below asking
This is not financial or investment advice. Prop AI Deals is not authorised by the Financial Conduct Authority (FCA) to provide investment advice.
All investment calculators, property analyses, and AI-generated insights are for informational purposes only. Property investment carries risk and may result in financial loss. All calculations should be independently verified and you should consult with FCA-authorised financial advisors before making any investment decisions.
Past performance does not guarantee future results. Tax implications vary by individual circumstances.
Deal
Properties like this can earn 2–3x BTL yields when converted to HMO, with retrofit costs around £10k/room. Sign in to see the full tier, yield projection, and cost breakdown.
Commercial properties like this can earn 30-50% higher yields when converted to residential under Class MA / Q / P / PA, with prior approval costing ~GBP 96/unit. Sign in to see the recommended route, yield uplift, and cost breakdown.
BRRR-suited properties can recycle 80-100% of investor capital on refi, leaving a high-yielding rental with most of the money out. Sign in to see the refurb cost stack, ARV projection, and refinance maths.
Detached + large garden = sub-division play. Pro tier unlocks the tier badge, plot size, uplift estimate, and regional land benchmark.
Short-lease flats trade at deep discount, but extending under the 1993 Act often costs far less than the discount. Pro tier unlocks the tier badge, premium breakdown, long-lease ARV and arbitrage maths.
See projected short-stay revenue vs a vanilla BTL for this property.
See real sub-let margins (HMO room rates & SA nightly rates) vs the landlord rent.
Area
Agent & docs

FAQ
About 96, Wolfreton Lane, Willerby
Explore nearby