We've tightened what earns a Pursue. A home now needs a published valuation, a strategy that still makes money after real running costs and lender stress tests, and no listing problems that would stop a mortgage. You'll see fewer Pursues, and each one has been checked harder.
See how verdicts work3-bedroom house · HU10 7TA
For saleReduced £10k (−2.1%) on 4 JulListed 183 days
Opportunity summary
See Archie’s verdict, returns by strategy and what to check before viewing.
About
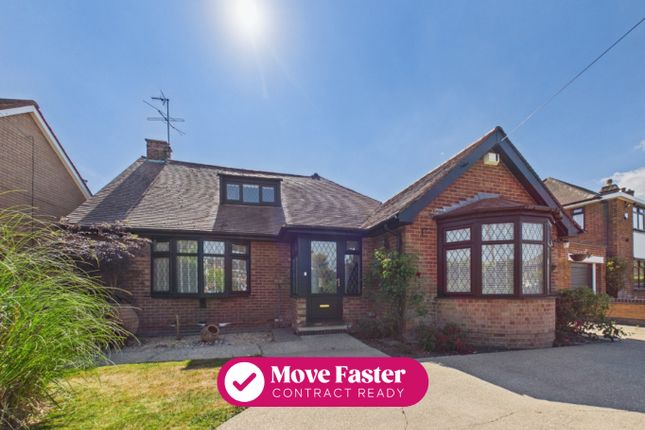
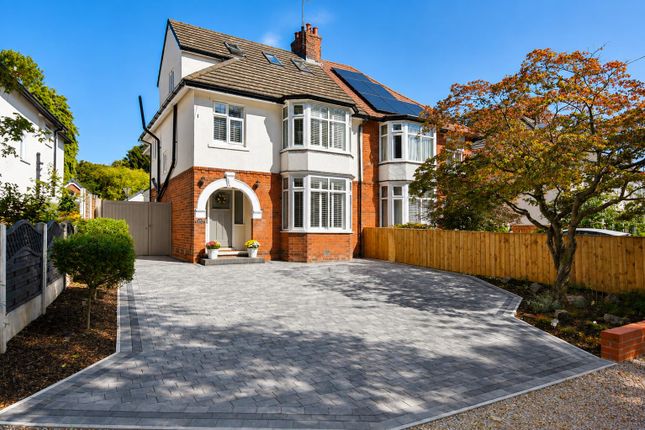
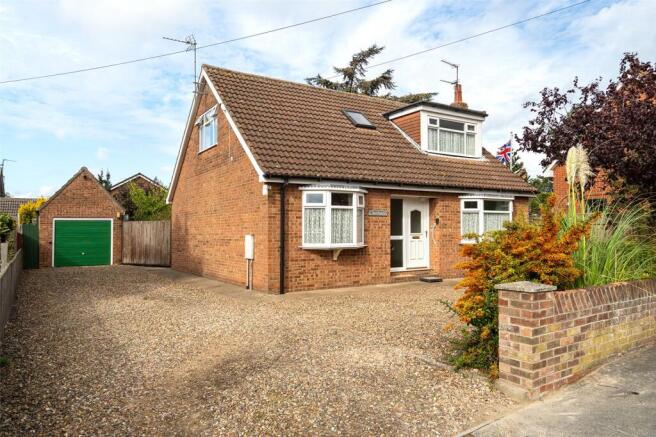
Clubleys brings to the market a rare opportunity to acquire a stunning detached chalet-style house on Church Lane in the popular Kirk Ella. Offering a delightful blend of comfort and elegance.
Built between 1970 and 1979, this home boasts a picturesque elevated position, providing lovely views and a sense of tranquillity.
Inside, you will find a spacious layout featuring two inviting reception rooms, including an L-shaped lounge/diner that is perfect for both relaxation and entertaining.
The fitted breakfast kitchen is equipped.
A downstairs cloakroom/WC adds to the practicality of this delightful property whilst to the first floor a modern family bathroom includes a separate shower enclosure, ensuring convenience for all - further comprising three well-proportioned bedrooms (master fitted).
We note that there may also be the potential for en-suites (subject to the usual planning and building consents), allowing you to tailor the space to your individual needs.
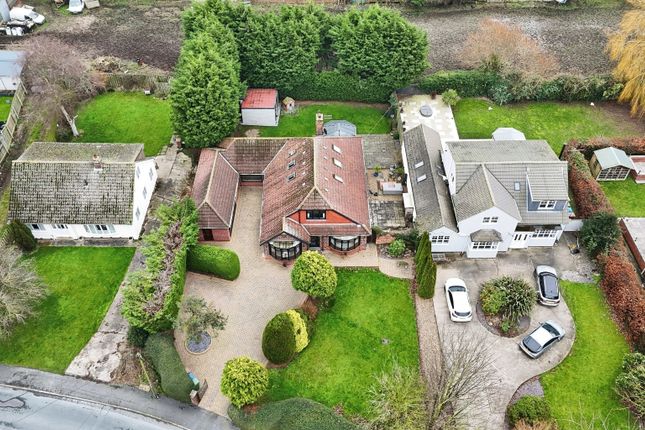
This property is set within beautifully landscaped gardens, providing a serene outdoor space to enjoy.
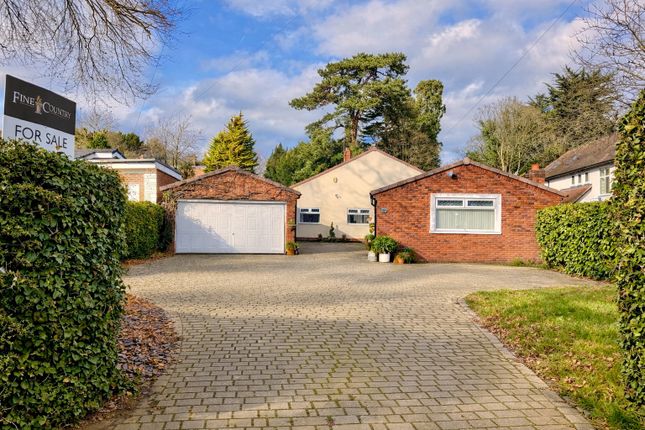
Additionally ample parking available for two vehicles, along with a double garage for extra storage or vehicle accommodation.
This property is perfect for families or anyone seeking a peaceful retreat in a desirable location.
With its combination of modern amenities and charming features, this chalet-style house is a wonderful opportunity not to be missed - the scope to change and make this your own is vast!
The Accommodation Comprises Ground Floor Covered Entrance Porch Feature stone covered entrance porch with step up to a timber panelled front entrance door.
L-Shaped Entrance Hall Spacious entrance with glazed side window creating an array of light, quirky built in mail box with access door, radiator, coving, wall lights and original timber flooring.
Storage cupboard. Staircase off to first floor accommodation.
Downstairs Cloaks/W.C (1.635 x 0.861 (5'4" x 2'9")) Comprising: Low flush WC, Pedestal wash hand basin, window to front elevation, ceiling light, tiled surrounds & floor.
Lounge (6.766 x 3.836 (22'2" x 12'7")) Beautiful room, light and airy with dual aspect picture windows facing the front & side elevation looking out onto Church Lane, with stunning views of the landscaped gardens.
A particular feature being the original brick fireplace with tiled hearth and mantle, inset 'coal effect' gas fire.
Dining Area (3.564 x 3.583 (11'8" x 11'9")) Drawing your attention to the unique built in bar area believed to be 'walnut driftwood' - its design with mirrored shelving and concealed display lighting really is something to behold.
Wall lights, coving, radiator - ample space for dining table and chairs.
Breakfast Kitchen (3.577 x 3.049 (11'8" x 10'0")) Original kitchen - fitted with a range of teak wood base, floor, wall and drawer units, complimentary work surfaces, tiled splashbacks and a double drainer stainless steel sink unit with mix tap.
Gas hob, built in electric oven and grill. An original large pantry creates a versatile space for storage and utensils with an additional smaller storage cupboard.
Space for fridge and washing machine. Radiator and ceiling lights.
Breakfast Area (3.642 x 1.798 (11'11" x 5'10")) A good sized area with space for a table and chairs or a breakfast bar - With a Upvc double glazed exit door and side screen to the rear, window to the rear elevation, radiator and ceiling spot lights.
Door off leading to the integral double garage.
Snug/Office (3.712 x 3.545 (12'2" x 11'7")) Good size room, versatile in terms of use - Large picture window with radiator beneath, original timber flooring and ceiling light.
First Floor Landing Staircase leading to the landing with loft access.
Bedroom One (Master) (4.753 x 3.657 (15'7" x 11'11")) Large double room fitted with a range of wardrobes and space for vanity/dressing table, with low level dual aspect windows over the front & side elevation and radiator beneath.
Bedroom Two (3.645 x 3.304 (11'11" x 10'10")) A further double room with picture window overlooking the rear aspect and radiator beneath, additional eaves storage with potential for ensuite (subject to the usual planning applications).
Additional airing cupboard housing hot water cylinder. Bedroom Three (3.319 x 2.321 (10'10" x 7'7")) Another spacious room with window to the front elevation and radiator beneath.
Versatile eaves storage space.
Family Bathroom (3.241 x 2.304 (10'7" x 7'6")) Modern fully tiled spacious four piece suite - comprising: Free standing ceramic traditional style clawfoot bath tub with chrome mixer tap and handheld shower attachment, large walk in shower enclosure with glazed screen & electric shower, low flush WC, pedestal wash hand basin with a wall mounted mirrored cabinet over.
Window to the front elevation, and radiator.
Outside (Front & Rear) To the rear of this imposing property is an enclosed 'south facing' garden mainly laid to lawn with herbaceous borders, mature trees, laurels, flowers and shrubs etc.
The gardens are wrap around with access either side of the property via a pathway.
To the front of the property you are met by 'wrap around' beautifully landscaped gardens and a manicured lawn, herbaceous boarders, flower beds, established trees and plants A brick boundary perimeter wall with a driveway providing parking for two cars.
Integral Double Garage & External W/C Large area with an automatic roll over door, power and light. Wall mounted central heating boiler.
There is also an outside low flush WC accessible via a Upvc door.
Additional Information *Broadband For broadband coverage, prospective occupants are advised to check the Ofcom website:- *Mobile For mobile coverage, prospective occupants are advised to check the Ofcom website:- *Referral Fees We may receive a commission, payment, fee, or other reward or other benefit (known as a Referral Fee) from ancillary service providers for recommending their service to you.
Details can be found on our website. Measurements/floorplans - Are approximate (not to scale) and for guidance only - Buyers are advised to check for their own reassurance.
Services Mains gas, water, electricity and drainage are connected to the property. Appliances None of the appliances are tested by the marketing agent.
Value & comps
No previous sales on record.
Returns
Set an offer; the calculator follows it.
We're still gathering serviced-accommodation data for this area.
Archie refurb estimate: a Pro feature
0.0% below asking
This is not financial or investment advice. Prop AI Deals is not authorised by the Financial Conduct Authority (FCA) to provide investment advice.
All investment calculators, property analyses, and AI-generated insights are for informational purposes only. Property investment carries risk and may result in financial loss. All calculations should be independently verified and you should consult with FCA-authorised financial advisers before making any investment decisions.
Past performance does not guarantee future results. Tax implications vary by individual circumstances.
Deal
Properties like this can earn 2–3x BTL yields when converted to HMO, with retrofit costs around £10k/room. Sign in to see the full tier, yield projection, and cost breakdown.
Commercial properties like this can earn 30-50% higher yields when converted to residential under Class MA / Q / P / PA, with prior approval costing ~GBP 96/unit. Sign in to see the recommended route, yield uplift, and cost breakdown.
BRRR-suited properties can recycle 80-100% of investor capital on refi, leaving a high-yielding rental with most of the money out. Sign in to see the refurb cost stack, ARV projection, and refinance maths.
Detached + large garden = sub-division play. Pro tier unlocks the tier badge, plot size, uplift estimate, and regional land benchmark.
Short-lease flats trade at deep discount, but extending under the 1993 Act often costs far less than the discount. Pro tier unlocks the tier badge, premium breakdown, long-lease ARV and arbitrage maths.
See projected short-stay revenue vs a vanilla BTL for this property.
See real sub-let margins (HMO room rates & SA nightly rates) vs the landlord rent.
Area
Agent & docs
FAQ
About 22, Church Lane, Hull
Explore nearby