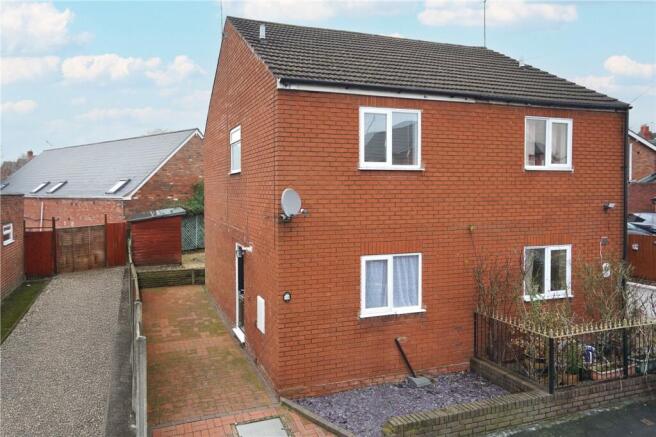
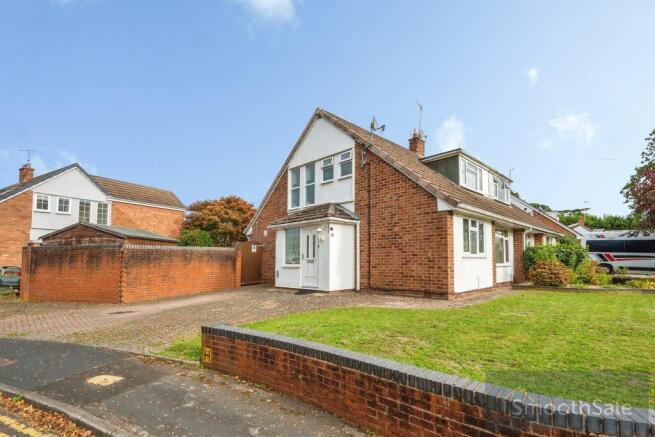
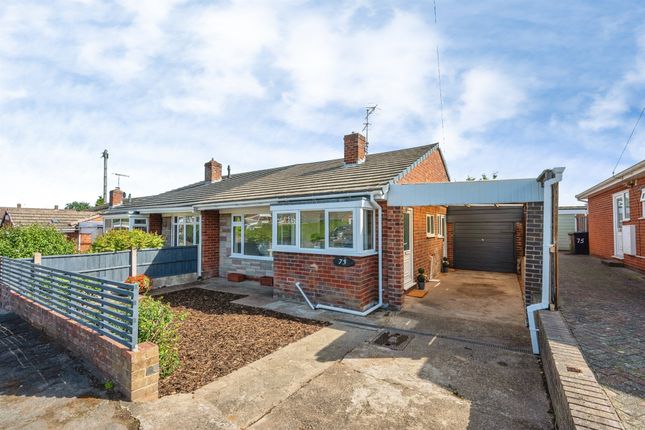
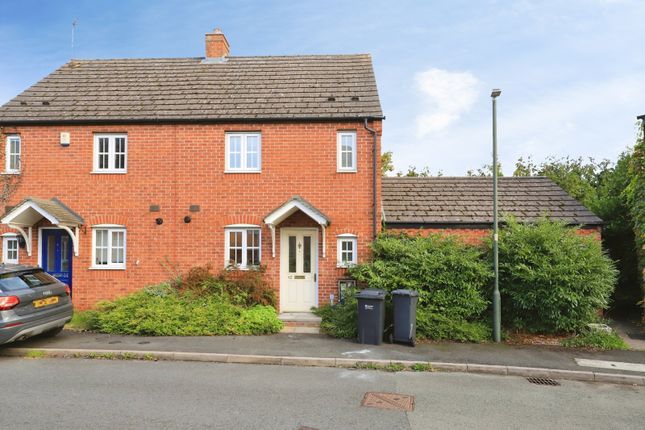
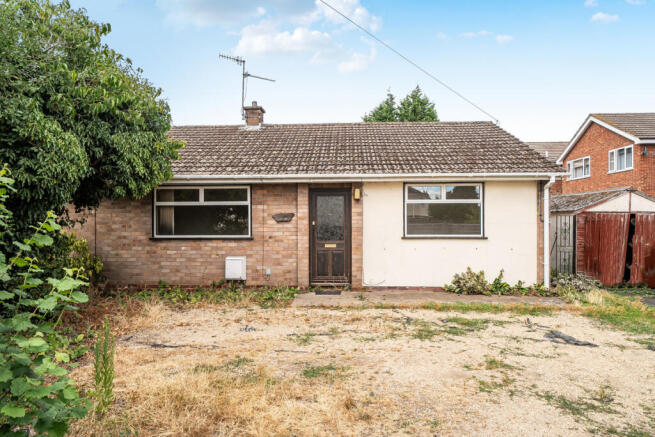
2-bedroom semi-detached house · DY10 2HH
For saleListed 265 days
Opportunity summary
See Archie’s verdict, returns by strategy and what to check before viewing.
About
Turn-key, beautifully designed 2022 freehold 2-bed semi-detached / EPC B / se-facing garden with wraparound patio / 3 car driveway / ev-ready / loftzone boarded loft storage (approx.
30 m2) / an absolute must-see! ***open house Saturday 21st February (strictly by appointment).
Limited viewing slots - book now via the Purplebricks app/website to avoid disappointment*** Finished to a high standard with a consistent, designer look throughout, this turn-key home is ideal for first-time buyers looking for modern living, practical storage and standout outdoor space, plus excellent parking.
Key features: - Freehold; built 2022; NHBC warranty remaining; Council Tax Band B; EPC B (scope to improve).
- Separate living room plus separate kitchen/dining room with French doors to the garden (upgraded with privacy glazing). - Symphony cappuccino gloss kitchen + integrated Indesit appliances.
- Feature black-chrome LED temperature tap (water-powered). - Premium lvt: Dark herringbone downstairs + light beige wood-effect upstairs; white stairs.
- LED downlights to kitchen, bathroom & cloakroom; chrome towel radiators. - Clever storage: Under-stairs laundry/utility room setup + LoftZone boarded loft with ladder & light (approx.
30 m2 / 322.9 sq ft). - se-facing generous rear garden + wraparound patio, side gate, tap, shed; 3-car driveway + dropped kerb parking flexibility.
- Heating: Gas central heating via Ideal Logic Combi ESPi 30 boiler; double glazing. - Lighting: Wired front & rear exterior lights plus solar motion-sensor side lighting.
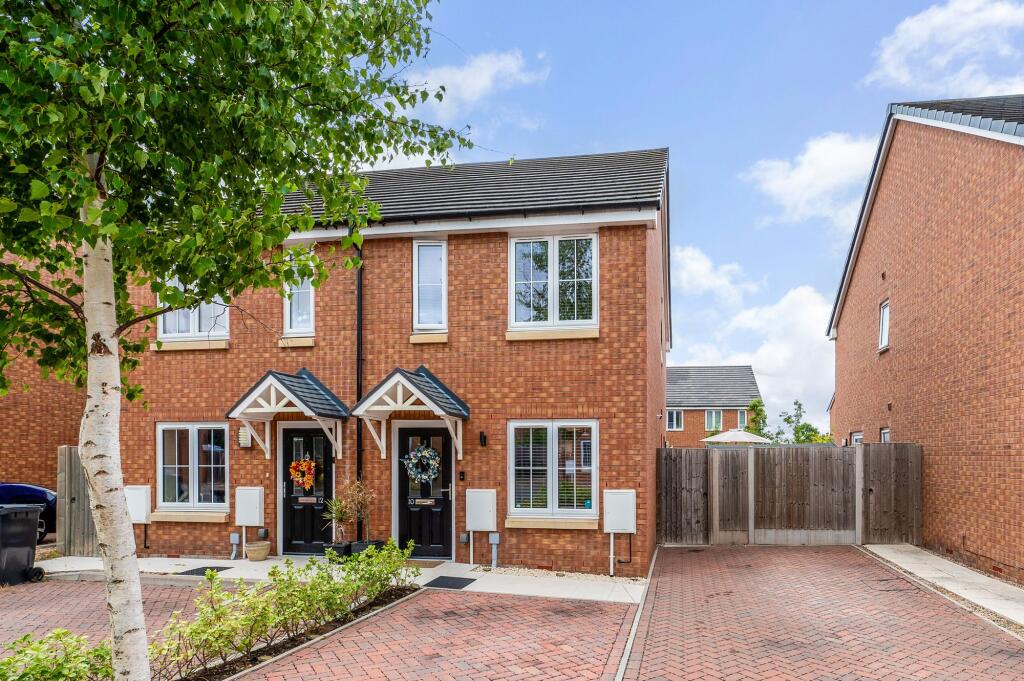
Beautifully presented and move-in ready, this design-led two-bedroom semi-detached home delivers modern living with personality.
Built in 2022 - finished to an outstanding standard throughout, with high-end upgrades, generous storage and excellent energy efficiency, all within the sought-after St Mary’s Development (DY10).
General Information From the moment you step inside, the quality of finish is obvious.
The ground floor is anchored by a stylish living room ideal for relaxing away from the kitchen, while the heart of the home is the kitchen/dining room with French doors opening directly onto the garden, enhanced with privacy glazing for a more secluded feel.
The kitchen is finished with Symphony cappuccino gloss units and wood-effect worktops, complemented by integrated Indesit appliances (fridge/freezer, stainless oven, hob and dishwasher) for a clean, built-in look.
A memorable feature is the black-chrome LED tap which changes colour with water temperature and is powered by water flow (no batteries), adding a premium, modern detail buyers instantly notice.
Practicality has been elevated just as carefully as the aesthetics.
A generous under-stairs store has been thoughtfully arranged as a laundry/utility area (with shelving and space for a separate dryer), keeping the main rooms calm and clutter-free.
The home also benefits from recessed LED downlighting in the kitchen, upstairs bathroom and downstairs cloakroom/WC, while chrome straight heated towel radiators add a boutique finish to both the cloakroom and bathroom.
Upstairs, two well-proportioned bedrooms are served by the contemporary family bathroom.
The high standard continues with light beige wood-effect lvt flooring, and the staircase has been finished in crisp white for a bright, modern look.
A major standout feature is the loft: Boarded using a LoftZone raised system certified for new-build insulation/ventilation, complete with ladder and light providing exceptional, safe storage that is rarely found with homes of this size.
Outside Outside, the property enjoys a south-east facing rear garden and sits on a notably generous plot for the development.
The patio has been extended to create a superb entertaining terrace that wraps to the side of the house, with shaped planted borders that come into their own during the warmer months.
Further benefits include gated side access, an outside tap and a shed (to remain).
Externally, the home is well set up for modern living with wired front and rear lights, added solar-powered motion-sensor side lighting, and EV-ready external power provision.
Parking is another key strength: The driveway accommodates up to three cars (including two side-by-side), and the dropped kerb provides additional flexibility for parking directly outside the front garden.
The front garden itself is attractively landscaped with shrubs and a rowan tree, giving excellent kerb appeal.
The property benefits from gas central heating via an Ideal Logic Combi ESPi 30 boiler, double glazing, an EPC rating of B (with scope to improve), council tax band B, and NHBC warranty remaining.
The home has been carefully maintained since new and presents in a condition that allows buyers to move straight in without further investment.
Early viewing is highly recommended to appreciate the finish, storage, plot size and overall presentation.
***Book a viewing 24/7 via the brochure link below, or through the Purplebricks pp/website*** Property Ownership Information Tenure Freehold Council Tax Band B Property Description Disclaimer This is a general description of the property only, and is not intended to constitute part of an offer or contract.
It has been verified by the seller(s), unless marked as "draft".
Purplebricks conducts some valuations online and some of our customers prepare their own property descriptions, so if you decide to proceed with a viewing or an offer, please note this information may have been provided solely by the vendor, and we may not have been able to visit the property to confirm it.
If you require clarification on any point then please contact us, especially if you’re traveling some distance to view.
All information should be checked by your solicitor prior to exchange of contracts. Successful buyers will be required to complete anti-money laundering and proof of funds checks.
Our partner, Lifetime Legal Limited, will carry out the initial checks on our behalf. The current non-refundable cost is £80 inc. VAT per offer.
You’ll need to pay this to Lifetime Legal and complete all checks before we can issue a memorandum of sale.
The cost includes obtaining relevant data and any manual checks and monitoring which might be required, and includes a range of benefits.
Purplebricks will receive some of the fee taken by Lifetime Legal to compensate for its role in providing these checks.
Value & comps
No previous sales on record.
Returns
Set an offer; the calculator follows it.
We're still gathering serviced-accommodation data for this area.
Archie refurb estimate: a Pro feature
0.0% below asking
This is not financial or investment advice. Prop AI Deals is not authorised by the Financial Conduct Authority (FCA) to provide investment advice.
All investment calculators, property analyses, and AI-generated insights are for informational purposes only. Property investment carries risk and may result in financial loss. All calculations should be independently verified and you should consult with FCA-authorised financial advisers before making any investment decisions.
Past performance does not guarantee future results. Tax implications vary by individual circumstances.
Deal
Properties like this can earn 2–3x BTL yields when converted to HMO, with retrofit costs around £10k/room. Sign in to see the full tier, yield projection, and cost breakdown.
Commercial properties like this can earn 30-50% higher yields when converted to residential under Class MA / Q / P / PA, with prior approval costing ~GBP 96/unit. Sign in to see the recommended route, yield uplift, and cost breakdown.
BRRR-suited properties can recycle 80-100% of investor capital on refi, leaving a high-yielding rental with most of the money out. Sign in to see the refurb cost stack, ARV projection, and refinance maths.
Detached + large garden = sub-division play. Pro tier unlocks the tier badge, plot size, uplift estimate, and regional land benchmark.
Short-lease flats trade at deep discount, but extending under the 1993 Act often costs far less than the discount. Pro tier unlocks the tier badge, premium breakdown, long-lease ARV and arbitrage maths.
See projected short-stay revenue vs a vanilla BTL for this property.
See real sub-let margins (HMO room rates & SA nightly rates) vs the landlord rent.
Area
Agent & docs

FAQ
About 52, Duke Street, Kidderminster
Explore nearby