We've tightened what earns a Pursue. A home now needs a published valuation, a strategy that still makes money after real running costs and lender stress tests, and no listing problems that would stop a mortgage. You'll see fewer Pursues, and each one has been checked harder.
See how verdicts work3-bedroom terraced house · PR1 5YP
No longer listedListed 34 days
Opportunity summary
See Archie’s verdict, returns by strategy and what to check before viewing.
About
Your iAD Agent says - This is genuinely an easy home to recommend.
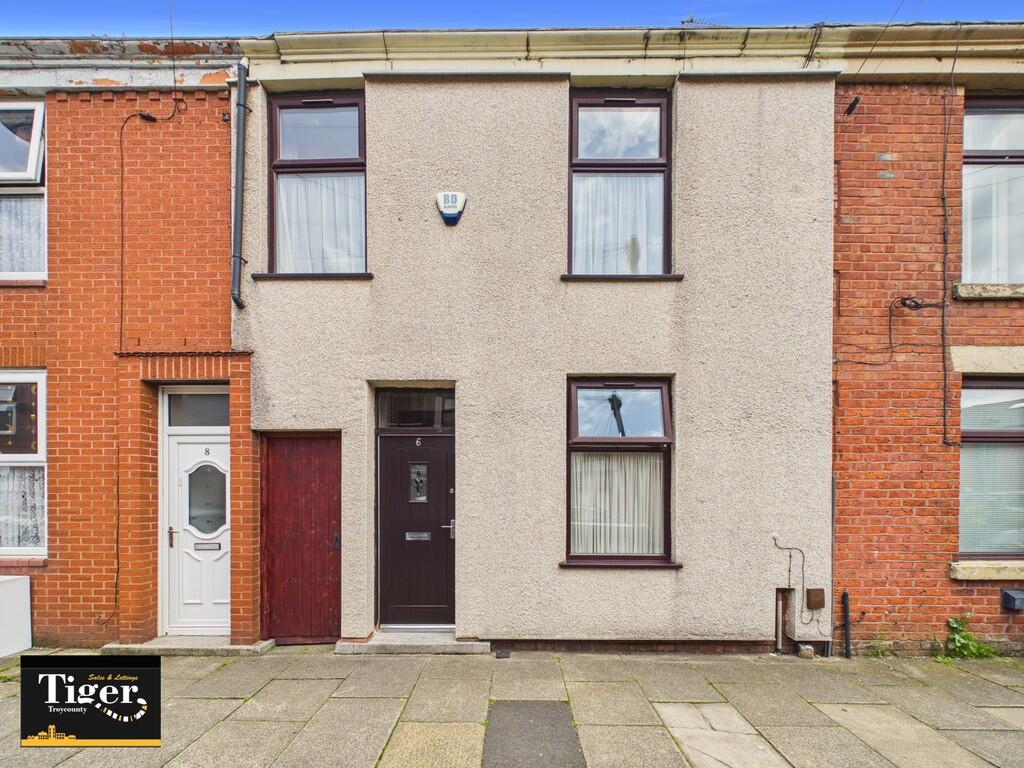
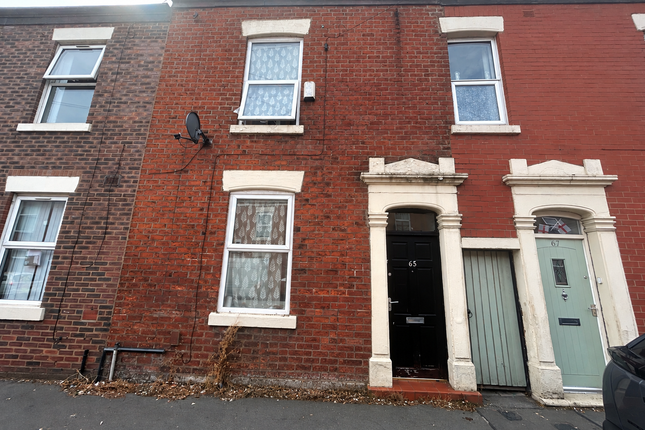
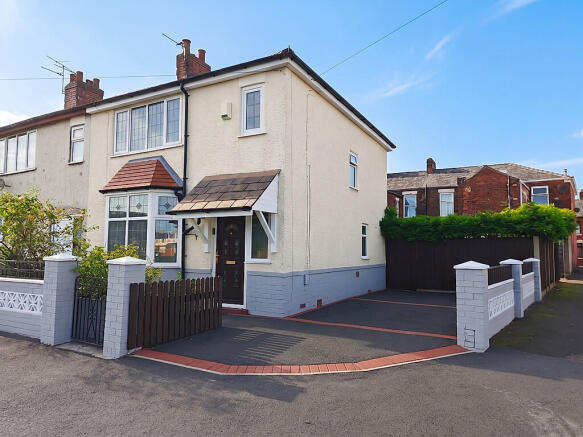
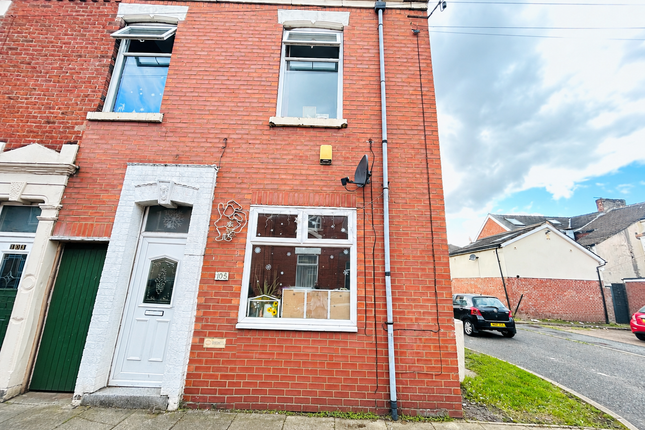
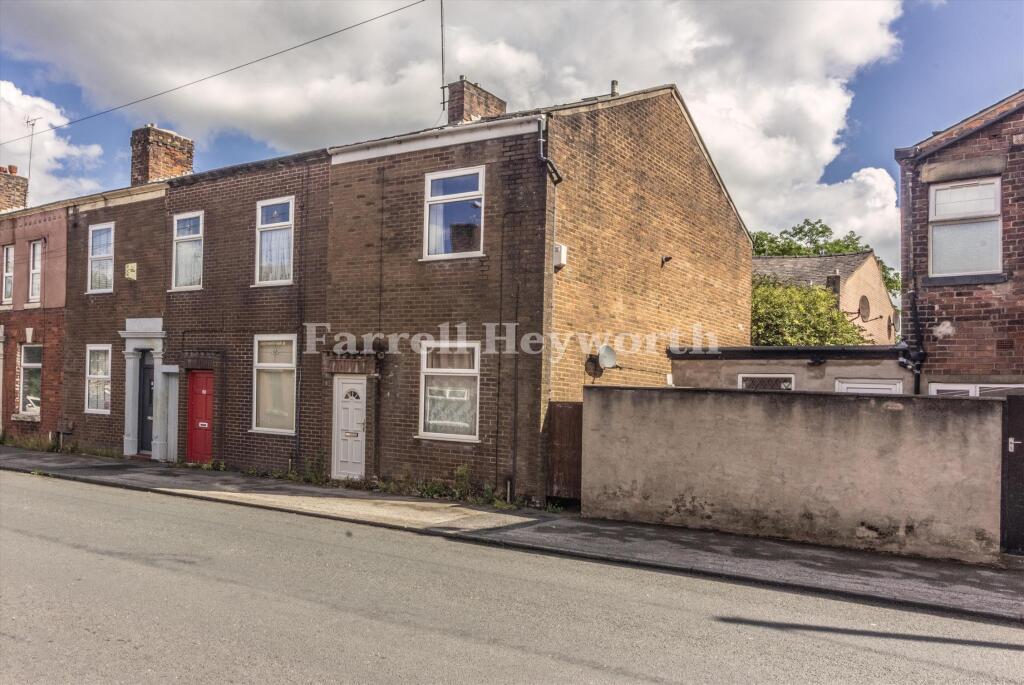
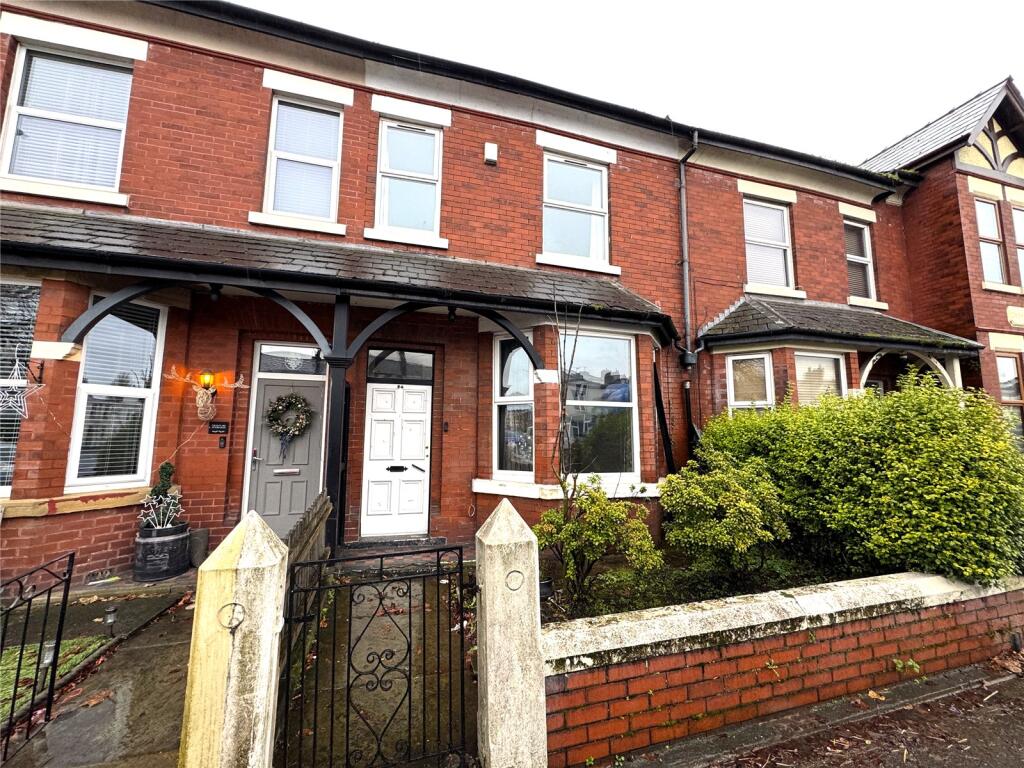
Being an end terrace, you've only got neighbours on one side, and there's real space in it - two reception rooms, three bedrooms and a kitchen and bathroom that have both been recently improved, so you can move in and simply enjoy it.
The location is the other half of the story.
St Matthew's Primary is at the end of the street, Deepdale is around a twenty-minute walk for the Preston North End fans, and Deepdale Shopping Park with its big Tesco is a few minutes up the road, with Lidl on New Hall Lane closer still.
For green space you've got Waverley Park five minutes away and Fishwick Bottoms Local Nature Reserve on your doorstep for proper riverside walks.
Preston railway station is about eight minutes in the car with the West Coast Main Line running from it, and the M6 at junction 31 is roughly ten minutes east.
Add on-street parking, a low-maintenance rear yard and a log burner for the colder months, and it suits a family looking for room to grow, first-time buyers wanting something ready to live in, and landlords after a well-located, easy-to-let home close to the city centre.
- Yian Phillips, iAD Estate Agents *Please take some time to have a look at the interactive 360 video tour (in or around the images section) and the detailed interactive property information brochure below.* The house Two reception rooms is the headline here, and as an end terrace you've only got neighbours on one side of you.
One reception at the front to sink into at the end of the day, one at the back with room to seat everyone round a table, and a log burner that really comes into its own through a Lancashire winter.
You come in through a vestibule, which keeps the weather where it belongs, into the first reception - a warm, easy room and probably the one you'll use most.
That opens into the larger room behind it: Dining, sofa, log burner, and a cupboard under the stairs doing the heavy lifting on storage. The kitchen has been done properly.
Modern units, generous cupboard space, and windows onto the rear yard that fill the room with light.
Upstairs are three bedrooms and a recently renovated family bathroom - clean, bright and ready to use from day one. The largest takes a double with room to spare. The second is a comfortable double.
The third bedroom is currently used as a generous walk-in wardrobe, but at approximately 5ft 11in wide it's a proper bedroom in its own right.
A standard 3ft single fits comfortably, a 4ft small double works well, and it will take a standard double too - or it makes a great nursery or home office if that suits you better as the other bedrooms would easily fit additional wardrobe space.
Outside, a low-maintenance rear yard - room for a table and chairs, without a weekend of gardening attached. With easy access to the street for bin day. Where it sits Schools.
St Matthew's C of E Primary is at the end of the street - about a ninety-second walk, which makes for a very civilised school run.
St Joseph's Catholic Primary is five minutes west on Rigby Street, and Fishwick Primary and St Teresa's sit together on Downing Street, five minutes the other way.
For secondary, Moor Park High is a mile up the road and Christ the King Catholic High just over a mile south. Shops. Lidl on New Hall Lane is a ten-minute walk.
Deepdale Shopping Park on Blackpool Road, with its big Tesco Superstore and the usual run of high street names, is a four-minute drive, or a twenty-minute walk.
New Hall Lane itself covers the day-to-day with plenty of independents, and a Premier a few streets along for the things you forgot. Everyday conveniences.
The useful, day-to-day things are all within walking distance.
New Hall Lane Pharmacy is around 0.1 mile away, a dentist about 0.2 mile, and The Park Medical Practice roughly 0.3 mile - so the gp, dentist and prescription run all happens on foot.
For an evening out, the Arc cinema and Hollywood Bowl are about a 25-minute walk into town. But being so close to the city centre gives you a huge amount of social life options. Green space and sport.
Waverley Park is five minutes on foot: Play area, football pitches, crown green bowling and a community garden.
Fishwick Bottoms Local Nature Reserve is close by too, with woodland and riverside paths down towards the Ribble.
West View Leisure Centre on Ribbleton Lane - pool, gym and a genuinely good climbing wall - is ten minutes' walk. Deepdale.
Around twenty minutes on foot - a lovely perk if there's a Preston North End fan in the house. Walk down, walk back, and no parking to think about either side of the game. Getting out.
Preston city centre and the railway station are a mile and a half west - an eight-minute drive - with West Coast Main Line services to Manchester, Liverpool, Glasgow and London.
New Hall Lane runs east onto the A59 and the M6 at junction 31 in around ten minutes. Bus routes into town run from the top of the street.
The numbers Band A council tax and a D on the EPC keep the running costs sensible.
It works as a first purchase, it works as a family home, and with St Matthew's on the doorstep and the city centre walkable it stacks up as a rental too.
Room sizes Ground Floor Entrance hallway - 1.16 x 1.15 m (3′10′′ x 3′9′′ ft) Living room - 4.77 x 3.70 m (15′8′′ x 12′2′′ ft) Dining Room - 3.73 x 3.98 m (12′3′′ x 13′1′′ ft) Storage - 0.82 x 1.96 m (2′8′′ x 6′5′′ ft) Kitchen - 3.38 x 1.99 m (11′1′′ x 6′6′′ ft) First Floor Bedroom 1 - 4.01 x 2.71 m (13′2′′ x 8′11′′ ft) Bedroom 2 - 2.80 x 3.53 m (9′2′′ x 11′7′′ ft) Bedroom 3 - 3.53 x 1.79 m (11′7′′ x 5′10′′ ft) Bathroom - 1.80 x 2.54 m (5′11′′ x 8′4′′ ft) Landing - 1.80 x 2.31 m (5′11′′ x 7′7′′ ft) Q&A - key buyer answers Is it freehold?
Yes - the home is freehold. What's the EPC rating? D, with a band A council tax bill keeping the running costs sensible. Is there parking?
Yes - on-street parking on Tunbridge Street and the surrounding roads. What schools are nearby?
St Matthew's C of E Primary is at the end of the street, with St Joseph's Catholic Primary and Fishwick Primary both around five minutes' walk.
Moor Park High and Christ the King Catholic High cover secondary. What day is bin day? Tuesday. What wifi speed could I get? Comparing online, currently up to an amazing 1000MB speed is available.
Does it suit working from home? Yes - two reception rooms and a flexible third bedroom give you somewhere to set up that isn't the kitchen table. Is it ready to move into?
Yes - the kitchen is modern and the family bathroom has recently been renovated, so there's nothing that needs doing first. How are the travel links?
Preston railway station is an eight-minute drive with West Coast Main Line services to Manchester, Liverpool, Glasgow and London.
The M6 at junction 31 is about ten minutes east, and buses into the city centre run from the top of the street. Would it work as an investment?
Yes - the location, the school on the doorstep and the walkable city centre make it a straightforward let. What's the outside space like?
A low-maintenance rear yard - room for a table and chairs, no weekend gardening required. Easy access to the street via a shared alleyway for bin day. Viewings Booked directly with me.
No call centre, no being passed around. Quote reference YP01 when you get in touch. Disclaimer: These particulars are believed to be correct but do not form part of an offer or contract.
Measurements are approximate and should not be relied upon, services, appliances and fittings have not been tested and prospective purchasers should satisfy themselves as to their condition and accuracy.
Some images have been digitally enhanced for presentation
Value & comps
No previous sales on record.
Returns
Set an offer; the calculator follows it.
We're still gathering serviced-accommodation data for this area.
Archie refurb estimate: a Pro feature
0.0% below asking
This is not financial or investment advice. Prop AI Deals is not authorised by the Financial Conduct Authority (FCA) to provide investment advice.
All investment calculators, property analyses, and AI-generated insights are for informational purposes only. Property investment carries risk and may result in financial loss. All calculations should be independently verified and you should consult with FCA-authorised financial advisers before making any investment decisions.
Past performance does not guarantee future results. Tax implications vary by individual circumstances.
Deal
Properties like this can earn 2–3x BTL yields when converted to HMO, with retrofit costs around £10k/room. Sign in to see the full tier, yield projection, and cost breakdown.
Commercial properties like this can earn 30-50% higher yields when converted to residential under Class MA / Q / P / PA, with prior approval costing ~GBP 96/unit. Sign in to see the recommended route, yield uplift, and cost breakdown.
BRRR-suited properties can recycle 80-100% of investor capital on refi, leaving a high-yielding rental with most of the money out. Sign in to see the refurb cost stack, ARV projection, and refinance maths.
Detached + large garden = sub-division play. Pro tier unlocks the tier badge, plot size, uplift estimate, and regional land benchmark.
Short-lease flats trade at deep discount, but extending under the 1993 Act often costs far less than the discount. Pro tier unlocks the tier badge, premium breakdown, long-lease ARV and arbitrage maths.
See projected short-stay revenue vs a vanilla BTL for this property.
See real sub-let margins (HMO room rates & SA nightly rates) vs the landlord rent.
Area
Agent & docs

FAQ
About 21, Tunbridge Street, Preston
Explore nearby