We've tightened what earns a Pursue. A home now needs a published valuation, a strategy that still makes money after real running costs and lender stress tests, and no listing problems that would stop a mortgage. You'll see fewer Pursues, and each one has been checked harder.
See how verdicts work2-bedroom house · HR1 1SP
Listing removedReduced £15k (−5.1%) on 20 JunListed 258 days
Opportunity summary
See Archie’s verdict, returns by strategy and what to check before viewing.
About
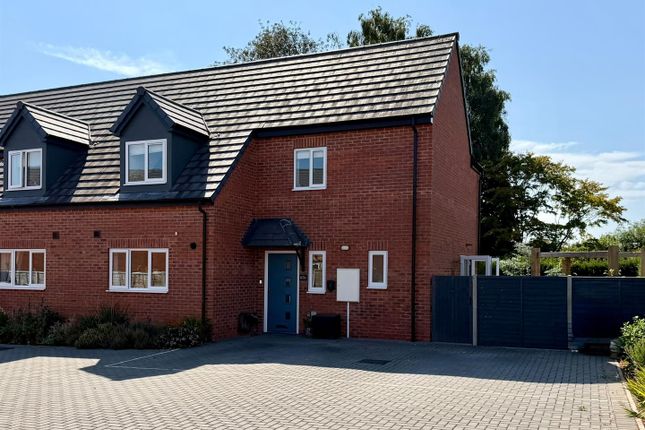
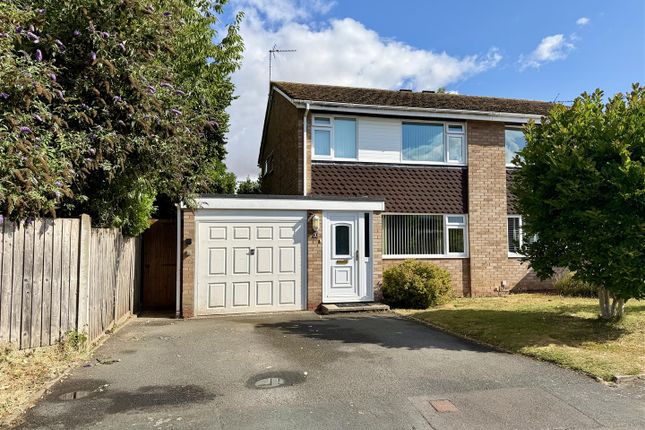
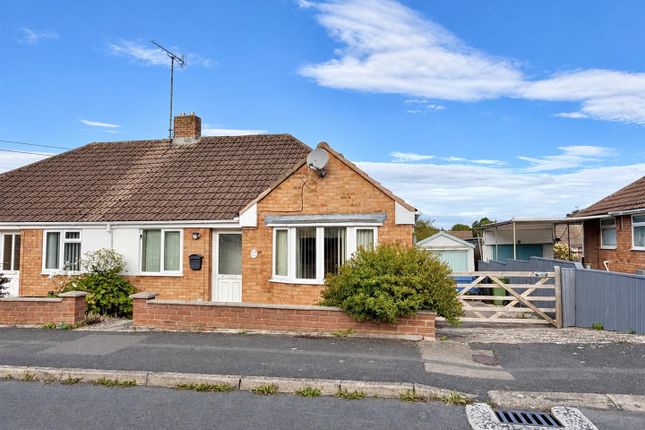
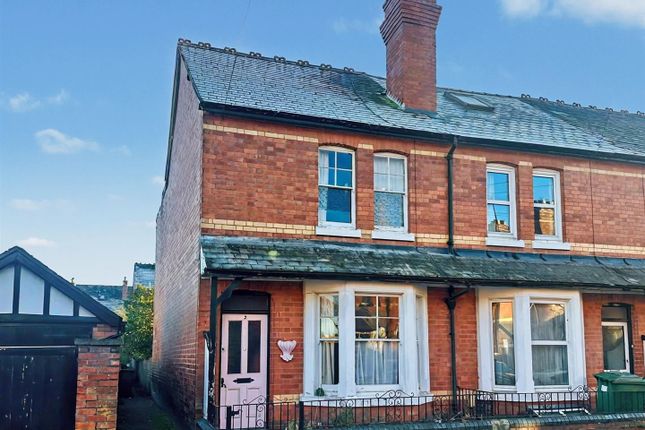
A Well Presented 2 Bedroom Semi-Detached Dormer Bungalow, with a mature westerly facing garden, driveway parking and garage, situated in the sought-after Tupsley area of Hereford.
Offered With No Onward Chain.
Porch – Entrance Hall – Sitting Room – Kitchen – Pantry – Dining Room – Wet Room – Rear Porch – Landing – Eaves Storage – 2 Double Bedrooms with Built-in Wardrobes – Landscaped Rear Garden – Driveway – Garage This well maintained dormer bungalow is ideally suited to those seeking a manageable yet spacious home in a popular residential location.
The property is neatly presented throughout and benefits from a particularly attractive, mature rear garden, generous driveway parking and a detached single garage.
The ground floor includes a comfortable sitting room to the front, with a well-proportioned dining room to the rear that could, if required, be used as a ground floor bedroom.
A fitted kitchen opens into a rear porch and pantry, while a modern wet room completes the ground floor.
Upstairs, two good-sized bedrooms are served by a central landing with built-in storage and access to eaves storage.
Outside, the rear garden is a real highlight – thoughtfully landscaped, private and westerly facing – while the front provides ample off-road parking and access to the garage.
Tupsley remains one of Hereford’s most popular residential areas, offering excellent access to local amenities, schools and the city centre.
The Property Entrance Hall: A welcoming hallway with fitted carpet, understairs storage cupboard and staircase rising to the first floor.
Doors lead to the sitting room, dining room, kitchen and wet room. Sitting Room: A bright and well-proportioned reception room featuring fitted carpets and a feature fireplace.
A large window to the front allows plenty of natural light.
Dining Room: Positioned to the rear and overlooking the garden, this versatile room comfortably accommodates a dining table and chairs but could also serve as a ground floor bedroom if required.
Finished in wood-effect flooring.
Kitchen: Fitted with a range of matching wall and base units with laminate work surfaces, incorporating a four-ring gas hob with extractor, double electric oven, stainless-steel sink & a half with drainer, integrated larder fridge and space for additional appliances.
A useful pantry cupboard provides further storage, and a window overlooks the garden. A door leads through to the rear porch.
Wet Room: A modern and well-appointed wet room comprising a rainfall shower, WC and wash hand basin, with fully tiled walls and flooring, chrome heated towel rail and opaque window.
Rear Porch: With tiled flooring, space for coats and footwear, and a stable door opening directly onto the rear garden.
Landing: With fitted carpet, skylight windows, storage cupboard, access to eaves storage and doors leading to both bedrooms.
Bedroom 1: A generous carpeted double bedroom featuring built-in wardrobe, large window and skylight.
Bedroom 2: Another good-sized bedroom with fitted carpet, built-in wardrobe and window overlooking the rear garden.
Outside The rear garden enjoys a favourable westerly aspect and has been carefully landscaped to create an attractive and private outdoor space.
Arranged over sections of lawn and paved seating areas, the garden also includes mature planting, an ornamental pond, vegetable beds, a greenhouse and a useful timber shed.
Side access leads to the garage and front of the property.
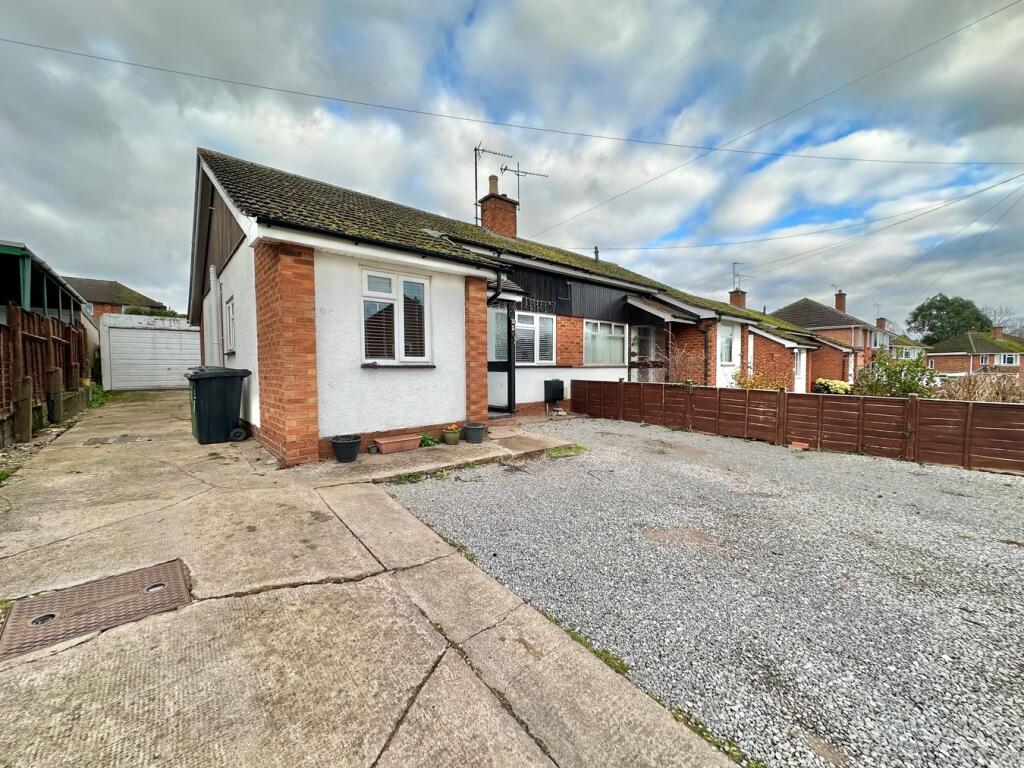
To the front, the property is approached via a wide block-paved driveway providing off-road parking for multiple vehicles, bordered by well stocked planted beds.
The detached single garage benefits from an electric roller door, power and lighting, with a personal door to the side.
Practicalities Herefordshire Council Tax Band ‘C’ Gas Central Heating Double Glazed Throughout All Mains Services Full Fibre Broadband Available Directions From Hereford City Centre, take the A438 heading east along St.
Owens Street. Veer left at the bend to stay on the A438 on Ledbury Road. Continue until you reach the roundabout and take the third exit onto Hafod Road.
Proceed to the top of the hill and turn left onto Old Eign Hill. Take the first left onto Quarry Road, then turn right into Wellington Place.
Turn right again into Longworth Road, where the property can be found on the right-hand side. What3Words: ///lights.faster.bunks
Value & comps
No previous sales on record.
Returns
Set an offer; the calculator follows it.
We're still gathering serviced-accommodation data for this area.
Archie refurb estimate: a Pro feature
0.0% below asking
This is not financial or investment advice. Prop AI Deals is not authorised by the Financial Conduct Authority (FCA) to provide investment advice.
All investment calculators, property analyses, and AI-generated insights are for informational purposes only. Property investment carries risk and may result in financial loss. All calculations should be independently verified and you should consult with FCA-authorised financial advisers before making any investment decisions.
Past performance does not guarantee future results. Tax implications vary by individual circumstances.
Deal
Properties like this can earn 2–3x BTL yields when converted to HMO, with retrofit costs around £10k/room. Sign in to see the full tier, yield projection, and cost breakdown.
Commercial properties like this can earn 30-50% higher yields when converted to residential under Class MA / Q / P / PA, with prior approval costing ~GBP 96/unit. Sign in to see the recommended route, yield uplift, and cost breakdown.
BRRR-suited properties can recycle 80-100% of investor capital on refi, leaving a high-yielding rental with most of the money out. Sign in to see the refurb cost stack, ARV projection, and refinance maths.
Detached + large garden = sub-division play. Pro tier unlocks the tier badge, plot size, uplift estimate, and regional land benchmark.
Short-lease flats trade at deep discount, but extending under the 1993 Act often costs far less than the discount. Pro tier unlocks the tier badge, premium breakdown, long-lease ARV and arbitrage maths.
See projected short-stay revenue vs a vanilla BTL for this property.
See real sub-let margins (HMO room rates & SA nightly rates) vs the landlord rent.
Area
Agent & docs

FAQ
About 6, Longworth Road, Hereford
Explore nearby