We've tightened what earns a Pursue. A home now needs a published valuation, a strategy that still makes money after real running costs and lender stress tests, and no listing problems that would stop a mortgage. You'll see fewer Pursues, and each one has been checked harder.
See how verdicts work3-bedroom house · NR23 1EU
For saleListed 12 days
Opportunity summary
See Archie’s verdict, returns by strategy and what to check before viewing.
About
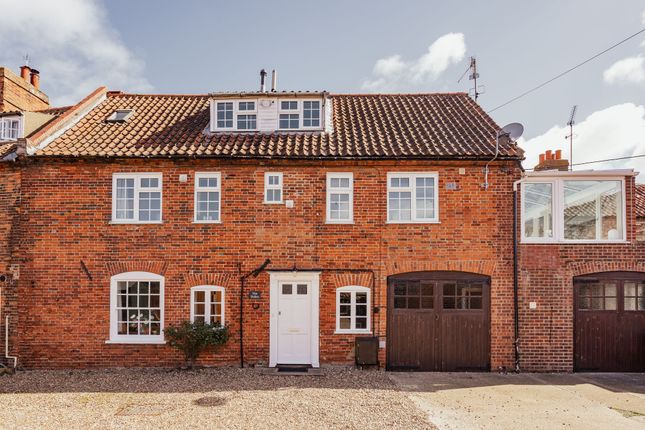
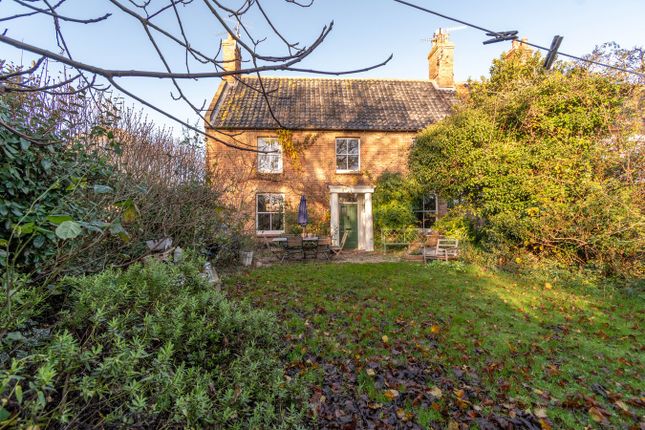
Situated in the ever popular Buttlands, a leafy garden square, just off the town centre, this imposing Grade II Listed residence retains many period details including sash windows, deep skirting, cornices, wide floorboards and fine fireplaces.
The very well proportioned and versatile accommodation, with high ceilings, is configured over three floors and would suit those looking for a principal residence or fine second home.
An attractive terraced garden to the front with a westerly aspect and views over the green complete this most appealing opportunity.
A deep reception hall gives access to a majestic sitting room, complete with fireplace housing a solid fuel burner and twin sash windows to the front aspect overlooking The Buttlands.
The kitchen/dining room is of generous proportions and features original cabinetry, part flagstone flooring and fireplace.
To the rear is a second reception room with mono pitched glazed roof and stable door to the rear offering a wide range of potential uses and this in turn leads to the ground floor shower room.
A door off the kitchen/dining room, under the staircase, leads down to the two cellar rooms which are currently used for storage purposes but could be converted into ancillary accommodation, subject to the necessary permissions.
The first floor landing has a feature arched recess with leaded-light window to the rear aspect.
The principal bedroom is to the rear and has a full en-suite bathroom, fireplace and built-in wardrobe cupboard.
Bedrooms two and three are both good doubles and have box shuttered sash windows overlooking the green.
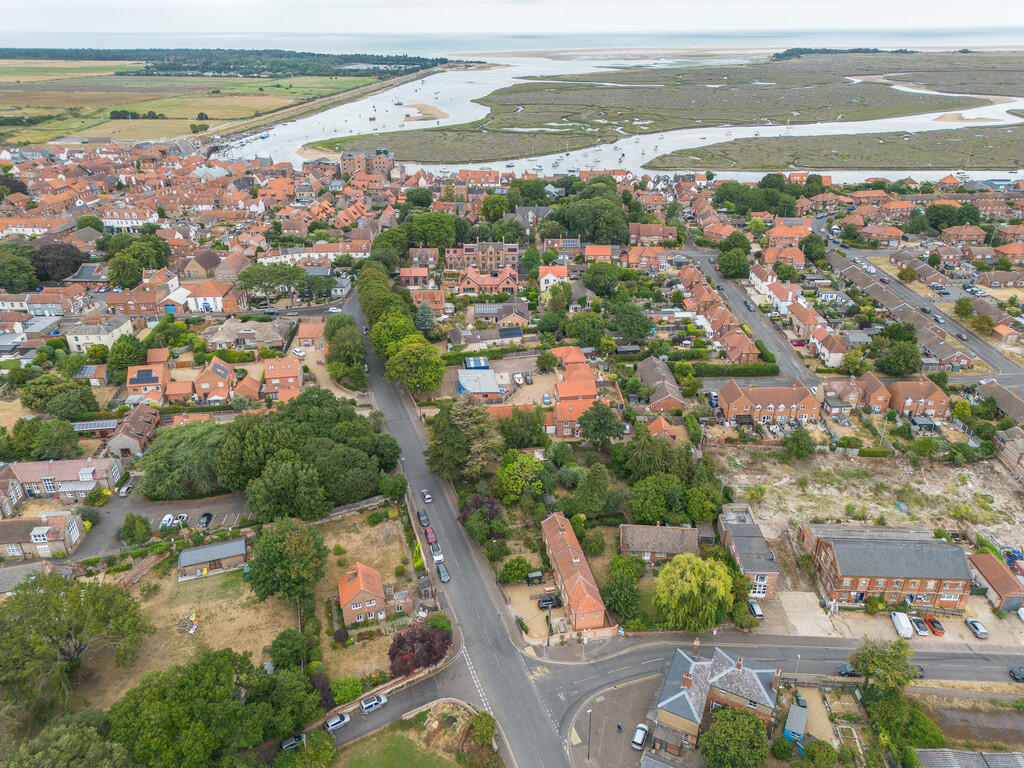
Wells-next-the-Sea has been a commercial and fishing port for nearly 600 years and still supports a thriving fishing fleet bringing in a catch of, predominantly, shellfish sold locally on the quayside and in nearby restaurants.
With a growing number of leisure craft moorings, a lively, sociable sailing club, harbour and sea fishing trips, the town caters for every type of water activity including “gillying” - crabbing on the quayside.
Situated a mile from the Quay, the extensive sandy beach is often ranked as one of the top 10 in the country by travel journals.
Set against a backdrop of Corsican pinewoods, the stunning beach is home to the much publicised, iconic colourful beach huts, which are available to buy or can be rented daily.
From the top of town down to the Quay, Staithe Street provides visitors and locals with a wide variety of shops, cafes, galleries and speciality food stores.
For entertainment, the recently opened Wells Maltings offers live entertainment and exhibitions, whilst alongside the Quay, are all the usual popular traditional seaside attractions.
Alongside coastal scenery, wildlife and water sports, the town has a primary and secondary school – both rated Good by Ofsted - as well as a library, doctor’s surgery and cottage hospital providing a range of accessible and integrated health and well-being services.
Mains water, mains drainage and mains electricity. Gas-fired central heating to radiators. EPC Rating Band n/a (exempt as Grade II Listed). North Norfolk District Council, Holt Road, Cromer, NR27 9EN.
Council Tax Band D.
Ground Floor An attractive entrance portico and twin light panelled front door lead into the deep reception hall with generous, high ceiling sitting room to the right which features twin multi-pane sash windows to the front, fireplace with flagstone hearth and cast-iron solid fuel burner, deep skirting and wide, painted floorboards.
The kitchen/dining room is nicely proportioned for family dining and has hand painted glass-fronted original cabinetry.
Behind this is a second reception room which could serve a variety of potential uses and the ground floor, full suite, shower room is off this useful area.
Basement Level A staircase descends from the kitchen/diming room to cellar 1 which has brick flooring and an arched brick lined ceiling.
An opening leads to cellar 2, which is smaller and has brick compartments configured for wine storage.
Both are currently used for general storage but offer conversion potential, subject to the necessary permissions.
First Floor The landing features an arched recess to the rear with leaded-light window. Bedroom one has a fireplace, built-in wardrobe cupboard and full en-suite bathroom.
Bedrooms two and three overlook the green to the front. Agents note: Bedroom 1 is entirely self-contained but does have a lockable door that gives access to bedroom 2, if required.
Bedroom 3 leads directly from the landing, but bedroom 2 is currently accessed from bedroom 3.
It would be possible to configure a lobby to give independent access to bedrooms 2 and 3, marginally impacting the size of bedroom 3.
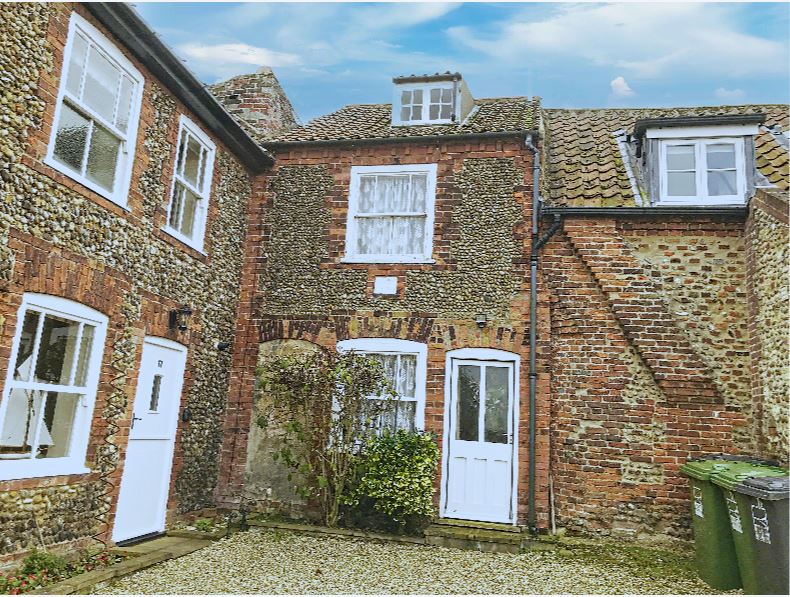
Outside A stable door from the rear reception room gives access to a pedestrian right of way benefitting The Haven.
To the front of the property there is an attractive flagstone terraced garden with westerly aspect behind a retaining wall with pedestrian gated access to The Buttlands.
Value & comps
No previous sales on record.
Returns
Set an offer; the calculator follows it.
We're still gathering serviced-accommodation data for this area.
Archie refurb estimate: a Pro feature
0.0% below asking
This is not financial or investment advice. Prop AI Deals is not authorised by the Financial Conduct Authority (FCA) to provide investment advice.
All investment calculators, property analyses, and AI-generated insights are for informational purposes only. Property investment carries risk and may result in financial loss. All calculations should be independently verified and you should consult with FCA-authorised financial advisers before making any investment decisions.
Past performance does not guarantee future results. Tax implications vary by individual circumstances.
Deal
Properties like this can earn 2–3x BTL yields when converted to HMO, with retrofit costs around £10k/room. Sign in to see the full tier, yield projection, and cost breakdown.
Commercial properties like this can earn 30-50% higher yields when converted to residential under Class MA / Q / P / PA, with prior approval costing ~GBP 96/unit. Sign in to see the recommended route, yield uplift, and cost breakdown.
BRRR-suited properties can recycle 80-100% of investor capital on refi, leaving a high-yielding rental with most of the money out. Sign in to see the refurb cost stack, ARV projection, and refinance maths.
Detached + large garden = sub-division play. Pro tier unlocks the tier badge, plot size, uplift estimate, and regional land benchmark.
Short-lease flats trade at deep discount, but extending under the 1993 Act often costs far less than the discount. Pro tier unlocks the tier badge, premium breakdown, long-lease ARV and arbitrage maths.
See projected short-stay revenue vs a vanilla BTL for this property.
See real sub-let margins (HMO room rates & SA nightly rates) vs the landlord rent.
Area
Agent & docs
FAQ
About The Haven, The Buttlands, Wells-next-the-Sea
Explore nearby