We've tightened what earns a Pursue. A home now needs a published valuation, a strategy that still makes money after real running costs and lender stress tests, and no listing problems that would stop a mortgage. You'll see fewer Pursues, and each one has been checked harder.
See how verdicts work4-bedroom semi-detached house · GU34 1UB
Listing removedListed 253 days
Opportunity summary
See Archie’s verdict, returns by strategy and what to check before viewing.
About
Why Are Three Floors Better Than Two? You can have teenagers on the top floor, a home office on the ground floor, with plenty of family friendly space in between.
A stylish modern townhouse with a flexible layout and a lovely landscaped garden. When everyone can have their own space, the house works better for the whole family.
Doors can close when they need to, but you’re never too far from each other. The ground floor sets the tone.
There’s a study at the front with high-speed fibre already in place, so if you’re working from home you needn’t worry about “You’re frozen…” on your Zoom calls.
If you don’t need an office, it could just as easily be a separate snug or playroom. There’s also a ground floor W/C and a handy under-stairs cupboard for coats, bags and the usual daily clutter.
At the rear, the kitchen and dining space will be where everyone naturally gathers when they get back home.
Recently updated with new worktops and tiling, it opens straight onto the garden so spring and summer evenings can drift easily from inside to out.
The garden has been completely landscaped over the last few years.
There’s a paved seating area for relaxed evenings, a small lawn for children or pets, and raised decking at the back with wisteria overhead that looks particularly good when in full bloom.
A small summerhouse sits at the rear, ideal as a hobby room, quiet workspace or somewhere to escape with a coffee. Outside lighting means the space still feels inviting once the sun goes down.
Up on the first floor, the layout gives you family-friendly flexibility.
The biggest room is currently used as a spacious sitting room but it could become another double bedroom if that suits your stage of life better.
Across the landing, the main bedroom has fitted wardrobes and a stylish ensuite. Head up again and the top floor is where the three storey layout really earns its keep.
Two further double bedrooms (both with built-in wardrobes), sit alongside a fourth bedroom that works well as a nursery, child’s room or additional study.
The family bathroom was updated in summer 2020. There’s also an airing cupboard, a further large storage cupboard and a boarded loft with pull-down ladder access, so you’ll never struggle for storage.
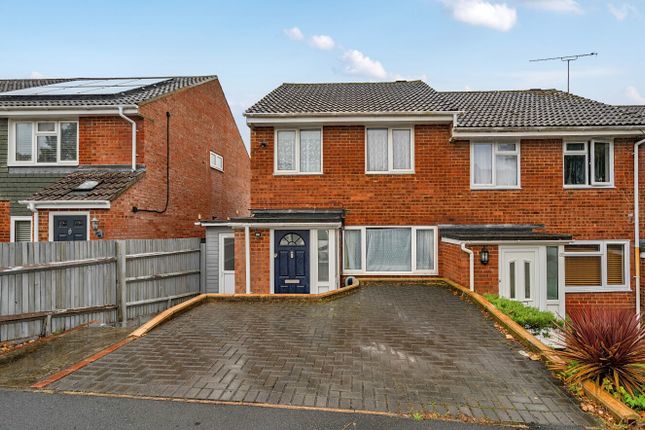
Outside, there’s side access, driveway parking for two cars and a single garage. Practical considerations have also been taken care of.
A new boiler was installed in June last year, with the remainder of its 10-year warranty transferring to the next owner and the Megaflo system ensures strong water pressure throughout - even up on the top floor Connaught Way was built in 2003, which means you get a modern, energy efficient home but without the uncapped service charges that often come with newer developments.
And the setting makes daily life easier too - especially if you like to keep active.
Alton Sports Centre sits at the entrance to the estate, with Jubilee Fields, the cricket club and skatepark only a five minute walk away.
Chawton Primary School, rated “Good” by Ofsted, is roughly three minutes away by car, and Alton town centre is only five minutes away.
Direct trains reach London Waterloo in just over an hour, and you can drive to Guildford and Winchester in around half an hour.
If you’re curious about townhouse living and wonder if it could suit your family better than a traditional two-storey home, it will be well worth arranging a viewing to see how naturally it all fits together.
Value & comps
No previous sales on record.
Returns
Set an offer; the calculator follows it.
We're still gathering serviced-accommodation data for this area.
Archie refurb estimate: a Pro feature
0.0% below asking
This is not financial or investment advice. Prop AI Deals is not authorised by the Financial Conduct Authority (FCA) to provide investment advice.
All investment calculators, property analyses, and AI-generated insights are for informational purposes only. Property investment carries risk and may result in financial loss. All calculations should be independently verified and you should consult with FCA-authorised financial advisers before making any investment decisions.
Past performance does not guarantee future results. Tax implications vary by individual circumstances.
Deal
Properties like this can earn 2–3x BTL yields when converted to HMO, with retrofit costs around £10k/room. Sign in to see the full tier, yield projection, and cost breakdown.
Commercial properties like this can earn 30-50% higher yields when converted to residential under Class MA / Q / P / PA, with prior approval costing ~GBP 96/unit. Sign in to see the recommended route, yield uplift, and cost breakdown.
BRRR-suited properties can recycle 80-100% of investor capital on refi, leaving a high-yielding rental with most of the money out. Sign in to see the refurb cost stack, ARV projection, and refinance maths.
Detached + large garden = sub-division play. Pro tier unlocks the tier badge, plot size, uplift estimate, and regional land benchmark.
Short-lease flats trade at deep discount, but extending under the 1993 Act often costs far less than the discount. Pro tier unlocks the tier badge, premium breakdown, long-lease ARV and arbitrage maths.
See projected short-stay revenue vs a vanilla BTL for this property.
See real sub-let margins (HMO room rates & SA nightly rates) vs the landlord rent.
Area
Agent & docs

FAQ
About Connaught Way, Alton, GU34 1UB
Explore nearby