We've tightened what earns a Pursue. A home now needs a published valuation, a strategy that still makes money after real running costs and lender stress tests, and no listing problems that would stop a mortgage. You'll see fewer Pursues, and each one has been checked harder.
See how verdicts work4-bedroom semi-detached house · PA2 9QG
Listing removedListed 230 days
Opportunity summary
See Archie’s verdict, returns by strategy and what to check before viewing.
About
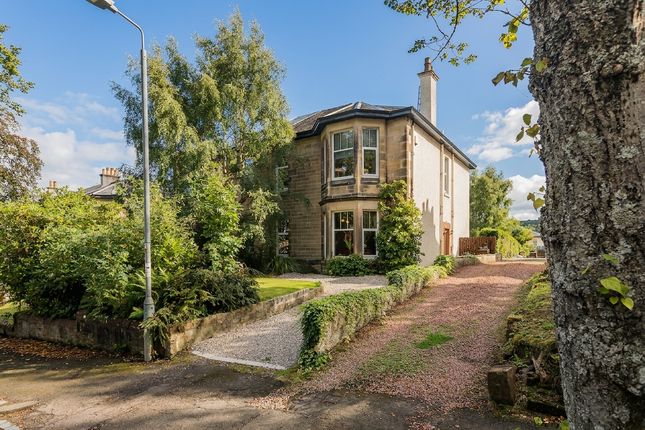
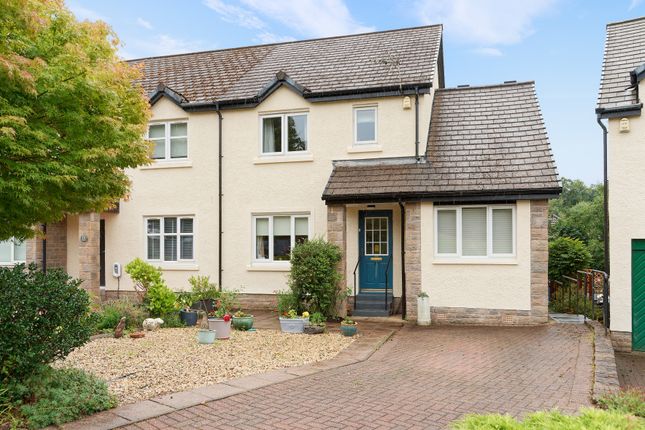
Property Description This stunning 4-bedroom semi-detached red sandstone home has been professionally extended, offering spacious accommodation arranged over three levels with a perfect blend of period charm with modern fixtures and fittings The properties entrance vestibule opens into a bright and welcoming reception hall.
This gorgeous space features a sweeping staircase rising to the upper level and includes a generous boot/cloakroom conveniently positioned just inside the front door.
To the front of the home lies the elegant formal lounge, complete with a desirable traditional bay window that floods the room with natural light and a striking woodburning stove as a cosy focal point.
At the rear, an impressive vast open-plan living area seamlessly combines the sitting room, dining room, and kitchen, the result of a thoughtful extension that maximises space and flow.
The sitting area is anchored by a gorgeous ornate coal fireplace, a beautiful stained glass lit window, and distinctive skimmed stone lighting pillars that subtly divide the space from the dining area.
The rear dining room benefits from a magnificent skylight and bi-folding patio doors, creating an exceptionally light and airy atmosphere that effortlessly connects indoors with the garden.
The kitchen boasts an extensive range of units, fully integrated appliances, and a stylish peninsula island enhanced by feature lighting, ideal for both everyday living and entertaining.
Practical additions include a rear utility room for added convenience and a side porch/storeroom providing secure side access to the garden.
Ascending to the first floor, a split landing leads to three generous bedrooms on the upper level and the luxurious family bathroom on the lower.
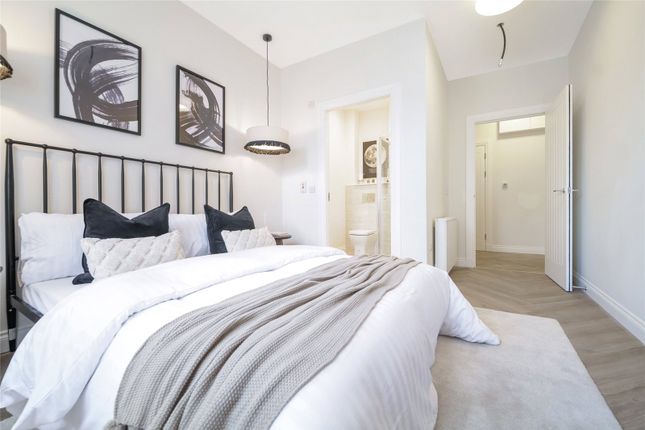
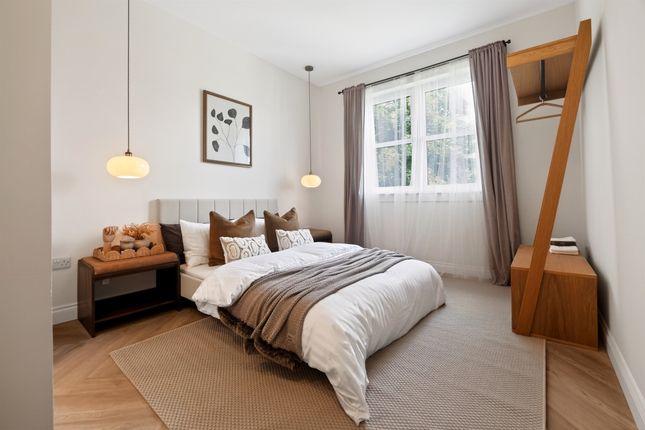
Bedrooms one and two are superb doubles, each with fitted wardrobe space, while the remaining bedroom offers ample room and comfort.
The four-piece family bathroom features a elegant roll-top bath and a separate walk-in shower unit.
The top floor, accessed via its own staircase from the landing, comprises one large bedroom bathed in light thanks to four Velux windows.
This superbly bright space includes excellent wardrobe storage and provides a peaceful retreat. Externally, the home enjoys lovely garden grounds.
Immediately outside the bi-folding doors is a canopied patio area, perfect for al fresco dining and year-round enjoyment.
The remainder of the rear garden has been thoughtfully landscaped with low maintenance in mind. A detached garage sits to the rear, complemented by a private driveway accessed off Craigfaulds Avenue.
EER Band: D Council Tax Band: F Local Area Situated on Cross Road, the property offers fantastic convenience for everyday living.
Local amenities are well within reach, with the Royal Alexandra Hospital approximately a 10-minute walk away.
Commuters and travelers are exceptionally well-catered for; Paisley Gilmour Street train station is easily accessible, providing regular services to Glasgow Central in around 15 minutes, while the M8 motorway and nearby Glasgow Airport ensure road and air links are equally convenient.
The surrounding area also boasts a variety of local shops, dining options, and attractions, with Paisley town center just a short distance away. Travel Directions 9 Cross Road, Paisley, PA2 9QG
Value & comps
Land Registry doesn’t cover Scotland or Northern Ireland, so previous sales may not be on record.
Returns
Set an offer; the calculator follows it.
Short-let licence or registration needed
We're still gathering serviced-accommodation data for this area.
Archie refurb estimate: a Pro feature
0.0% below asking
This is not financial or investment advice. Prop AI Deals is not authorised by the Financial Conduct Authority (FCA) to provide investment advice.
All investment calculators, property analyses, and AI-generated insights are for informational purposes only. Property investment carries risk and may result in financial loss. All calculations should be independently verified and you should consult with FCA-authorised financial advisers before making any investment decisions.
Past performance does not guarantee future results. Tax implications vary by individual circumstances.
Deal
Properties like this can earn 2–3x BTL yields when converted to HMO, with retrofit costs around £10k/room. Sign in to see the full tier, yield projection, and cost breakdown.
Commercial properties like this can earn 30-50% higher yields when converted to residential under Class MA / Q / P / PA, with prior approval costing ~GBP 96/unit. Sign in to see the recommended route, yield uplift, and cost breakdown.
BRRR-suited properties can recycle 80-100% of investor capital on refi, leaving a high-yielding rental with most of the money out. Sign in to see the refurb cost stack, ARV projection, and refinance maths.
Detached + large garden = sub-division play. Pro tier unlocks the tier badge, plot size, uplift estimate, and regional land benchmark.
Short-lease flats trade at deep discount, but extending under the 1993 Act often costs far less than the discount. Pro tier unlocks the tier badge, premium breakdown, long-lease ARV and arbitrage maths.
See projected short-stay revenue vs a vanilla BTL for this property.
See real sub-let margins (HMO room rates & SA nightly rates) vs the landlord rent.
Area
Agent & docs

FAQ
About Cross Road, Paisley
Explore nearby