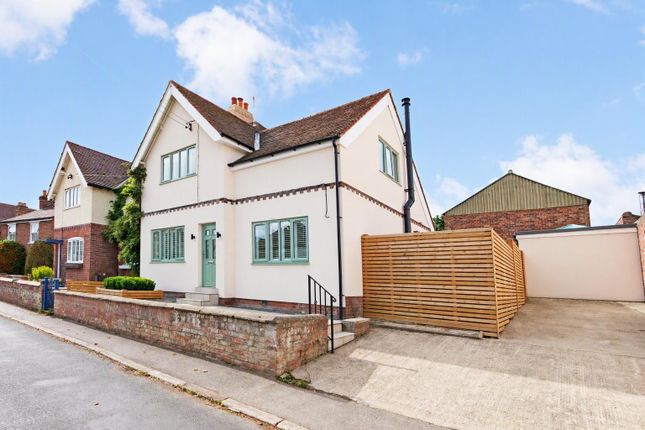
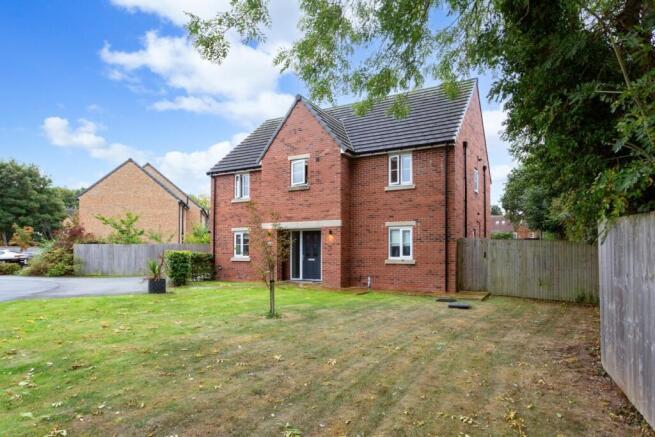
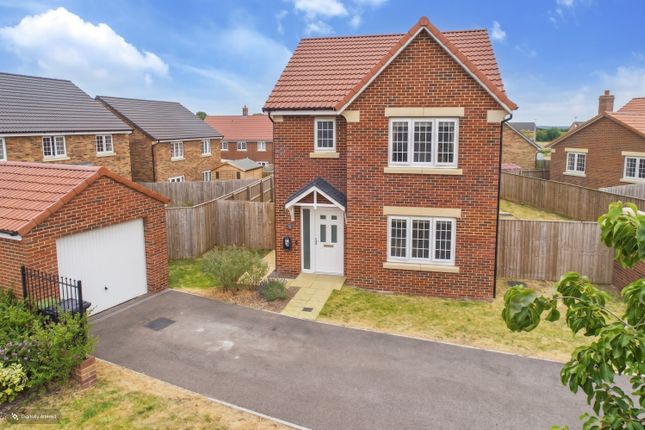
4-bedroom detached house · YO26 8FL
For saleListed 122 days
Opportunity summary
See Archie’s verdict, returns by strategy and what to check before viewing.
About
**** STUNNING REAR GARDEN **** This modern, detached house offers outstanding 4 bedroom living accommodation, is set within the ever-popular village of Green Hammerton and features a superbly landscaped and private south facing rear garden.
The property has been finished to a high specification, with a new home warranty and accommodation designed to create the ideal family environment.
Internally, the property is entered from the front into a spacious reception hall with staircase and radiator.
There is a built-in understairs cloakroom having a low flush W.C., and pedestal wash hand basin with tiled splashbacks, extractor fan and radiator.
The principal reception room is a spacious lounge located at the front of the house with bespoke window shutters, television aerial point and twin radiators.
The feature room of the property is the open plan living kitchen which has a contemporary range of built-in units to 3 sides with laminated worktops and inset stainless steel sink unit.
There is an additional range of matching high level storage cupboards in addition to a built-in NEFF electric oven and 5-point induction hob unit.
The kitchen includes a built-in fridge and freezer, as well as an integrated NEFF dishwasher.
There is ample space for a freestanding breakfast table, in addition to French doors which lead out onto the rear garden beyond.
The downstairs accommodation is completed by a generous utility room having a matching range of high and low level storage cupboards with built-in washing machine and integrated sink.
There is a secondary, double glazed rear entrance as well as extractor fan and ceiling down lighters.
The landing services the entirety of the first floor accommodation and includes 2 built-in wardrobes as well as an airing cupboard which houses the pressurised hot water cylinder.
The master bedroom is located at the rear of the house having a triple mirror fronted wardrobe, television point and radiator.
There is an ensuite shower room which has a low flush W.C., wash hand basin set in a vanity surround and walk-in shower cubicle with drying bay.
The ensuite also includes a heated towel rail, extractor fan and ceiling down lighters.
There are 3 further generous double rooms, located on the first floor, all of which benefit from double glazed casement windows and radiators.
The internal accommodation is completed by a house bathroom which has low flush W.C., wash hand basin set in a vanity surround and inset panelled bath with waterfall shower attachment, toiletries display and full height tiled splashbacks.
There is a heated towel rail, extractor fan and ceiling down lighters.
Externally, the property is located off Hughlings Close, accessed off a cul-de-sac of five, onto a block paved driveway providing off street parking with an EV charge point.
The driveway in turn accesses the integral garage which has an up and over garage door and is equipped with light and power.
The property’s front garden is laid to lawn with hedged boundaries and a planted border. There is gated access down the side of the property through into the rear.
One of the outstanding features of the house, is the superb presented rear garden which has been designed and landscaped from scratch, ideal for outside entertaining.
There is a substantial flagged patio set across onto further patio with pergola, all benefiting from sun throughout the day.
Centrally, the garden is laid to lawn with adjoining gravelled and planted beds, with a further rear patio ideal for enjoying the morning sun.
The rear garden is private and fully enclosed to all sides by fenced boundaries, ideal for children and pets.
Within the garden are a number of fruit bearing trees, in addition to a timber-built garden shed which is included within the sale.
The rear garden is both private and south facing and an early inspection of both the internal and external accommodation is strongly recommended.
Tenure: Freehold Services/Utilities: Electricity, Water and Sewerage are understood to be connected, but the property runs off LPG central heating.
Broadband Coverage: Up to 1600* Mbps download speed Council Tax: E - North Yorkshire Council EPC: C (77) Current Planning Permission: No current valid planning permissions Imagery Disclaimer: Some photographs and videos within these sales particulars may have been digitally enhanced or edited for marketing purposes.
They are intended to provide a general representation of the property and should not be relied upon as an exact depiction.
*Download speeds vary by broadband providers so please check with them before purchasing.
Value & comps
No previous sales on record.
Returns
Set an offer; the calculator follows it.
We're still gathering serviced-accommodation data for this area.
Archie refurb estimate: a Pro feature
0.0% below asking
This is not financial or investment advice. Prop AI Deals is not authorised by the Financial Conduct Authority (FCA) to provide investment advice.
All investment calculators, property analyses, and AI-generated insights are for informational purposes only. Property investment carries risk and may result in financial loss. All calculations should be independently verified and you should consult with FCA-authorised financial advisers before making any investment decisions.
Past performance does not guarantee future results. Tax implications vary by individual circumstances.
Deal
Properties like this can earn 2–3x BTL yields when converted to HMO, with retrofit costs around £10k/room. Sign in to see the full tier, yield projection, and cost breakdown.
Commercial properties like this can earn 30-50% higher yields when converted to residential under Class MA / Q / P / PA, with prior approval costing ~GBP 96/unit. Sign in to see the recommended route, yield uplift, and cost breakdown.
BRRR-suited properties can recycle 80-100% of investor capital on refi, leaving a high-yielding rental with most of the money out. Sign in to see the refurb cost stack, ARV projection, and refinance maths.
Detached + large garden = sub-division play. Pro tier unlocks the tier badge, plot size, uplift estimate, and regional land benchmark.
Short-lease flats trade at deep discount, but extending under the 1993 Act often costs far less than the discount. Pro tier unlocks the tier badge, premium breakdown, long-lease ARV and arbitrage maths.
See projected short-stay revenue vs a vanilla BTL for this property.
See real sub-let margins (HMO room rates & SA nightly rates) vs the landlord rent.
Area
Agent & docs
FAQ
About Hughlings Close, Green Hammerton
Explore nearby