3-bedroom house · GU12 5DZ
For saleListed 126 days
Opportunity summary
See Archie’s verdict, returns by strategy and what to check before viewing.
About
Description Benefitting from established gardens and a peaceful waterside backdrop, this is the kind of property that offers both immediate enjoyment and exciting possibilities for the future.
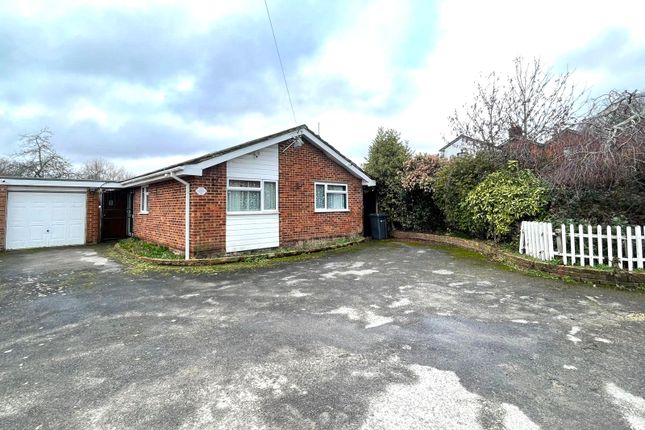
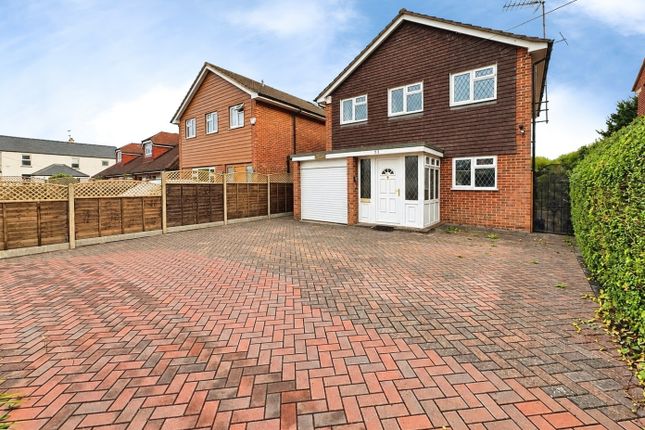
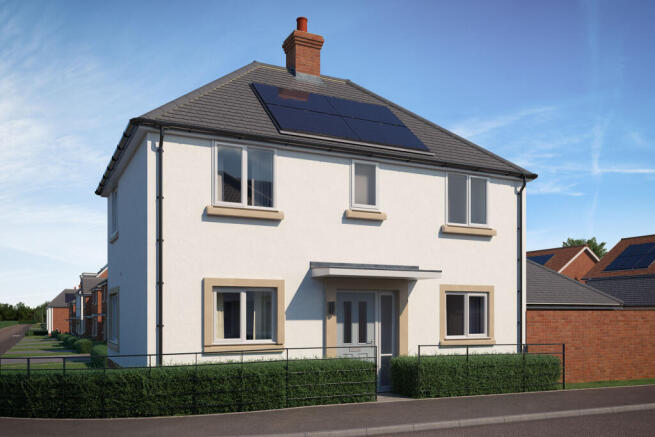
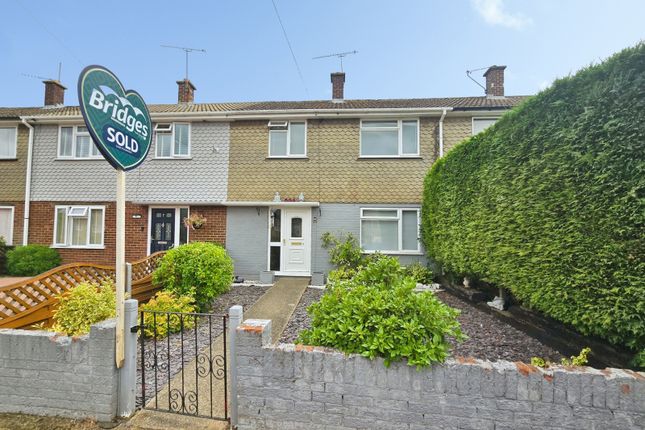
From the front, the brick and tile-hung elevations reflect the character of the era in which the house was built.
Large windows provide plenty of natural light internally, while the mature front garden creates a welcoming first impression, with colourful planting, established shrubs and a lawned area softening the approach.
A detached garage, driveway and gated access either side of the house provide practical parking, storage and access.
Inside, the house has been well maintained over the years but does require modernisation throughout - offering a fantastic opportunity for a new owner to update and personalise at their own pace.
A bright entrance hall welcomes you in, with a turning staircase rising to the first floor and a landing window bringing additional natural light into the centre of the home.
The main reception room spans the width of the property, creating a versatile living and dining space that's ideal for both everyday family life and entertaining.
Two large windows overlook the front garden, filling the room with light throughout the day and creating a lovely connection to the greenery outside.
To the rear, the kitchen enjoys a particularly pleasant outlook across the garden and towards the canal beyond.
It's perfectly functional as it stands, but many buyers will immediately see the opportunity to create a contemporary kitchen and family space that takes full advantage of the property's enviable setting.
A side door provides convenient access to both the front and rear gardens. Adjacent to the kitchen is a surprisingly generous utility and cloakroom.
Ideal for busy family life, it provides the perfect place to kick off muddy boots after a canal-side walk or keep household essentials neatly out of sight.
Complete with a WC and wash basin, it is a practical and versatile addition that brings genuine flexibility to the ground floor.
Upstairs, all three bedrooms are well-proportioned and benefit from built-in storage, pleasant outlooks and plenty of natural light.
The shower room serves the accommodation well and, like much of the house, offers scope for future owners to introduce their own style and specification over time.
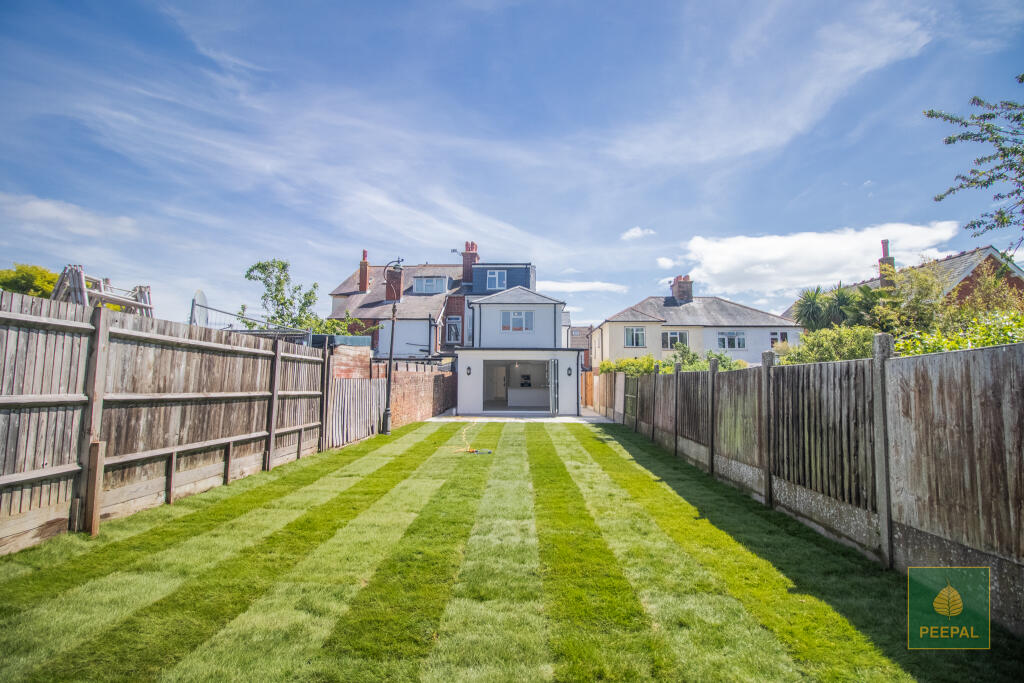
The rear garden is undoubtedly one of the property's standout features.
An elevated terrace overlooks a well maintained lawn bordered by mature trees, shrubs and established planting, creating a wonderfully private and quiet outdoor space.
It's the sort of garden that has clearly been enjoyed for many years and offers something different in every season.
At the bottom of the garden lies the Basingstoke Canal, providing a picturesque waterside backdrop.
Many neighbouring properties have created their own landing stages and waterside seating areas, making the most of this unique position and offering inspiration for future owners, subject to any necessary permissions and consents.
Ash Vale continues to be one of the area's most popular locations, offering an excellent balance between village atmosphere and commuter convenience.
Local shops, cafés and everyday amenities are all within easy reach, while Ash Vale and North Camp stations provide regular services to London Waterloo and beyond.
The nearby A331 also offers quick access to the M3 and A3, making travel across the region straightforward.
For those who enjoy the outdoors, the canal towpath, Ash Ranges and nearby countryside offer miles of walking, cycling and open green space to explore.
Homes offering this combination of canal-side setting and future potential rarely become available.
For buyers seeking a long-term home they can gradually shape into something exceptional - this is an opportunity not to be missed. Viewings are highly recommended and by appointment only.
Council Tax Band: E (Guildford Borough Council ) Tenure: Freehold
Value & comps
No previous sales on record.
Returns
Set an offer; the calculator follows it.
We're still gathering serviced-accommodation data for this area.
Archie refurb estimate: a Pro feature
0.0% below asking
This is not financial or investment advice. Prop AI Deals is not authorised by the Financial Conduct Authority (FCA) to provide investment advice.
All investment calculators, property analyses, and AI-generated insights are for informational purposes only. Property investment carries risk and may result in financial loss. All calculations should be independently verified and you should consult with FCA-authorised financial advisors before making any investment decisions.
Past performance does not guarantee future results. Tax implications vary by individual circumstances.
Deal
Properties like this can earn 2–3x BTL yields when converted to HMO, with retrofit costs around £10k/room. Sign in to see the full tier, yield projection, and cost breakdown.
Commercial properties like this can earn 30-50% higher yields when converted to residential under Class MA / Q / P / PA, with prior approval costing ~GBP 96/unit. Sign in to see the recommended route, yield uplift, and cost breakdown.
BRRR-suited properties can recycle 80-100% of investor capital on refi, leaving a high-yielding rental with most of the money out. Sign in to see the refurb cost stack, ARV projection, and refinance maths.
Detached + large garden = sub-division play. Pro tier unlocks the tier badge, plot size, uplift estimate, and regional land benchmark.
Short-lease flats trade at deep discount, but extending under the 1993 Act often costs far less than the discount. Pro tier unlocks the tier badge, premium breakdown, long-lease ARV and arbitrage maths.
See projected short-stay revenue vs a vanilla BTL for this property.
See real sub-let margins (HMO room rates & SA nightly rates) vs the landlord rent.
Area
Agent & docs
FAQ
About 4 Mulberry Close, Aldershot
Explore nearby