We've tightened what earns a Pursue. A home now needs a published valuation, a strategy that still makes money after real running costs and lender stress tests, and no listing problems that would stop a mortgage. You'll see fewer Pursues, and each one has been checked harder.
See how verdicts work3-bedroom flat · L23 6UA
For saleListed 23 days
Opportunity summary
See Archie’s verdict, returns by strategy and what to check before viewing.
About
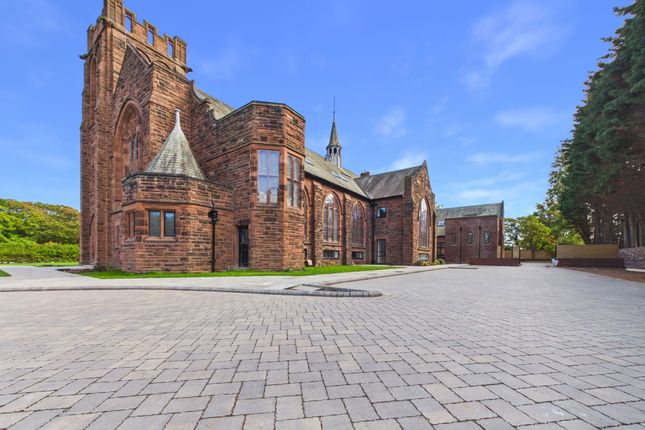
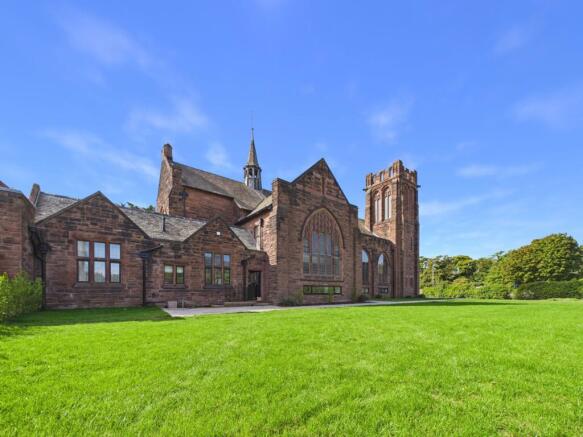
Description Each home is a one-of-a kind composition, thoughtfully crafted to honour the buildings ecclesiastical heritage, while delivering state of the art comfort and design.
An exceptional triplex apartment providing both private lift and staircase access to all floors, accessed via landscaped communal gardens with its own private entrance in addition to access through the stunning communal hallways.
You are met with a welcoming reception hall with direct access into a convenient downstairs w.c. And utility room.
Providing double door access into a stunning open plan living kitchen dining area being the heart of this exceptional home with a comprehensive range of Meile appliances and instant hot water Quooker tap further complemented by porcelain worktops.
The first floor provides access into two double bedrooms a wonderful family bathroom and en-suite serving the second bedroom.
The top floor boasting a principle bedroom suite also equipped with an en-suite shower room. All bathrooms fitted with Gessi sanitary ware and Buster & Punch hardware throughout.
Externally enveloped by beautifully landscaped gardens, offering two allocated car parking via secure electronic gated access, with the added benefit of one electric vehicle charging point per property.
Each of these residences is defined by their exquisite original detailing: Stone columns, intricate masonry, and original archways, now seamlessly integrated with full-height glass screens to enhance light and spatial flow.
Despite being slightly more compact than other homes within the development, these properties still offer generous proportions, refined finishes, and ample room for modern family life.
All while delivering a truly unique piece of architectural history.
Warren Road is beautifully positioned within the highly regarded residential area of Blundellsands, forming part of the wider Crosby area and offering an excellent balance of established residential surroundings, coastal living and convenient amenities.
The property is well placed for access to the local shops, cafés, restaurants and everyday amenities available throughout Crosby and Blundellsands, whilst the nearby coastline and Crosby Beach provide wonderful opportunities for coastal walks and outdoor recreation.
The area also benefits from a selection of well-regarded schools and leisure facilities.
For commuters, Blundellsands & Crosby railway station is approximately 0.2 miles away, providing convenient rail connections towards Liverpool and Southport, with further transport links available throughout the surrounding area.
Tenure: Leasehold (999 years) Service Charge: £295 per month Communal Hallways Accessed via stunning communal hallways with a number of original Church features retained.
Reception Hall A welcoming reception hall sets a precedent for the remainder of the property with detailed double door access into the main living area, return staircase rises to the first floor with wonderful ceiling heights, access to a private internal lift to all three floors and a convenient guest w.c.
And utility. Downstairs WC & Utility A convenient downstairs guest w.c. And equipped utility room.
Open Plan Family Dining Kitchen & Living Area This stunning open plan living space offers ample space for both formal dining and entertaining.
Boasting full height glazing and a bespoke fitted kitchen with a comprehensive range of quality appliances and intelligent lighting.
First Floor Landing An attractive first floor landing providing access into: Bedroom 1 A wonderful principle bedroom suite with intelligent glazing and boasting an ensuite shower room.
En-Suite A stunning and contemporary fitted en-suite to the principle bedroom. Bedroom 2 An ample second bedroom served by a family bathroom.
Family Bathroom A modern fitted family bathroom serving all three bedrooms.
Second Floor Landing A bright space with direct lift access, vaulted ceilings exposed sandstone pillars providing access into: Bedroom 3 A generous third bedroom with a number of original features retained, offering direct lift access and built in storage cupboard housing the Vaillant boiler system and cylinder.
En-Suite Another contemporary fitted ensuite facility.
Externally The development is accessed via secure electronic gates for both vehicles and pedestrians, surrounded by landscaped gardens and offering two allocated parking spaces with electric vehicle charging point.
Specification List · Kitchen – Roccia bespoke finished with black glass units dark wood wenge · Kitchen Worktop – Porcelain · Kitchen appliances – Miele appliances · Quooker tap in gunmetal · Miele VitroLine Oven 60cm · Miele VitroLine Microwave Combination Oven 45cm · Miele Warming Drawer, 14cm, · Miele Fully integrated xxl dishwasher · Miele Built in Fridge-Freezer · Miele Premium Range 2 In 1 Hob with integral Countertop · Sink blanco subline 500-u, silgranit, coffee · Tiles – Pietra Casa · Doors and windows – James Price / Eclisse · Bathrooms – Lusso · Bathroom appliances – Gessi Warm Bronze · Joinery – Living room Bespoke shelving · Staircase – Hardwood bespoke with glass balustrades · Lift – Private internal black glass lift to gf/1st/2nd · Lighting - Buster and Punch hardware in smoked bronze · Flooring – LTV Plusfloor chevron with boarder & gunmetal trim Please Note: Some of the images used are for illustration purposes only.
Value & comps
No previous sales on record.
Returns
Set an offer; the calculator follows it.
We're still gathering serviced-accommodation data for this area.
Archie refurb estimate: a Pro feature
0.0% below asking
This is not financial or investment advice. Prop AI Deals is not authorised by the Financial Conduct Authority (FCA) to provide investment advice.
All investment calculators, property analyses, and AI-generated insights are for informational purposes only. Property investment carries risk and may result in financial loss. All calculations should be independently verified and you should consult with FCA-authorised financial advisers before making any investment decisions.
Past performance does not guarantee future results. Tax implications vary by individual circumstances.
Deal
Properties like this can earn 2–3x BTL yields when converted to HMO, with retrofit costs around £10k/room. Sign in to see the full tier, yield projection, and cost breakdown.
Commercial properties like this can earn 30-50% higher yields when converted to residential under Class MA / Q / P / PA, with prior approval costing ~GBP 96/unit. Sign in to see the recommended route, yield uplift, and cost breakdown.
BRRR-suited properties can recycle 80-100% of investor capital on refi, leaving a high-yielding rental with most of the money out. Sign in to see the refurb cost stack, ARV projection, and refinance maths.
Detached + large garden = sub-division play. Pro tier unlocks the tier badge, plot size, uplift estimate, and regional land benchmark.
Short-lease flats trade at deep discount, but extending under the 1993 Act often costs far less than the discount. Pro tier unlocks the tier badge, premium breakdown, long-lease ARV and arbitrage maths.
See projected short-stay revenue vs a vanilla BTL for this property.
See real sub-let margins (HMO room rates & SA nightly rates) vs the landlord rent.
Area
Agent & docs

FAQ
About Apt 6, 33 Warren Road, Liverpool
Explore nearby