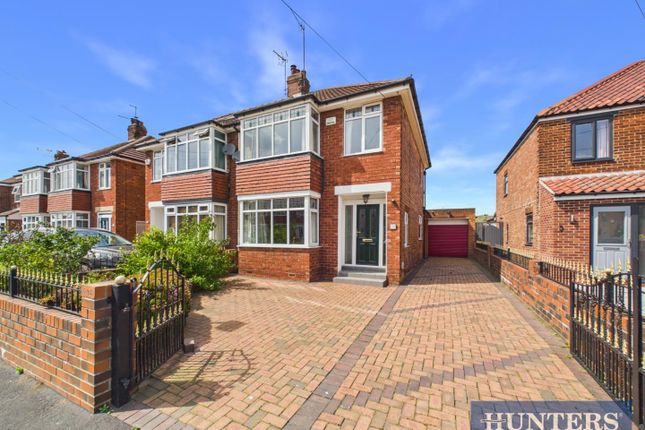
3-bedroom house · HU17 8HA
For saleListed 57 days
Opportunity summary
See Archie’s verdict, returns by strategy and what to check before viewing.
About
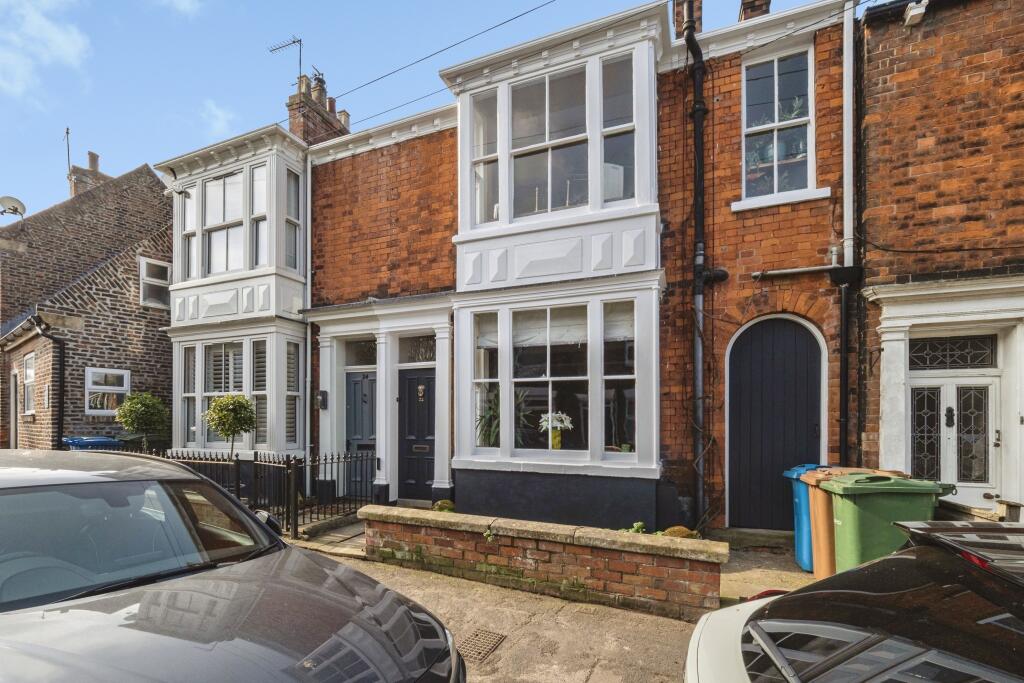
TOWNHOUSE AVAILABLE IN LIFESTYLE CENTRAL BEVERLEY SETTING AND OFFERING SOME MODEST SCOPE FOR IMPROVEMENT.
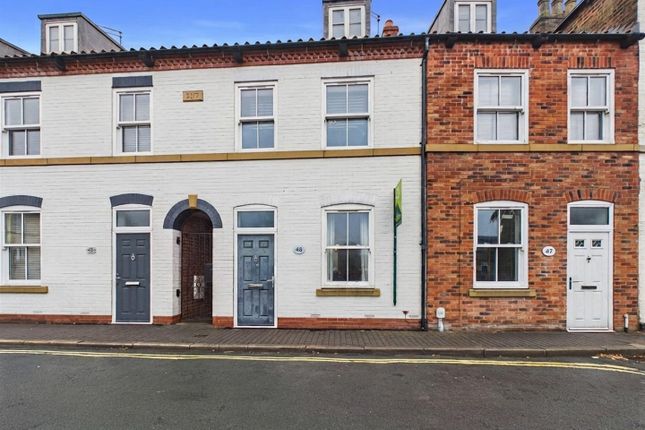
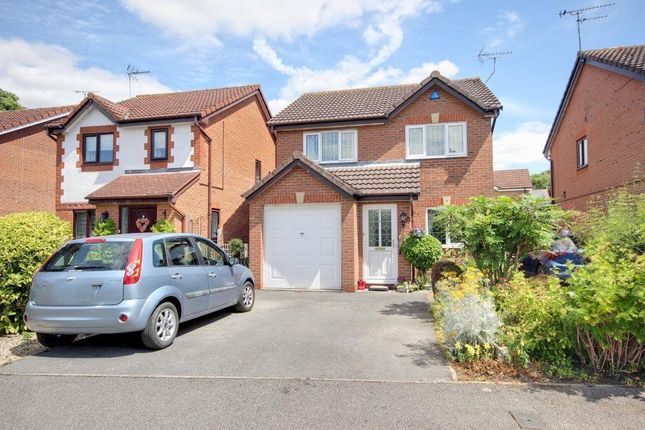
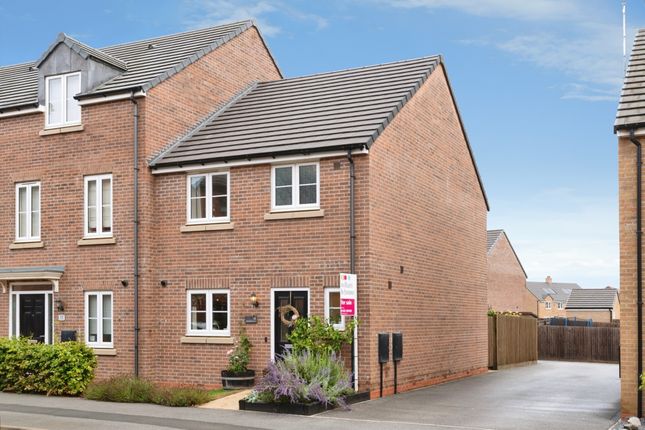
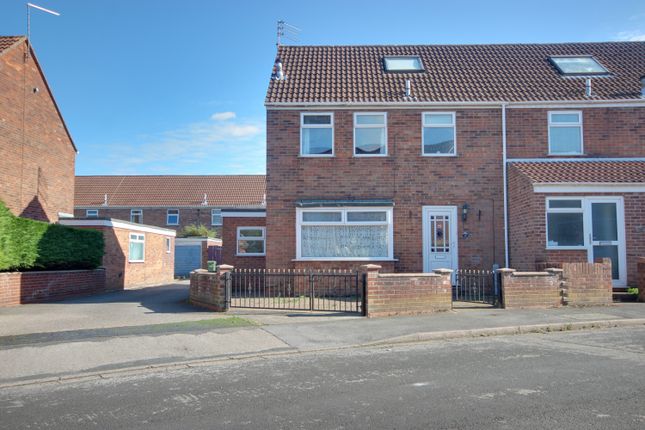
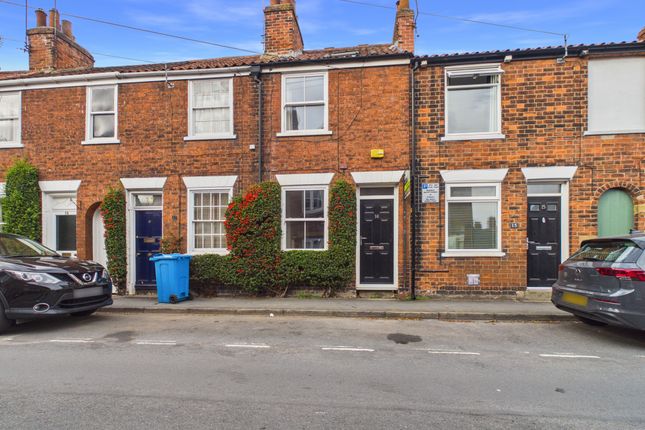
This end of terrace town house enjoys a superb central Beverley location and is rarely available.
Being a stones throw from all Beverley's historic market town centre has to offer with three bedrooms and two reception rooms over three floors, along with a generously sized rear garden and offered with NO ONWARD CHAIN.
The accommodation comprises; Entrance Hall, Lounge, Dining Room, Kitchen and WC to ground floor, at first floor are two Bedrooms and Bathroom and at second floor is a further large Bedroom.
There is provision of an enclosed rear garden, plus gas fired central heating and majority uPVC double glazing.
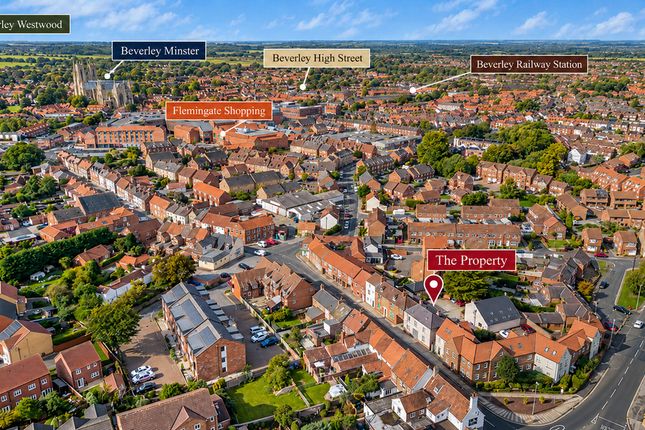
Landress Lane is located just off Toll Gavel and you truly cannot find a more central location.
In close proximity of all amenities including shops, cafes, restaurants, yet enjoying a quiet 'tucked away' street and being within walking distance of the pastures of Beverley Westwood, golf course and racecourse.
Ground Floor - Entrance Hallway - Offering access from Landress Lane via a hardwood entrance door. Hallway gives access to...
Lounge - 3.20 x 3.33 (10'5" x 10'11") - With uPVC double glazed window facing the front outlook, additional privacy window to the side, deep understairs storage cupboard, potential use as front facing reception space or alternatively sitting room.
Reception Two / Dining Room - 3.56 x 3.99 (11'8" x 13'1") - Offering good levels of natural daylight with French doors leading to the external garden space, additional privacy window to side elevation, central focal point provided via electric fire, space for furniture suite and dining table, cupboards and shelving to recess.
Access door leading to...
Kitchen - 3.71 x 2.42 (12'2" x 7'11") - Fitted with a range of wall and base units, integrated gas hob with concealed extractor canopy, stainless steel 1.5 bowl sink and drainer, space for low level white goods, wall mounted boiler, uPVC double glazed window to the side elevation, access door leading to rear garden and courtyard.
W.C - 2.22 x 1.90 (7'3" x 6'2") - With uPVC privacy window to rear, low flush w.c, pedestal wash hand basin.
First Floor - Landing - Giving access to two bedrooms and house bathroom, split level staircase, privacy window to side elevation.
Bedroom One - 4.18 x 2.14 (13'8" x 7'0") - An excellent size with space for freestanding bedroom furniture, two uPVC double glazed windows facing Landress Lane to the front.
Bedroom Two - 2.41 x 2.22 (7'10" x 7'3") - With uPVC double glazed window to the rear elevation, fitted wardrobes to wall length, has potential to be used as a dressing room or alternatively a single second bedroom.
House Bathroom - 2.66 x 1.76 (8'8" x 5'9") - Neutrally appointed with white sanitaryware consisting of pedestal wash hand basin, panelled bath, low flush w.c, tiling to splashbacks, uPVC privacy window to rear.
Second Floor - A fixed staircase leads from the first floor landing to the second floor level. Opens into...
Bedroom Three - 5.82 x 4.17 (19'1" x 13'8") - Offering a generous second floor bedroom space, with uPVC double glazed windows to both front and rear elevations, balustrade and spindles to staircase, cabinets to one wall length.
Outside - Offering a lifestyle central Beverley setting on the picturesque street scene of Landress Lane. A step leads directly from Landress Lane to the front door.
Access is provided to the rear via gated shared access, in turn leading to the rear garden through additional gate, being partly hard landscaped, with planted beds and borders, pathway from property itself, patio area suitable for seating and alfresco dining, the garden doglegs slightly creating some additional rear space.
External tap point.
Agents Note - In its current format the property for sale offers neutral appeal and offered to the market at a competitive price point, with some scope for modest improvement but also offering ready to move in living, coming recommended for further internal viewing via the sole selling agent Staniford Grays.
Fixtures And Fittings - Various quality fixtures and fittings may be available by separate negotiation. Services - (Not Tested) Mains Water, Gas, Electricity and Drainage are connected.
We understand the current E.R.Y.C council tax band is 'C'. Tenure - We understand the Tenure of the property to be Freehold with Vacant Possession on Completion.
Websites - Mortgage Clause - YOUR HOME IS AT RISK IF YOU DO NOT KEEP UP REPAYMENTS ON A MORTGAGE OR OTHER LOAN SECURED ON IT.
Preferred partner- Green & Green Mortgage & Protection — Your Local Mortgage Partner for Hull & East Yorkshire At Green & Green, we specialise in supporting home-buyers in Hull and the surrounding areas with expert mortgage and personal insurance advice.
With our independent status, we access hundreds of lenders to find the right deal for each person’s unique situation.
Value & comps
No previous sales on record.
Returns
Set an offer; the calculator follows it.
We're still gathering serviced-accommodation data for this area.
Archie refurb estimate: a Pro feature
0.0% below asking
This is not financial or investment advice. Prop AI Deals is not authorised by the Financial Conduct Authority (FCA) to provide investment advice.
All investment calculators, property analyses, and AI-generated insights are for informational purposes only. Property investment carries risk and may result in financial loss. All calculations should be independently verified and you should consult with FCA-authorised financial advisers before making any investment decisions.
Past performance does not guarantee future results. Tax implications vary by individual circumstances.
Deal
Properties like this can earn 2–3x BTL yields when converted to HMO, with retrofit costs around £10k/room. Sign in to see the full tier, yield projection, and cost breakdown.
Commercial properties like this can earn 30-50% higher yields when converted to residential under Class MA / Q / P / PA, with prior approval costing ~GBP 96/unit. Sign in to see the recommended route, yield uplift, and cost breakdown.
BRRR-suited properties can recycle 80-100% of investor capital on refi, leaving a high-yielding rental with most of the money out. Sign in to see the refurb cost stack, ARV projection, and refinance maths.
Detached + large garden = sub-division play. Pro tier unlocks the tier badge, plot size, uplift estimate, and regional land benchmark.
Short-lease flats trade at deep discount, but extending under the 1993 Act often costs far less than the discount. Pro tier unlocks the tier badge, premium breakdown, long-lease ARV and arbitrage maths.
See projected short-stay revenue vs a vanilla BTL for this property.
See real sub-let margins (HMO room rates & SA nightly rates) vs the landlord rent.
Area
Agent & docs
FAQ
About Landress Lane, Beverley
Explore nearby